

1001 Hampshire Lane, Elgin, Illinois 60120
Subdivision > Cobblers Crossing
Sorry, we are updating photos, please update this page in 15 minutes
$240,000
|
Sold
|
|
| Status: | Closed |
| Sqft: | 1,600 |
| Cost/Sqft: | $159 |
| Beds: | 3 |
| Baths: | 2 |
| Year Built: | 1988 |
| Property Taxes: | $2,193 |
| Days On Market: | 6599 |
| Lot Size: | 0,18 |
Description
NO BONES ABOUT IT, THIS HOUSE HAS GREAT "BONES"! CLEAN & NEUTRAL 3 BED RANCH IN COBBLER'S CROSSING WITH GREAT OPEN FLOOR PLAN & 9' CEILINGS. FRESHLY PAINTED THROUGHOUT. OAK KITCHEN CABINETS. KITCHEN OPENS TO FAMILY ROOM. LARGE MASTER BATH WITH 7' WALK IN SHOWER. NEW ARCHITECTURAL ROOF. PRTL FENCED YARD. FULL BASEMENT PLUS RAISED CONCRETE CRAWL AND A 2 CAR GARAGE. PRICED RIGHT, THIS ONE IS A BLANK SLATE FOR YOUR IDEAS
Property Specifics
| Single Family | |
| — | |
| Ranch | |
| 1988 | |
| Full | |
| Aluminum/Vinyl/Steel Siding | |
| Asphalt | |
| OXFORD | |
| No | |
| 0.18 |
| Cook | |
| Cobblers Crossing | |
| 110 / Annual | |
| Lake Rights, Other | |
| Public | |
| Public Sewer, Sewer-Storm | |
| Central Air | |
| Natural Gas, Forced Air | |
| 07036569 | |
| 06072060300000 |
Nearby Schools
| NAME: | DISTRICT: | DISTANCE: | |
|---|---|---|---|
|
Grade School
Lincoln Elementary School |
46 | — | |
|
Middle School
Larsen Middle School |
46 | Not in DB | |
|
High School
Elgin High School |
46 | Not in DB | |
Property History
| DATE: | EVENT: | PRICE: | SOURCE: |
|---|---|---|---|
| 19 Dec, 2008 | Sold | $240,000 | MRED MLS |
| 20 Nov, 2008 | Under contract | $254,900 | MRED MLS |
| — | Last price change | $259,900 | MRED MLS |
| 30 Sep, 2008 | Listed for sale | $259,900 | MRED MLS |
Sorry, we are updating photos, please update this page in 15 minutes
Room Specifics
All Bedroom Info:
Total Bedrooms: 3
Bedrooms Above Ground: 3
Bedrooms Below Ground: 0
Total Bedrooms: 3
Bedrooms Above Ground: 3
Bedrooms Below Ground: 0
Second Bedroom Info:
Dimensions: —
Location: —Dimensions: —
Floor Type: Carpet
Third Bedroom Info:
Dimensions: —
Location: —Dimensions: —
Floor Type: Carpet
Bathroom Info:
Full Bathrooms: 2
Partial Bathrooms: —Full Bathrooms: 2
Bathroom Amenities: Handicap Shower, Double Sink
Bathroom in Basement: 0
Dining Room Info:
Dimensions: —
Location: —Dimensions: —
Floor Type: Carpet
Kitchen Info:
Dimensions: —
Location: —Dimensions: —
Floor Type: Vinyl
Features: Eating Area-Table Space, Pantry-Closet
Living Room Info:
Dimensions: —
Location: —Dimensions: —
Floor Type: Carpet
Family Room Info:
Dimensions: —
Location: —Dimensions: —
Floor Type: Vinyl
Additional Rooms Info:
Rooms: Eating Area, Foyer
Basement: FullRooms: Eating Area, Foyer
Other Specifics
| 2 | |
| Concrete Perimeter | |
| Garage | |
| — | |
| — | |
| — | |
| Patio | |
| Fenced Yard | |
| 70X110 | |
| Unfinished | |
| Full | |
| Vaulted/Cathedral Ceilings | |
| Range, Dishwasher, Refrigerator | |
| Not in DB | |
| Water Rights, Sidewalks, Street Lights, Street Paved | |
| — | |
| — |
Tax History
| Year | Property Taxes |
|---|---|
| 2008 | $2,193 |
Contact Agent
Nearby Similar Homes
904 Chippewa Drive, Elgin, Illinois 60120

For Sale
$369,900
3 beds / 3.0 baths / 2,200 ft2
Single Family / Built: 1973
37
1180 Spring Creek Road, Elgin, Illinois 60120

For Sale
$432,900
3 beds / 2.1 baths / 1,819 ft2
Single Family / Built: 1992
12
1011 Iroquois Drive, Elgin, Illinois 60123

For Sale
$399,900
4 beds / 2.2 baths / 3,200 ft2
Single Family / Built: 1976
3
885 Stockbridge Place, Elgin, Illinois 60120

For Sale
$509,900
4 beds / 2.1 baths / 2,622 ft2
Single Family / Built: 1994
11
980 Iroquois Drive, Elgin, Illinois 60120

For Sale
$384,900
3 beds / 3.0 baths / 1,579 ft2
Single Family / Built: 1975
3
Nearby Sold Comparables
999 Hampshire Lane, Elgin, Illinois 60120

Sold
$155,000
4 beds / 3.1 baths / 2,163 ft2
Single Family / Built: 1992
5564
999 Hampshire Lane, Elgin, Illinois 60120
Sold
$314,999
5 beds / 3.1 baths / 2,679 ft2
Single Family / Built: 1992
2425
995 Hampshire Lane, Elgin, Illinois 60120
Sold
$209,900
3 beds / 2.1 baths / 1,621 ft2
Single Family / Built: 1989
3849
991 Hampshire Lane, Elgin, Illinois 60120
Sold
$165,000
4 beds / 2.1 baths / 2,000 ft2
Single Family / Built: 1989
5429
1010 Hampshire Lane, Elgin, Illinois 60120
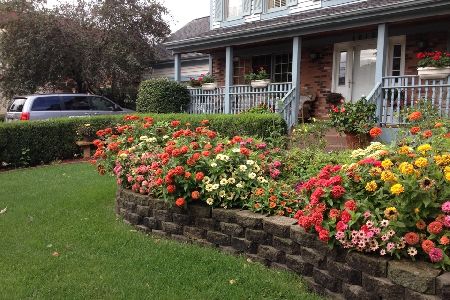
Sold
$399,500
4 beds / 2.1 baths / 2,000 ft2
Single Family / Built: 1989
523
Contact Agent
Listing Provided By
Coldwell Banker Residential Brokerage
