

1001 Hudson Drive, Joliet, Illinois 60431
Subdivision > Kearney Glen
Sorry, we are updating photos, please update this page in 15 minutes
$175,000
|
Sold
|
|
| Status: | Closed |
| Sqft: | 2,320 |
| Cost/Sqft: | $82 |
| Beds: | 3 |
| Baths: | 3 |
| Year Built: | 2006 |
| Property Taxes: | $81 |
| Days On Market: | 6468 |
| Lot Size: | 0,25 |
Description
$4000 closing cost credit + 1 yr hm warranty! Great Opportunity! Gorgeous Model Home! This spacous floorplan features a huge master suite w/a private luxury bath and massive walk-in closet. 2 addtl large BR. Big 2nd flr lof. Big country kittchen w/ eating area. Walk-in pantry/ utility room. 3 car gar. Big LR & FR. Tons of space for the money!! Bank owned. No disclosures. Buyer responsible for survey & termite
Property Specifics
| Single Family | |
| — | |
| Traditional | |
| 2006 | |
| None | |
| Aluminum/Vinyl/Steel Siding | |
| Asphalt | |
| 2320 | |
| No | |
| 0.25 |
| Kendall | |
| Kearney Glen | |
| 200 / Annual | |
| None | |
| Public | |
| Public Sewer | |
| Central Air | |
| Natural Gas, Forced Air | |
| 07145817 | |
| 0901290070 |
Nearby Schools
| NAME: | DISTRICT: | DISTANCE: | |
|---|---|---|---|
|
Grade School
Minooka Elementary School |
201 | — | |
|
Middle School
Minooka Intermediate School |
201 | Not in DB | |
|
High School
Minooka Community High School |
111 | Not in DB | |
Property History
| DATE: | EVENT: | PRICE: | SOURCE: |
|---|---|---|---|
| 30 Sep, 2010 | Sold | $175,000 | MRED MLS |
| 8 Sep, 2010 | Under contract | $189,900 | MRED MLS |
| — | Last price change | $199,900 | MRED MLS |
| 24 Feb, 2009 | Listed for sale | $222,500 | MRED MLS |
Sorry, we are updating photos, please update this page in 15 minutes
Room Specifics
All Bedroom Info:
Total Bedrooms: 3
Bedrooms Above Ground: 3
Bedrooms Below Ground: 0
Total Bedrooms: 3
Bedrooms Above Ground: 3
Bedrooms Below Ground: 0
Second Bedroom Info:
Dimensions: —
Location: —Dimensions: —
Floor Type: Carpet
Third Bedroom Info:
Dimensions: —
Location: —Dimensions: —
Floor Type: Carpet
Bathroom Info:
Full Bathrooms: 3
Partial Bathrooms: 1Full Bathrooms: 3
Bathroom Amenities: —
Bathroom in Basement: 0
Kitchen Info:
Dimensions: —
Location: —Dimensions: —
Floor Type: Vinyl
Features: Eating Area-Breakfast Bar, Pantry-Walk-in
Laundry Room Info:
Dimensions: —
Location: —Dimensions: —
Floor Type: Vinyl
Living Room Info:
Dimensions: —
Location: —Dimensions: —
Floor Type: Carpet
Family Room Info:
Dimensions: —
Location: —Dimensions: —
Floor Type: Carpet
Additional Rooms Info:
Rooms: Eating Area, Recreation Room
Basement: NoneRooms: Eating Area, Recreation Room
Other Specifics
| 3 | |
| Concrete Perimeter | |
| Garage | |
| — | |
| — | |
| — | |
| — | |
| Corner Lot | |
| LESS THAN .25 ACRES | |
| — | |
| Full | |
| — | |
| Range, Dishwasher, Disposal | |
| Not in DB | |
| Sidewalks, Street Lights, Street Paved | |
| — | |
| — |
Tax History
| Year | Property Taxes |
|---|---|
| 2010 | $81 |
Contact Agent
Nearby Similar Homes
1006 Foxview Drive, Joliet, Illinois 60431
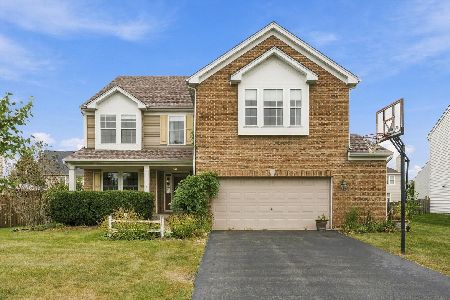
For Sale
$425,000
4 beds / 2.1 baths / 3,018 ft2
Single Family / Built: 2006
53
7108 Carbuck Court, Joliet, Illinois 60431
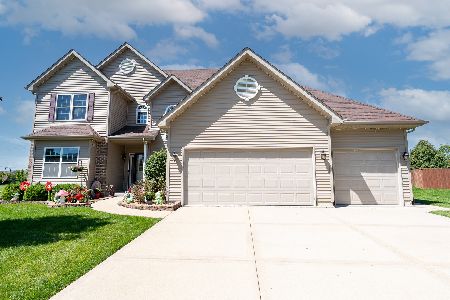
For Sale
$498,000
5 beds / 3.0 baths / 4,362 ft2
Single Family / Built: 2015
135
1114 Kim Court, Joliet, Illinois 60431
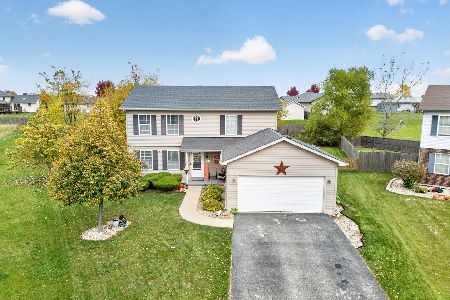
For Sale
$345,000
4 beds / 2.1 baths / 1,878 ft2
Single Family / Built: 2014
7
7506 Geranium Drive, Joliet, Illinois 60431
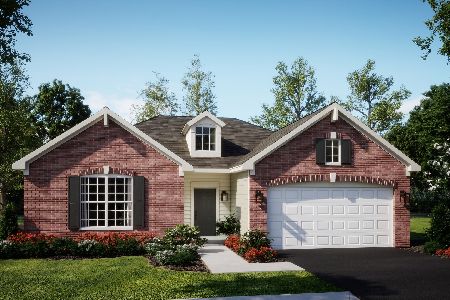
For Sale
$399,505
3 beds / 2.0 baths / 1,792 ft2
Single Family / Built: 2026
19
1313 Gilray Drive, Joliet, Illinois 60431
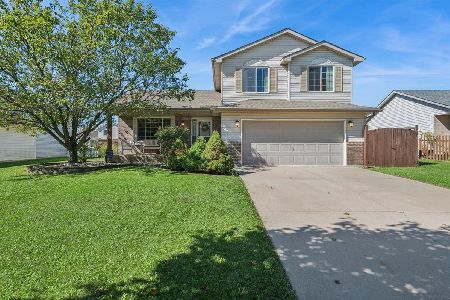
For Sale
$364,900
3 beds / 1.1 baths / 1,809 ft2
Single Family / Built: 2006
6
6810 Hadrian Drive, Joliet, Illinois 60431
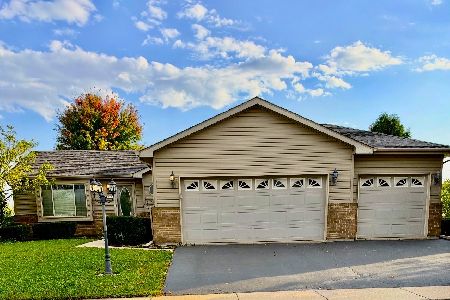
For Sale
$367,500
3 beds / 1.1 baths / 1,546 ft2
Single Family / Built: 2006
38
Nearby Sold Comparables

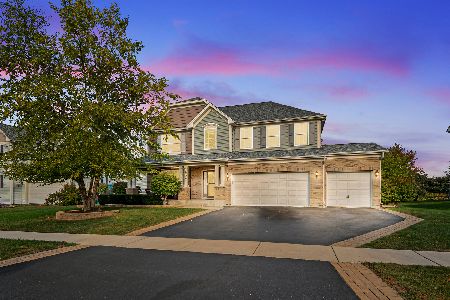
Contact Agent
Listing Provided By
Coldwell Banker The Real Estate Group
