

1001 Inverness Drive, Antioch, Illinois 60002
Subdivision > Woodland Ridge
Sorry, we are updating photos, please update this page in 15 minutes
$239,100
|
Sold
|
|
| Status: | Closed |
| Sqft: | 1,836 |
| Cost/Sqft: | $130 |
| Beds: | 3 |
| Baths: | 3 |
| Year Built: | 2006 |
| Property Taxes: | $5,939 |
| Days On Market: | 4307 |
| Lot Size: | 0,00 |
Description
Rare offering on this sought after Luxurious End Unit Pistakee model! Open Floor Plan,Neutral Decor, Gourmet Kitchen w/ an Abundance of Cabinets,Corian Countertops,and all Appliances Stay,Large 1st Floor Master suite w/Luxury Bath,Soaring Ceilings,Fireplace,Skylights,Lots of Closet Space,Masterfully Finished English Basement with LED Fireplace,Full Bathroom,and Large Familyroom, Huge Deck,Lake Rights To Lake Marie
Property Specifics
| Condos/Townhomes | |
| 2 | |
| — | |
| 2006 | |
| Full, English | |
| Aluminum Siding, Brick | |
| — | |
| PISTAKEE | |
| No | |
| — |
| Lake | |
| Woodland Ridge | |
| 280 / Monthly | |
| Insurance, Exterior Maintenance, Lawn Care, Snow Removal, Lake Rights | |
| Public | |
| Public Sewer | |
| Central Air | |
| Natural Gas, Forced Air | |
| 08832971 | |
| 02181040100000 |
Nearby Schools
| NAME: | DISTRICT: | DISTANCE: | |
|---|---|---|---|
|
Middle School
Emmons Grade School |
33 | Not in DB | |
|
High School
Antioch Community High School |
117 | Not in DB | |
Property History
| DATE: | EVENT: | PRICE: | SOURCE: |
|---|---|---|---|
| 26 Jun, 2015 | Sold | $239,100 | MRED MLS |
| 27 May, 2015 | Under contract | $239,000 | MRED MLS |
| — | Last price change | $249,000 | MRED MLS |
| 5 Feb, 2015 | Listed for sale | $279,900 | MRED MLS |
Sorry, we are updating photos, please update this page in 15 minutes
Room Specifics
All Bedroom Info:
Total Bedrooms: 3
Bedrooms Above Ground: 3
Bedrooms Below Ground: 0
Total Bedrooms: 3
Bedrooms Above Ground: 3
Bedrooms Below Ground: 0
Second Bedroom Info:
Dimensions: —
Location: —Dimensions: —
Floor Type: Carpet
Third Bedroom Info:
Dimensions: —
Location: —Dimensions: —
Floor Type: Carpet
Bathroom Info:
Full Bathrooms: 3
Partial Bathrooms: 0Full Bathrooms: 3
Bathroom Amenities: Separate Shower, Double Sink, Soaking Tub
Bathroom in Basement: 1
Dining Room Info:
Dimensions: —
Location: —Dimensions: —
Floor Type: Hardwood
Kitchen Info:
Dimensions: —
Location: —Dimensions: —
Floor Type: Hardwood
Features: Pantry-Closet
Laundry Room Info:
Dimensions: —
Location: —Dimensions: —
Floor Type: Ceramic Tile
Living Room Info:
Dimensions: —
Location: —Dimensions: —
Floor Type: Hardwood
Family Room Info:
Dimensions: —
Location: —Dimensions: —
Floor Type: Carpet
Additional Rooms Info:
Rooms: Den, Loft, Utility Room-Lower Level, Workshop
Basement: Full, EnglishRooms: Den, Loft, Utility Room-Lower Level, Workshop
Other Specifics
| 2 | |
| — | |
| Garage | |
| — | |
| — | |
| — | |
| Patio, End Unit | |
| Landscaped, Water Rights | |
| 44X128X44X116 | |
| — | |
| Full | |
| Vaulted/Cathedral Ceilings, Skylight(s), Hardwood Floors, First Floor Bedroom, In-Law Arrangement, First Floor Laundry | |
| Range, Microwave, Dishwasher, Refrigerator, Washer, Dryer, Disposal | |
| Not in DB | |
| — | |
| — | |
| Wood Burning, Gas Log, Gas Starter |
Tax History
| Year | Property Taxes |
|---|---|
| 2015 | $5,939 |
Contact Agent
Nearby Similar Homes
1022 Inverness Drive, Antioch, Illinois 60002
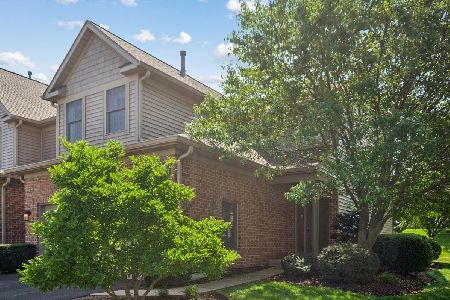
For Sale
$309,900
2 beds / 2.1 baths / 1,616 ft2
Condos/Townhomes / Built: 2006
64
1316 Inverness Court, Antioch, Illinois 60002
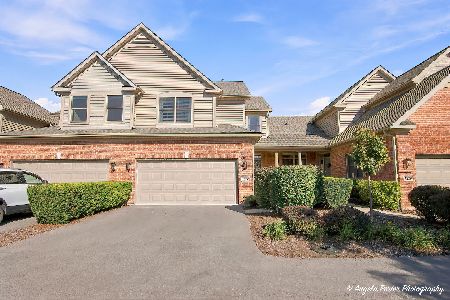
For Sale
$363,900
3 beds / 3.1 baths / 1,755 ft2
Condos/Townhomes / Built: 2003
43
Nearby Sold Comparables
1003 Inverness Drive, Antioch, Illinois 60002

Sold
$214,900
2 beds / 3.1 baths / 1,755 ft2
Condos/Townhomes / Built: 2006
4179
1005 Inverness Drive, Antioch, Illinois 60002
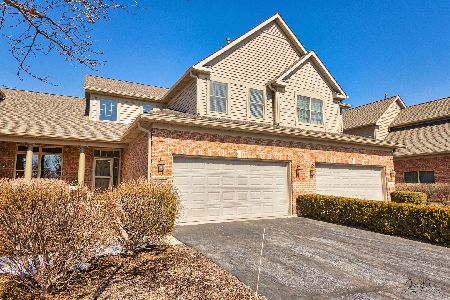
Sold
$279,900
3 beds / 3.1 baths / 1,599 ft2
Condos/Townhomes / Built: 2006
1716
1005 Inverness Drive, Antioch, Illinois 60002
Sold
$199,900
3 beds / 3.1 baths / 1,599 ft2
Condos/Townhomes / Built: 2006
3347
1007 Inverness Drive, Antioch, Illinois 60002
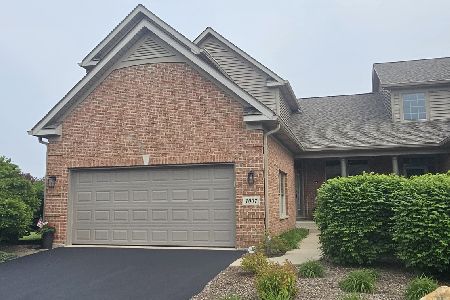
Sold
$375,000
2 beds / 3.1 baths / 2,448 ft2
Condos/Townhomes / Built: 2006
527
1002 Inverness Drive, Antioch, Illinois 60002
Sold
$181,000
2 beds / 2.1 baths / 1,599 ft2
Condos/Townhomes / Built: 2004
5486
1002 Inverness Drive, Antioch, Illinois 60002
Sold
$184,500
3 beds / 2.1 baths / 1,599 ft2
Condos/Townhomes / Built: 2004
3084
Contact Agent
Listing Provided By
RE/MAX Showcase
