

10012 Sandburg Court, Palos Park, Illinois 60464
Subdivision > Sandburg Glen
Sorry, we are updating photos, please update this page in 15 minutes
$377,000
|
Sold
|
|
| Status: | Closed |
| Sqft: | 2,766 |
| Cost/Sqft: | $144 |
| Beds: | 4 |
| Baths: | 4 |
| Year Built: | 1990 |
| Property Taxes: | $7,461 |
| Days On Market: | 4286 |
| Lot Size: | 0,00 |
Description
Wonderful, upgraded 1.5 story home, with a main floor master and bath and an additional master with bath on second floor, in a great location! Home boasts a recently updated kitchen with granite and stainless steel appliances, new AC and furnace, new windows and roof, a two story foyer and a full basement. Shows well! Option area for Sandburg or Stagg High School.
Property Specifics
| Single Family | |
| — | |
| — | |
| 1990 | |
| Full | |
| Brick, Cedar | |
| — | |
| — | |
| No | |
| — |
| Cook | |
| Sandburg Glen | |
| 0 / Not Applicable | |
| None | |
| Lake Michigan | |
| Public Sewer | |
| Central Air | |
| Natural Gas, Forced Air | |
| 08828520 | |
| 23331130120000 |
Nearby Schools
| NAME: | DISTRICT: | DISTANCE: | |
|---|---|---|---|
|
Grade School
Palos West Elementary School |
118 | — | |
|
Middle School
Palos South Middle School |
118 | Not in DB | |
|
High School
Carl Sandburg High School |
230 | Not in DB | |
|
Alternate High School
Amos Alonzo Stagg High School |
— | Not in DB | |
Property History
| DATE: | EVENT: | PRICE: | SOURCE: |
|---|---|---|---|
| 6 May, 2015 | Sold | $377,000 | MRED MLS |
| 24 Mar, 2015 | Under contract | $398,800 | MRED MLS |
| 1 Feb, 2015 | Listed for sale | $398,800 | MRED MLS |
| 10 Jun, 2021 | Sold | $520,000 | MRED MLS |
| 12 Apr, 2021 | Under contract | $525,000 | MRED MLS |
| 6 Apr, 2021 | Listed for sale | $525,000 | MRED MLS |
Sorry, we are updating photos, please update this page in 15 minutes
Room Specifics
All Bedroom Info:
Total Bedrooms: 4
Bedrooms Above Ground: 4
Bedrooms Below Ground: 0
Total Bedrooms: 4
Bedrooms Above Ground: 4
Bedrooms Below Ground: 0
Second Bedroom Info:
Dimensions: —
Location: —Dimensions: —
Floor Type: Carpet
Third Bedroom Info:
Dimensions: —
Location: —Dimensions: —
Floor Type: Carpet
Fourth Bedroom Info:
Dimensions: —
Location: —Dimensions: —
Floor Type: Carpet
Bathroom Info:
Full Bathrooms: 4
Partial Bathrooms: 1Full Bathrooms: 4
Bathroom Amenities: Separate Shower
Bathroom in Basement: 0
Dining Room Info:
Dimensions: —
Location: —Dimensions: —
Floor Type: Carpet
Kitchen Info:
Dimensions: —
Location: —Dimensions: —
Floor Type: Ceramic Tile
Features: Eating Area-Table Space
Living Room Info:
Dimensions: —
Location: —Dimensions: —
Floor Type: Carpet
Family Room Info:
Dimensions: —
Location: —Dimensions: —
Floor Type: Carpet
Additional Rooms Info:
Rooms: No additional rooms
Basement: FullRooms: No additional rooms
Other Specifics
| 2 | |
| — | |
| Garage | |
| — | |
| — | |
| — | |
| Patio | |
| Cul-De-Sac | |
| 85 X 110 X 95 X 96 X 17 | |
| — | |
| Full | |
| First Floor Bedroom, First Floor Full Bath | |
| Range, Microwave, Dishwasher, Refrigerator, Washer, Dryer | |
| Not in DB | |
| — | |
| — | |
| Double Sided |
Tax History
| Year | Property Taxes |
|---|---|
| 2015 | $7,461 |
| 2021 | $8,338 |
Contact Agent
Nearby Similar Homes
9823 Wild Cherry Lane, Palos Park, Illinois 60464
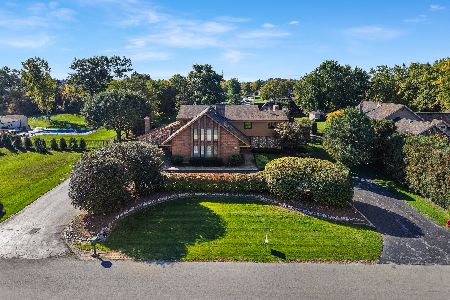
For Sale
$999,999
4 beds / 5.1 baths / 4,683 ft2
Single Family / Built: 1986
14
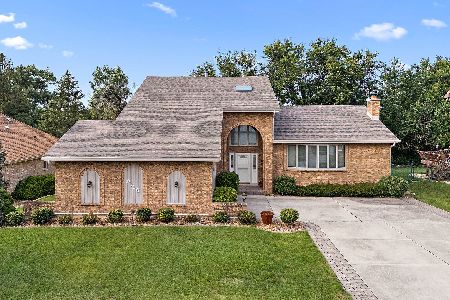
146 Prairie View Drive, Palos Park, Illinois 60464
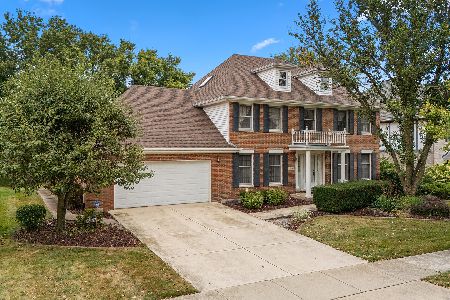
For Sale
$625,000
4 beds / 3.0 baths / 2,971 ft2
Single Family / Built: 1987
34
Nearby Sold Comparables


13025 Sandburg Court, Palos Park, Illinois 60464

Sold
$519,900
3 beds / 2.1 baths / 0 ft2
Single Family / Built: 1992
733
10014 Lakeview Court, Palos Park, Illinois 60464

Sold
$449,000
4 beds / 3.0 baths / 2,909 ft2
Single Family / Built: 1986
2231
13020 Parkside Drive, Palos Park, Illinois 60464
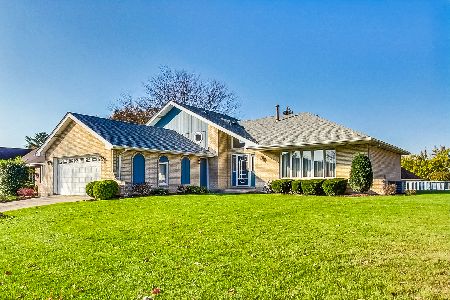
Sold
$400,000
4 beds / 3.0 baths / 0 ft2
Single Family / Built: 1987
1121
Contact Agent
Listing Provided By
Coldwell Banker Residential
