

10020 Sandburg Court, Palos Park, Illinois 60464


$480,000
|
Sold
|
|
| Status: | Closed |
| Sqft: | 3,085 |
| Cost/Sqft: | $162 |
| Beds: | 5 |
| Baths: | 3 |
| Year Built: | 1989 |
| Property Taxes: | $7,955 |
| Days On Market: | 1838 |
| Lot Size: | 0,20 |
Description
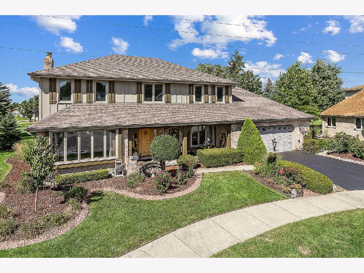
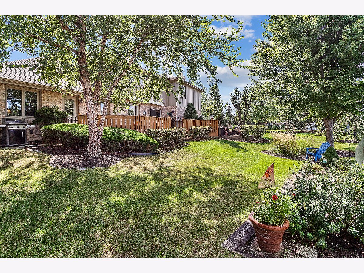
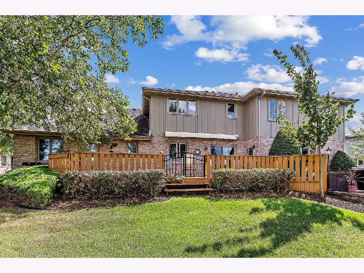
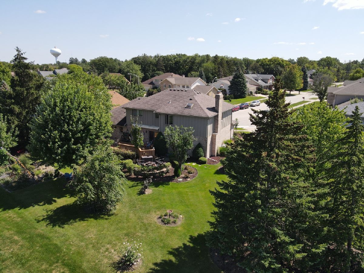
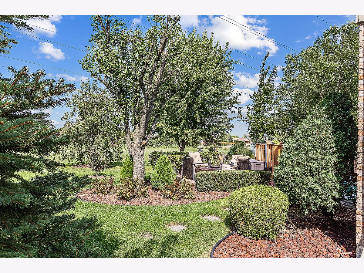
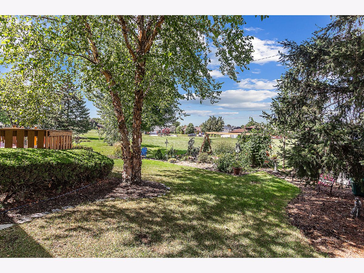
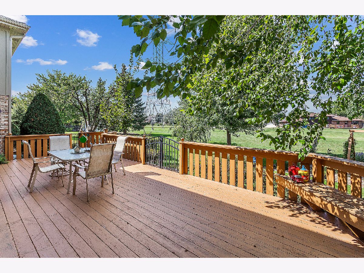
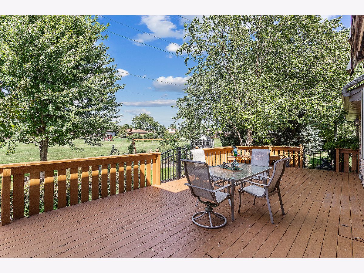
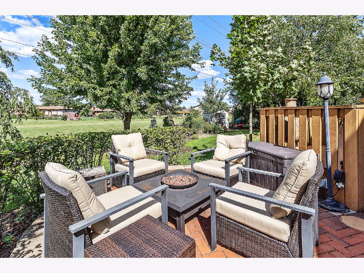
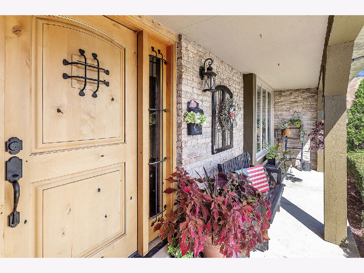
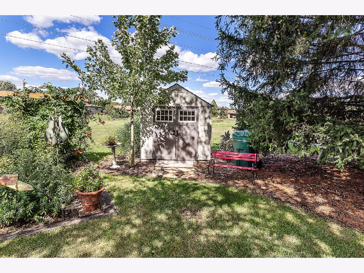
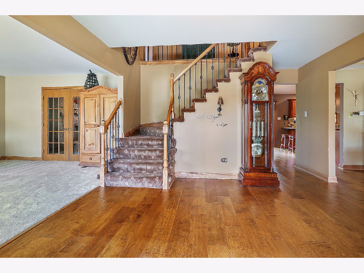
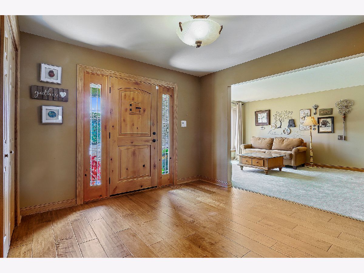
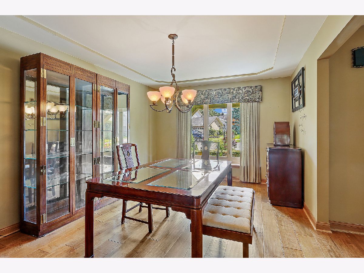
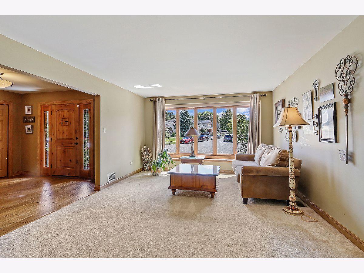
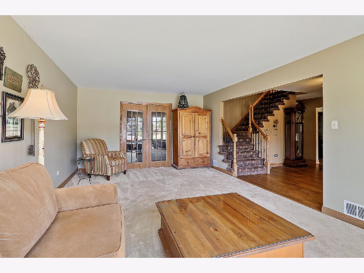
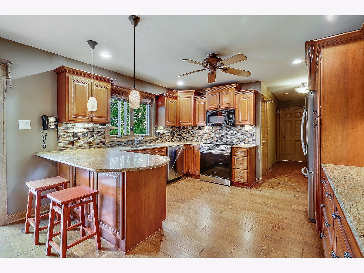
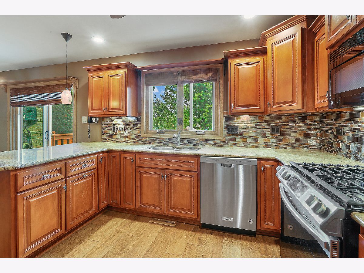
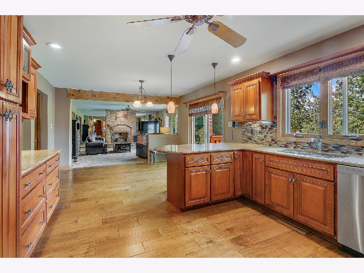
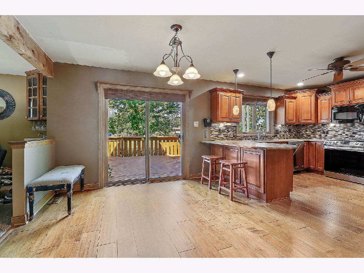
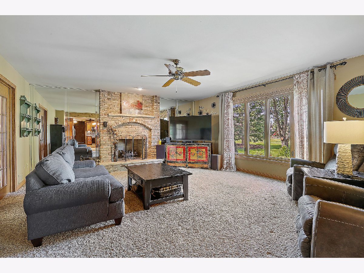
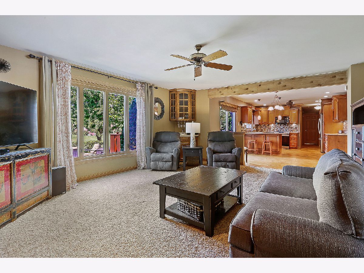
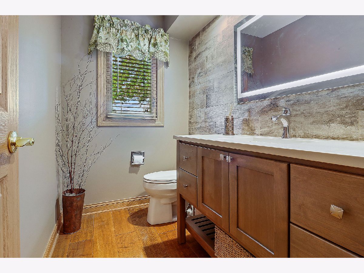
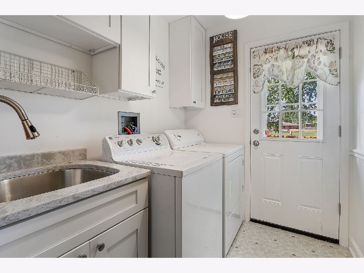
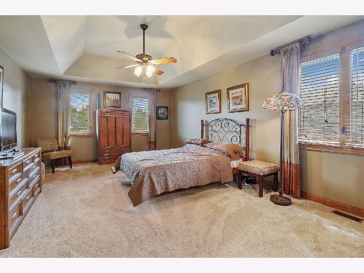
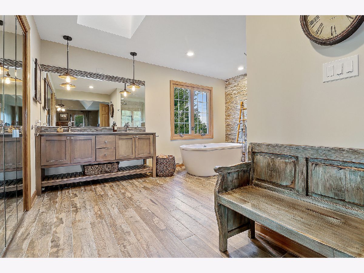
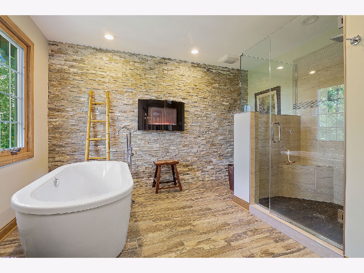
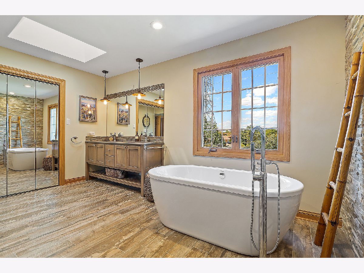
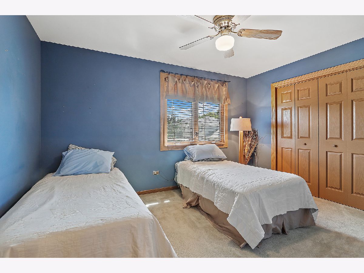
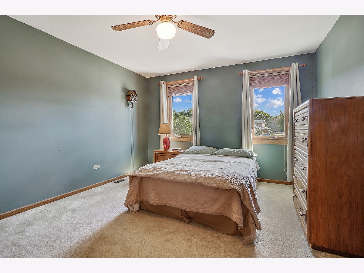
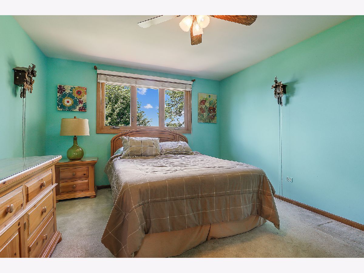
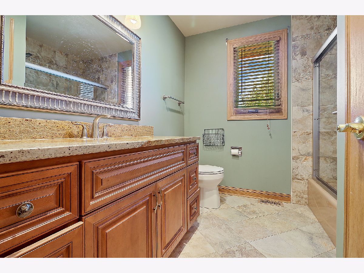
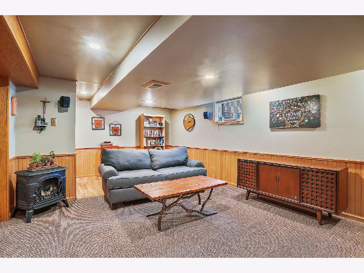
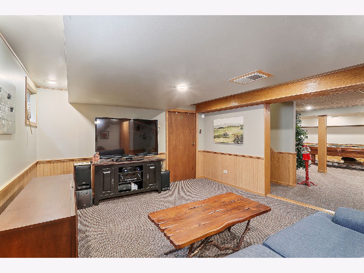
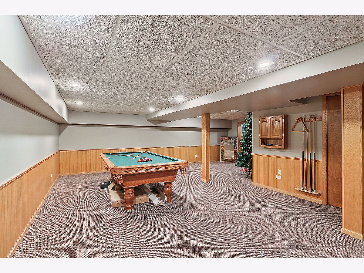
Exceptional, custom residence nestled on a premium cul-de sac lot with limited traffic in highly sought after and rarely available Sandburg Glen. Immaculately maintained residence shows true pride of ownership. Classic architecture design highlighted by brick construction. Striking curb appeal with a charming front porch highlighted by wood gables and a STUNNING, custom, Knotty Alder exterior door. Decorated in classic, neutral hues throughout with an emphasis on timeless elegance. Impressive foyer with gleaming, hands scraped, hardwood flooring and a beautiful staircase accented with wrought iron. Formal living room with an incredible wall of windows for optimal retention of natural light. Formal dining room with tray ceilings and is great for entertaining on a small or grand scale. Comfortable family room with plush wall to wall carpeting, a gorgeous floor to ceiling, brick fireplace, corner wet bar and a stunning wood ceiling beam that adds tons of character to the space. Spectacular kitchen with furniture quality cabinetry appointed with a braided detail, granite countertops, stainless steel appliances, breakfast bar seating and a quaint eat in area for additional seating. MAIN LEVEL BEDROOM or can be used as an office with an adjacent laundry room and UPDATED powder bath. Impressive master suite with custom tray ceilings and a gorgeous, UPDATED, spa-like master bathroom featuring a dual vanity, soaking tub, separate shower and wall fireplace is the ultimate space for relaxation. Three additional bedrooms on the second level with ample closet space and a private bathroom. Finished lower level offers space for storage, gaming, recreation, exercise, and so much more! Verdant grounds with mature, professionally maintained landscaping and wonderful areas for relaxation and a expansive deck with a motorized awning. Minutes to shopping, dinning, parks, schools, world renowned golf courses, Plush Horse, and thousands of acres of forest preserves. Wonderful offering in this price point. Schedule your appointment for a private showing today. Many updates include: High efficiency windows, hand scraped hardwood flooring, updated bathrooms, all interior trim, exterior painting, new front door (Knotty Alder), appliances, shed and water heater.
Property Specifics
| Single Family | |
| — | |
| Traditional | |
| 1989 | |
| Full | |
| Brick | |
| Asphalt | |
| — | |
| No | |
| 0.2 |
| Cook | |
| Sandburg Glen | |
| — / Not Applicable | |
| None | |
| Public | |
| Public Sewer | |
| Central Air, Zoned | |
| Natural Gas, Forced Air, Sep Heating Systems - 2+ | |
| 11247117 | |
| 23331130130000 |
Nearby Schools
| NAME: | DISTRICT: | DISTANCE: | |
|---|---|---|---|
|
Grade School
Palos East Elementary School |
118 | — | |
|
Middle School
Palos South Middle School |
118 | Not in DB | |
|
High School
Carl Sandburg High School |
230 | Not in DB | |
|
Alternate High School
Amos Alonzo Stagg High School |
— | Not in DB | |
Property History
| DATE: | EVENT: | PRICE: | SOURCE: |
|---|---|---|---|
| 10 Dec, 2021 | Sold | $480,000 | MRED MLS |
| 2 Nov, 2021 | Under contract | $499,900 | MRED MLS |
| — | Last price change | $509,900 | MRED MLS |
| 15 Oct, 2021 | Listed for sale | $509,900 | MRED MLS |
Room Specifics
Total Bedrooms: 5
Bedrooms Above Ground: 5
Bedrooms Below Ground: 0
Dimensions: —
Floor Type: Carpet
Dimensions: —
Floor Type: Carpet
Dimensions: —
Floor Type: Carpet
Full Bathrooms: 3
Bathroom Amenities: Separate Shower, Double Sink, Soaking Tub
Bathroom in Basement: 0
Dimensions: —
Floor Type: Hardwood
Dimensions: —
Floor Type: Hardwood
Features: Eating Area-Breakfast Bar, Eating Area-Table Space, Custom Cabinetry, Granite Counters, Updated Kitchen
Dimensions: —
Floor Type: Vinyl
Dimensions: —
Floor Type: Carpet
Dimensions: —
Floor Type: Carpet
Rooms: Bedroom 5, Eating Area, Family Room, Foyer, Recreation Room
Other Specifics
| 2.5 | |
| Concrete Perimeter | |
| Garage | |
| — | |
| — | |
| — | |
| Deck, Patio, Brick Paver Patio, Storms/Screens | |
| Cul-De-Sac, Landscaped | |
| 72X131X155X96 | |
| Unfinished | |
| Full | |
| Skylight(s), Bar-Wet, Hardwood Floors, First Floor Bedroom, First Floor Laundry, Beamed Ceilings | |
| Range, Microwave, Dishwasher, Refrigerator, Washer, Dryer, Stainless Steel Appliance(s) | |
| Not in DB | |
| Curbs, Sidewalks, Street Lights, Street Paved | |
| — | |
| Gas Starter |
Tax History
| Year | Property Taxes |
|---|---|
| 2021 | $7,955 |
Contact Agent
Nearby Similar Homes
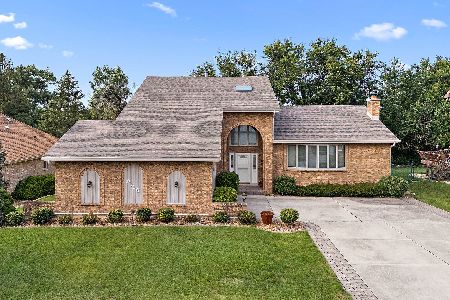
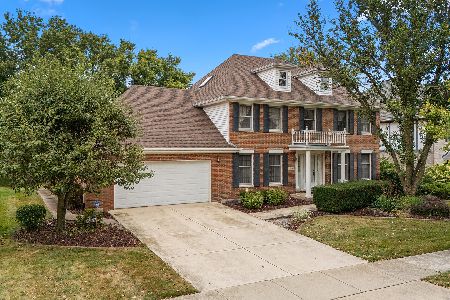
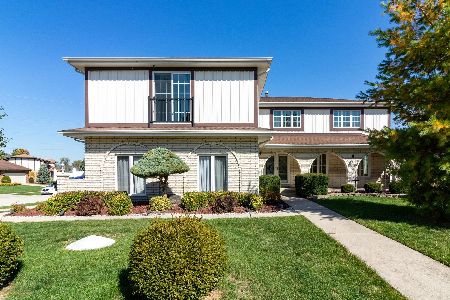
Nearby Sold Comparables



Contact Agent
Listing Provided By
Realty Executives Elite
