

1002 Canyon Trail Court, Yorkville, Illinois 60560
Sorry, we are updating photos, please update this page in 15 minutes
$240,000
|
Sold
|
|
| Status: | Closed |
| Sqft: | 2,309 |
| Cost/Sqft: | $102 |
| Beds: | 4 |
| Baths: | 3 |
| Year Built: | 2005 |
| Property Taxes: | $7,323 |
| Days On Market: | 3359 |
| Lot Size: | 0,42 |
Description
Move in Ready with new Paint, Carpet, and Stainless Steel Appliances! Home features 4 Bedrooms, 2.5 Baths with Large, Open Concept Family Room/Kitchen and Separate Dining Room. Impressive foyer with beautiful hardwood floors. Lots of cabinets and countertops in the roomy kitchen. Large eat-in space for your table and island seating as well. Large pantry. First floor Laundry Room. Master Bedroom has vaulted ceiling, Spacious walk-in Closet and large Master Bath. Full, partially finished Basement. 3-car attached Garage, Brick Paver Patio and Shed. This is a Fannie Mae Homepath property.
Property Specifics
| Single Family | |
| — | |
| — | |
| 2005 | |
| Full | |
| Vinyl Siding | |
| — | |
| — | |
| No | |
| 0.42 |
| Kendall | |
| — | |
| 240 / Annual | |
| Insurance | |
| Public | |
| Public Sewer | |
| Central Air | |
| Natural Gas, Forced Air | |
| 09736334 | |
| 0220126027 |
Property History
| DATE: | EVENT: | PRICE: | SOURCE: |
|---|---|---|---|
| 20 Jan, 2018 | Sold | $240,000 | MRED MLS |
| 11 Dec, 2017 | Under contract | $234,900 | MRED MLS |
| — | Last price change | $249,900 | MRED MLS |
| 30 Aug, 2017 | Listed for sale | $284,000 | MRED MLS |
Sorry, we are updating photos, please update this page in 15 minutes
Room Specifics
All Bedroom Info:
Total Bedrooms: 4
Bedrooms Above Ground: 4
Bedrooms Below Ground: 0
Total Bedrooms: 4
Bedrooms Above Ground: 4
Bedrooms Below Ground: 0
Second Bedroom Info:
Dimensions: —
Location: —Dimensions: —
Floor Type: Carpet
Third Bedroom Info:
Dimensions: —
Location: —Dimensions: —
Floor Type: Carpet
Fourth Bedroom Info:
Dimensions: —
Location: —Dimensions: —
Floor Type: Carpet
Bathroom Info:
Full Bathrooms: 3
Partial Bathrooms: 1Full Bathrooms: 3
Bathroom Amenities: —
Bathroom in Basement: 0
Dining Room Info:
Dimensions: —
Location: —Dimensions: —
Floor Type: Carpet
Kitchen Info:
Dimensions: —
Location: —Dimensions: —
Floor Type: Hardwood
Features: Eating Area-Breakfast Bar, Eating Area-Table Space, Island, Pantry-Closet
Laundry Room Info:
Dimensions: —
Location: —Dimensions: —
Floor Type: Vinyl
Family Room Info:
Dimensions: —
Location: —Dimensions: —
Floor Type: Carpet
Additional Rooms Info:
Rooms: Eating Area
Basement: FullRooms: Eating Area
Other Specifics
| 3 | |
| — | |
| Garage | |
| — | |
| — | |
| — | |
| Porch, Brick Paver Patio, Storms/Screens | |
| Cul-De-Sac | |
| 50X195X185X151X | |
| — | |
| Full | |
| Vaulted/Cathedral Ceilings, Hardwood Floors, First Floor Laundry | |
| Range, Microwave, Dishwasher | |
| Not in DB | |
| — | |
| — | |
| — |
Tax History
| Year | Property Taxes |
|---|---|
| 2018 | $7,323 |
Contact Agent
Nearby Similar Homes
2195 Northland Lane, Yorkville, Illinois 60560
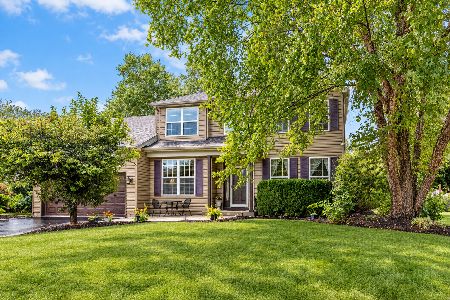
For Sale
$439,900
3 beds / 2.1 baths / 2,900 ft2
Single Family / Built: 2002
53
612 Yellowstone Lane, Yorkville, Illinois 60560
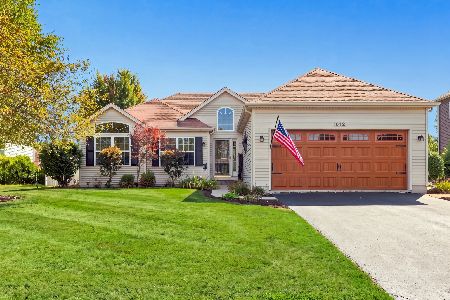
For Sale
$355,000
3 beds / 3.0 baths / 1,423 ft2
Single Family / Built: 2002
67
592 Red Tail Lane, Yorkville, Illinois 60560
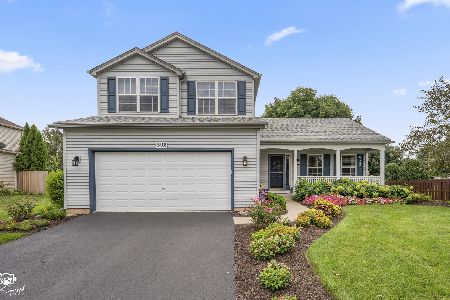
For Sale
$400,000
3 beds / 2.1 baths / 1,715 ft2
Single Family / Built: 2001
6
2897 Mcmurtrie Court, Yorkville, Illinois 60560
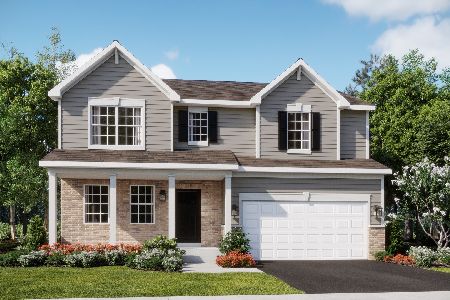
For Sale
$524,240
4 beds / 2.1 baths / 2,387 ft2
Single Family / Built: 2025
128
2888 Mcmurtrie Court, Yorkville, Illinois 60560
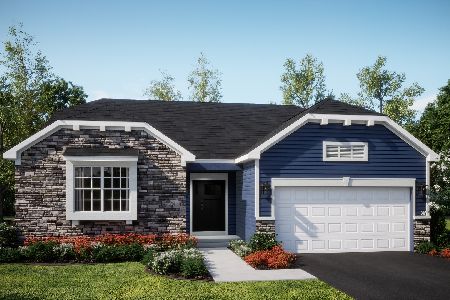
For Sale
$446,990
3 beds / 2.0 baths / 1,965 ft2
Single Family / Built: 2026
5
Yorkville, Illinois 60560

For Sale
$470,545
4 beds / 2.1 baths / 2,631 ft2
Single Family / Built: 2026
54
Nearby Sold Comparables

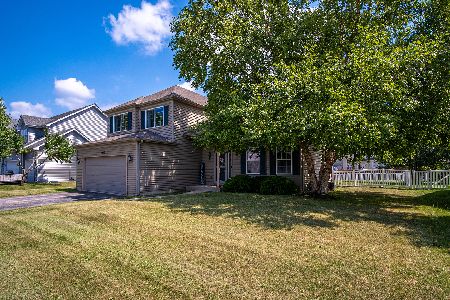
981 Canyon Trail, Yorkville, Illinois 60560

Sold
$264,500
4 beds / 2.1 baths / 3,652 ft2
Single Family / Built: 2005
5055
Contact Agent
Listing Provided By
WEICHERT, REALTORS - Your Place Realty
