

1002 Longmeadow, Western Springs, Illinois 60558
Subdivision > Ridgewood
Sorry, we are updating photos, please update this page in 15 minutes
$410,000
|
Sold
|
|
| Status: | Closed |
| Sqft: | 0 |
| Cost/Sqft: | — |
| Beds: | 4 |
| Baths: | 3 |
| Year Built: | 1961 |
| Property Taxes: | $7,517 |
| Days On Market: | 6099 |
| Lot Size: | 0,00 |
Description
Very impressive, freshly updated ranch with a floor plan that will blow you away. Open kitchen/breakfast room/family room with volume ceilings & fireplace! Oversized master bedroom with private bathroom. Open, well-finished basement with fireplace. An absolute "gotta see it" interior. Massive, fenced back yard with extensive paver brickwork. Priced to get your attention.
Property Specifics
| Single Family | |
| — | |
| Ranch | |
| 1961 | |
| Full | |
| Brick, Cedar | |
| Asphalt | |
| — | |
| No | |
| — |
| Cook | |
| Ridgewood | |
| 0 / Not Applicable | |
| None | |
| Community Well | |
| Overhead Sewers | |
| Central Air | |
| Natural Gas, Forced Air | |
| 07462618 | |
| 18182150080000 |
Nearby Schools
| NAME: | DISTRICT: | DISTANCE: | |
|---|---|---|---|
|
Grade School
Highlands Elementary School |
106 | — | |
|
Middle School
Highlands Middle School |
106 | Not in DB | |
|
High School
Lyons Twp High School |
204 | Not in DB | |
Property History
| DATE: | EVENT: | PRICE: | SOURCE: |
|---|---|---|---|
| 13 May, 2010 | Sold | $410,000 | MRED MLS |
| 17 Mar, 2010 | Under contract | $425,000 | MRED MLS |
| 5 Mar, 2010 | Listed for sale | $425,000 | MRED MLS |
| 13 Apr, 2012 | Sold | $405,000 | MRED MLS |
| 24 Feb, 2012 | Under contract | $419,900 | MRED MLS |
| 2 Feb, 2012 | Listed for sale | $419,900 | MRED MLS |
| 8 May, 2026 | Sold | $850,000 | MRED MLS |
| 10 Mar, 2026 | Under contract | $870,000 | MRED MLS |
| — | Last price change | $899,000 | MRED MLS |
| 20 Feb, 2026 | Listed for sale | $899,000 | MRED MLS |
Sorry, we are updating photos, please update this page in 15 minutes
Room Specifics
All Bedroom Info:
Total Bedrooms: 4
Bedrooms Above Ground: 4
Bedrooms Below Ground: 0
Total Bedrooms: 4
Bedrooms Above Ground: 4
Bedrooms Below Ground: 0
Second Bedroom Info:
Dimensions: —
Location: —Dimensions: —
Floor Type: Hardwood
Third Bedroom Info:
Dimensions: —
Location: —Dimensions: —
Floor Type: Hardwood
Fourth Bedroom Info:
Dimensions: —
Location: —Dimensions: —
Floor Type: Carpet
Bathroom Info:
Full Bathrooms: 3
Partial Bathrooms: 1Full Bathrooms: 3
Bathroom Amenities: —
Bathroom in Basement: 1
Dining Room Info:
Dimensions: —
Location: —Dimensions: —
Floor Type: Hardwood
Kitchen Info:
Dimensions: —
Location: —Dimensions: —
Floor Type: Ceramic Tile
Living Room Info:
Dimensions: —
Location: —Dimensions: —
Floor Type: Hardwood
Family Room Info:
Dimensions: —
Location: —Dimensions: —
Floor Type: Hardwood
Additional Rooms Info:
Rooms: Office, Play Room, Recreation Room
Basement: FullRooms: Office, Play Room, Recreation Room
Other Specifics
| 2 | |
| Concrete Perimeter | |
| Garage | |
| — | |
| — | |
| — | |
| Patio | |
| Cul-De-Sac, Fenced Yard | |
| 60X151X130X61X151 | |
| Unfinished | |
| Full | |
| Skylight(s), Bar-Dry | |
| Range, Microwave, Dishwasher, Refrigerator | |
| Not in DB | |
| Street Lights, Street Paved | |
| — | |
| Wood Burning |
Tax History
| Year | Property Taxes |
|---|---|
| 2010 | $7,517 |
| 2012 | $7,477 |
| 2026 | $11,254 |
Contact Agent
Nearby Similar Homes
5429 Lawn Avenue, Western Springs, Illinois 60558

For Sale
$3,349,000
5 beds / 6.1 baths / 7,909 ft2
Single Family / Built: 2026
65
Western Springs, Illinois 60558
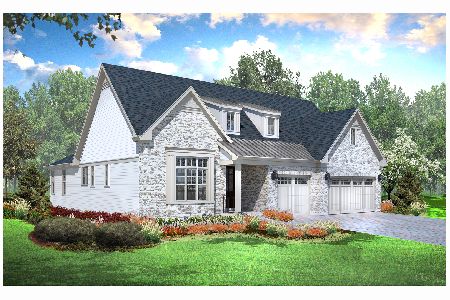
For Sale
$1,330,900
2 beds / 3.1 baths / 3,750 ft2
Single Family / Built: 2026
283
5301 Franklin Avenue, Western Springs, Illinois 60558
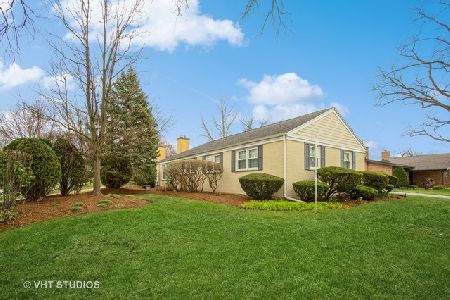
For Sale
$799,000
3 beds / 2.1 baths / 2,221 ft2
Single Family / Built: 1961
44
5131 Fair Elms Avenue, Western Springs, Illinois 60558
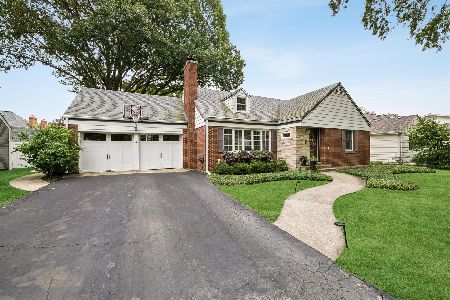
For Sale
$799,000
4 beds / 2.0 baths / 3,114 ft2
Single Family / Built: 1952
33
753 Wilson Lane, Hinsdale, Illinois 60521
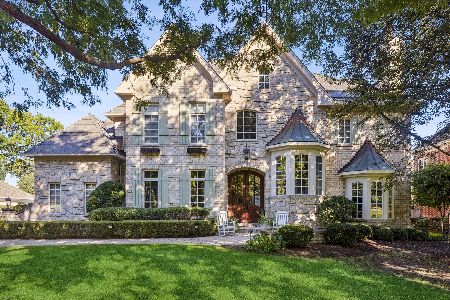
For Sale
$2,499,000
5 beds / 6.2 baths / 6,774 ft2
Single Family / Built: 1998
39
Nearby Sold Comparables

5444 Grand Avenue, Western Springs, Illinois 60558
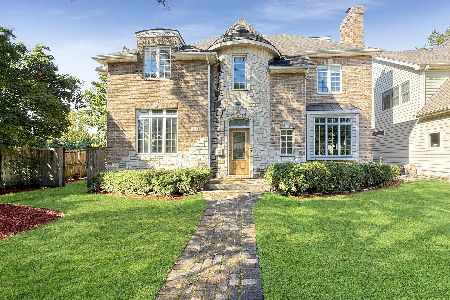
Sold
$1,199,000
5 beds / 5.2 baths / 4,500 ft2
Single Family / Built: 2002
601
Contact Agent
Listing Provided By
Coldwell Banker Residential
