

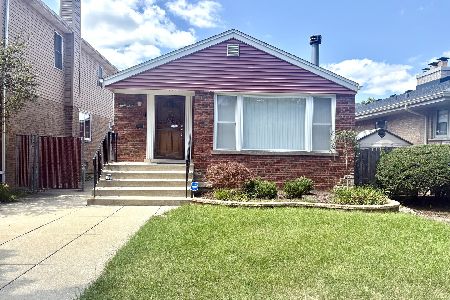
10029 California Avenue, Beverly, Chicago, Illinois 60655

$350,000
|
Sold
|
|
| Status: | Closed |
| Sqft: | 1,400 |
| Cost/Sqft: | $250 |
| Beds: | 3 |
| Baths: | 2 |
| Year Built: | 1956 |
| Property Taxes: | $4,896 |
| Days On Market: | 16 |
| Lot Size: | 0,00 |
Description
Welcome to this spacious and beautifully updated 3-bedroom, 2-full-bath ranch featuring a versatile addition that provides even more living space! The thoughtfully designed layout offers not one, but two comfortable living areas, making this home ideal for everyday living and entertaining. The updated kitchen features newer appliances and offers a fresh, functional space for preparing meals and gathering. The addition is a standout feature, offering a generous living room and dining room with a beautiful wood-burning fireplace, creating a warm and inviting space for family gatherings or cozy evenings at home. Major updates include a new roof and gutters in 2025 and a new water heater in 2021. The home also features two furnaces and two air-conditioning systems, providing separate heating and cooling capabilities for added comfort and flexibility. One of the full bathrooms has also been tastefully updated. With three bedrooms, two full bathrooms, multiple living spaces, an updated kitchen, and a spacious addition, this home offers the flexibility and functionality you've been looking for. Move right in and enjoy the updates while making the space your own!
Property Specifics
| Single Family | |
| — | |
| — | |
| 1956 | |
| None | |
| Brick | |
| — | |
| — | |
| No | |
| — |
| Cook | |
| — | |
| — / Not Applicable | |
| None | |
| Lake Michigan | |
| Public Sewer | |
| Central Air | |
| Gas, Forced Air | |
| No | |
| 12769590 | |
| 24124090490000 |
Room Specifics
Total Bedrooms: 3
Bedrooms Above Ground: 3
Bedrooms Below Ground: 0
Dimensions: 14X10
Floor Type: —
Dimensions: 10X10
Floor Type: —
Dimensions: 10X10
Floor Type: —
Full Bathrooms: 2
Bathroom Amenities: —
Bathroom in Basement: 0
Dimensions: 10X10
Floor Type: —
Dimensions: 10X10
Floor Type: —
Dimensions: 10X6
Floor Type: —
Dimensions: 10X17
Floor Type: —
Dimensions: 10X21
Floor Type: —
Rooms: No additional rooms
Other Specifics
| 2 | |
| — | |
| Garage Door Opener, Garage Owned, Detached, Garage | |
| Main Level, In Unit, Sink | |
| Hardwood | |
| — | |
| — | |
| — | |
| 25x125 | |
| — | |
| None | |
| 1st Floor Bedroom, 1st Floor Full Bath, Beamed Ceilings, Separate Dining Room | |
| — | |
| Not in DB | |
| — | |
| — | |
| — |
Contact Agent
Nearby Similar Homes
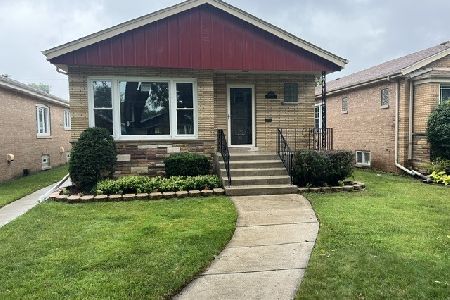
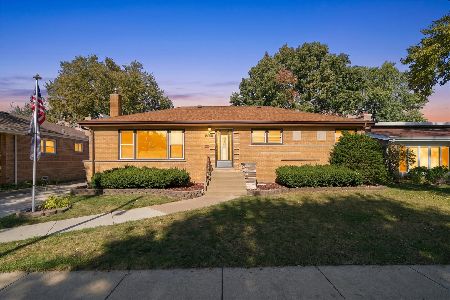
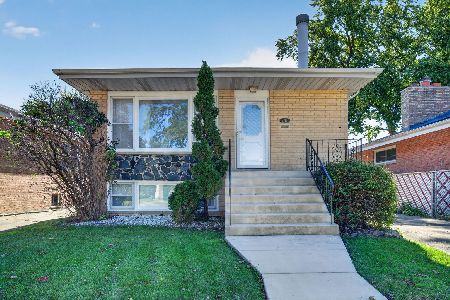

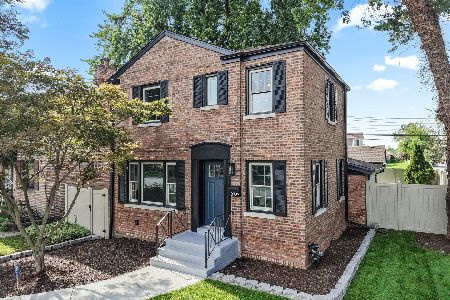
Nearby Sold Comparables

Contact Agent
Listing Provided By
Baird & Warner
