

1003 Auburn Lane, Buffalo Grove, Illinois 60089
Subdivision > Lexington In The Park


$190,000
|
Sold
|
|
| Status: | Closed |
| Sqft: | 1,119 |
| Cost/Sqft: | $174 |
| Beds: | 2 |
| Baths: | 2 |
| Year Built: | 1984 |
| Property Taxes: | $5,755 |
| Days On Market: | 2210 |
| Lot Size: | 0,00 |
Description
This Bright and beautiful home, in Lexington in the park, has it all, location and condition. This two bed/two bath condo in Stevenson High School boundaries has just been updated with Fresh neutral paint throughout and New Carpet! Move-in Ready Condition! Gorgeous updated Kitchen with high-quality wood cabinets, granite countertops, and backsplash tiles. Enjoy the large living room and dining room overlooking the park-like setting and relaxing deck. Updated Bathrooms, many closets, and a large laundry room with storage space. Nearby Forest Preserve, Walking Paths, Shopping, Restaurants and Rt 53. Award-Winning D96 and Stevenson High School.
Property Specifics
| Condos/Townhomes | |
| 2 | |
| — | |
| 1984 | |
| None | |
| Aluminum Siding, Stone | |
| Asphalt | |
| LAUREL COACH | |
| Yes | |
| — |
| Lake | |
| Lexington In The Park | |
| 329 / Monthly | |
| Parking, Insurance, Clubhouse, Pool, Exterior Maintenance, Lawn Care, Snow Removal | |
| Lake Michigan, Public | |
| Public Sewer | |
| Central Air | |
| Natural Gas, Forced Air | |
| 10895507 | |
| 15323091410000 |
Nearby Schools
| NAME: | DISTRICT: | DISTANCE: | |
|---|---|---|---|
|
Grade School
Ivy Hall Elementary School |
96 | — | |
|
Middle School
Twin Groves Middle School |
96 | Not in DB | |
Property History
| DATE: | EVENT: | PRICE: | SOURCE: |
|---|---|---|---|
| 27 Oct, 2015 | Sold | $168,500 | MRED MLS |
| 4 Sep, 2015 | Under contract | $175,000 | MRED MLS |
| 18 Aug, 2015 | Listed for sale | $175,000 | MRED MLS |
| 23 Dec, 2020 | Sold | $190,000 | MRED MLS |
| 1 Dec, 2020 | Under contract | $194,900 | MRED MLS |
| — | Last price change | $199,900 | MRED MLS |
| 7 Oct, 2020 | Listed for sale | $199,900 | MRED MLS |


Room Specifics
All Bedroom Info:
Total Bedrooms: 2
Bedrooms Above Ground: 2
Bedrooms Below Ground: 0
Total Bedrooms: 2
Bedrooms Above Ground: 2
Bedrooms Below Ground: 0
Second Bedroom Info:
Dimensions: —
Location: —Dimensions: —
Floor Type: Carpet
Bathroom Info:
Full Bathrooms: 2
Partial Bathrooms: 0Full Bathrooms: 2
Bathroom Amenities: —
Bathroom in Basement: —
Dining Room Info:
Dimensions: —
Location: —Dimensions: —
Floor Type: Carpet
Kitchen Info:
Dimensions: —
Location: —Dimensions: —
Floor Type: Vinyl
Features: Eating Area-Table Space, Island, Pantry-Walk-in
Laundry Room Info:
Dimensions: —
Location: —Dimensions: —
Floor Type: Vinyl
Living Room Info:
Dimensions: —
Location: —Dimensions: —
Floor Type: Carpet
Additional Rooms Info:
Rooms: Pantry
Basement: NoneRooms: Pantry
Other Specifics
| 1 | |
| Concrete Perimeter | |
| Garage | |
| — | |
| — | |
| — | |
| Balcony, Storms/Screens, End Unit, Cable Access | |
| Common Grounds, Cul-De-Sac, Wetlands adjacent, Landscaped, Stream(s) | |
| COMMON | |
| — | |
| Full | |
| Vaulted/Cathedral Ceilings, First Floor Bedroom, First Floor Laundry, First Floor Full Bath, Laundry Hook-Up in Unit | |
| Range, Microwave, Dishwasher, Refrigerator | |
| Not in DB | |
| — | |
| Park, Pool | |
| — |
Tax History
| Year | Property Taxes |
|---|---|
| 2015 | $4,574 |
| 2020 | $5,755 |
Contact Agent
Nearby Similar Homes
1171 Auburn Lane, Buffalo Grove, Illinois 60089
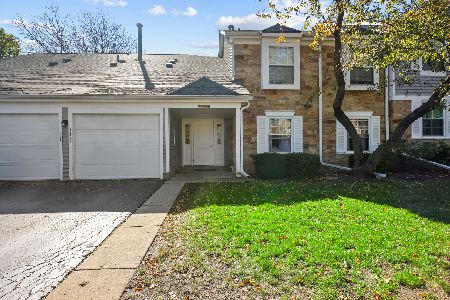
For Sale
$230,000
1 beds / 1.0 baths / 950 ft2
Condos/Townhomes / Built: 1986
5
756 Old Checker Road, Buffalo Grove, Illinois 60089
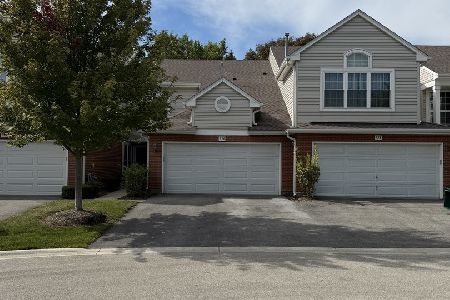
For Sale
$464,900
3 beds / 2.1 baths / 1,552 ft2
Condos/Townhomes / Built: 1995
26
Nearby Sold Comparables
1003 Auburn Lane, Buffalo Grove, Illinois 60089

Sold
$175,000
2 beds / 2.0 baths / 1,119 ft2
Condos/Townhomes / Built: 1984
4087
1005 Auburn Lane, Buffalo Grove, Illinois 60089

Sold
$250,000
2 beds / 1.0 baths / 931 ft2
Condos/Townhomes / Built: 1984
431
1001 Auburn, Buffalo Grove, Illinois 60089
Sold
$104,000
1 beds / 1.0 baths / 993 ft2
Condos/Townhomes / Built: 1984
5127
1017 Auburn Lane, Buffalo Grove, Illinois 60089
Sold
$179,000
3 beds / 2.0 baths / 1,366 ft2
Condos/Townhomes / Built: 1984
3811
1017 Auburn Lane, Buffalo Grove, Illinois 60089
Sold
$249,900
3 beds / 2.0 baths / 0 ft2
Condos/Townhomes / Built: 1985
7237
1017 Auburn Lane, Buffalo Grove, Illinois 60089

Sold
$350,000
3 beds / 2.0 baths / 1,366 ft2
Condos/Townhomes / Built: 1984
151
Contact Agent
Listing Provided By
Citywide Real Estate
