

1003 Bradley Avenue, Champaign, Illinois 61821


$45,000
|
Sold
|
|
| Status: | Closed |
| Sqft: | 768 |
| Cost/Sqft: | $65 |
| Beds: | 2 |
| Baths: | 1 |
| Year Built: | 1956 |
| Property Taxes: | $922 |
| Days On Market: | 2280 |
| Lot Size: | 0,16 |
Description
Updates wood laminate and tile floors. Updated light/fan ceiling lights, Ceiling light/fans in all rooms. Many rooms freshly painted. Cable in each room, gfci's added. Garage with lots of additional outside parking off the street and still there is plenty of yard space. Close to conveniences, and bus service. A great starter home or a good investor property. Wheel ramp at rear entrance
Property Specifics
| Single Family | |
| — | |
| — | |
| 1956 | |
| None | |
| Vinyl Siding | |
| — | |
| — | |
| No | |
| 0.16 |
| Champaign | |
| — | |
| — / Not Applicable | |
| None | |
| Public | |
| Public Sewer | |
| Central Air | |
| Natural Gas, Forced Air | |
| 10828173 | |
| 412011226012 |
Nearby Schools
| NAME: | DISTRICT: | DISTANCE: | |
|---|---|---|---|
|
Grade School
Unit 4 Of Choice |
4 | — | |
|
Middle School
Champaign/middle Call Unit 4 351 |
4 | Not in DB | |
|
High School
Central High School |
4 | Not in DB | |
Property History
| DATE: | EVENT: | PRICE: | SOURCE: |
|---|---|---|---|
| 17 Sep, 2020 | Sold | $45,000 | MRED MLS |
| 2 Sep, 2020 | Under contract | $49,900 | MRED MLS |
| 22 Aug, 2020 | Listed for sale | $49,900 | MRED MLS |


Room Specifics
All Bedroom Info:
Total Bedrooms: 2
Bedrooms Above Ground: 2
Bedrooms Below Ground: 0
Total Bedrooms: 2
Bedrooms Above Ground: 2
Bedrooms Below Ground: 0
Bathroom Info:
Full Bathrooms: 1
Partial Bathrooms: 0Full Bathrooms: 1
Bathroom Amenities: —
Bathroom in Basement: 0
Kitchen Info:
Dimensions: —
Location: —Dimensions: —
Floor Type: Ceramic Tile
Features: Eating Area-Table Space
Living Room Info:
Dimensions: —
Location: —Dimensions: —
Floor Type: Wood Laminate
Additional Rooms Info:
Rooms: No additional rooms
Basement: NoneRooms: No additional rooms
Other Specifics
| 1 | |
| — | |
| Garage | |
| — | |
| — | |
| — | |
| — | |
| — | |
| 52 X 134 | |
| — | |
| None | |
| — | |
| Range, Refrigerator | |
| Not in DB | |
| — | |
| — | |
| — |
Tax History
| Year | Property Taxes |
|---|---|
| 2020 | $922 |
Contact Agent
Nearby Similar Homes
912 Harvard Street, Champaign, Illinois 61821
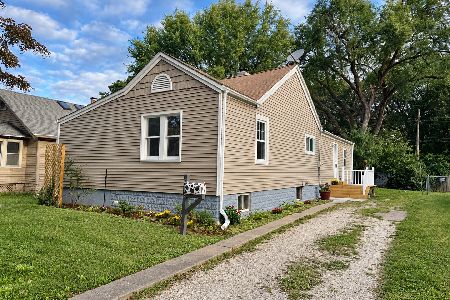
For Sale
$179,000
3 beds / 2.0 baths / 1,322 ft2
Single Family / Built: 1930
56
914 Maple Street, Champaign, Illinois 61821
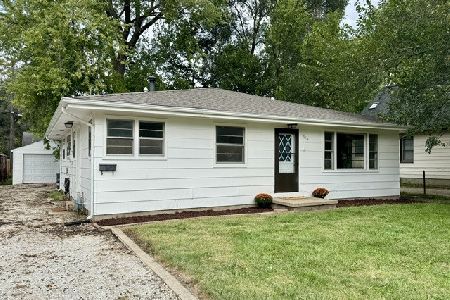
For Sale
$170,000
4 beds / 1.1 baths / 1,578 ft2
Single Family / Built: 1961
49
601 Prospect Avenue, Champaign, Illinois 61820
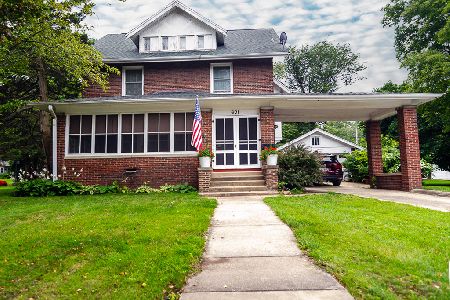
For Sale
$284,900
4 beds / 2.1 baths / 2,415 ft2
Single Family / Built: 1918
62
Champaign, Illinois 61821
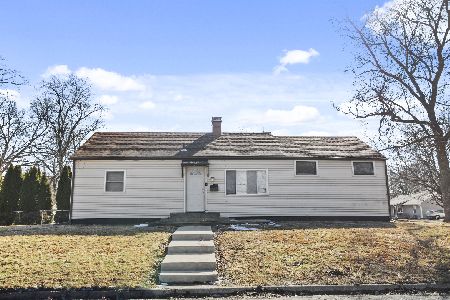
For Sale
$169,900
3 beds / 1.0 baths / 1,300 ft2
Single Family / Built: —
267
810 Vine Street, Champaign, Illinois 61820
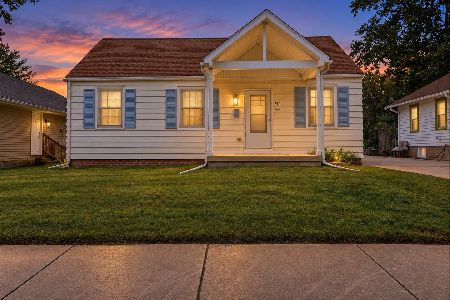
For Sale
$150,000
2 beds / 1.0 baths / 867 ft2
Single Family / Built: 1942
49
1104 Washington Street, Champaign, Illinois 61821
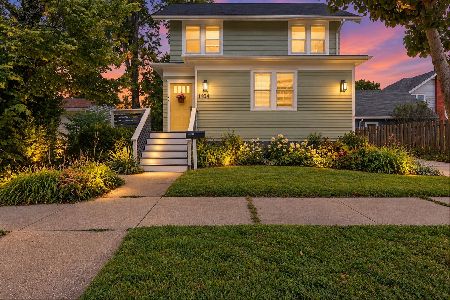
For Sale
$289,900
4 beds / 2.0 baths / 1,857 ft2
Single Family / Built: 1923
63
Nearby Sold Comparables
1005 Bradley Avenue, Champaign, Illinois 61821

Sold
$55,000
2 beds / 1.0 baths / 820 ft2
Single Family / Built: 1914
1410
1005 Bradley Avenue, Champaign, Illinois 61821

Sold
$40,000
2 beds / 1.0 baths / 820 ft2
Single Family / Built: —
2974
Contact Agent
Listing Provided By
RE/MAX REALTY ASSOCIATES-CHA
