

1003 Burr Ridge Club Drive, Burr Ridge, Illinois 60527


$1,725,000
|
Sold
|
|
| Status: | Closed |
| Sqft: | 4,714 |
| Cost/Sqft: | $402 |
| Beds: | 4 |
| Baths: | 6 |
| Year Built: | 1976 |
| Property Taxes: | $27,742 |
| Days On Market: | 2332 |
| Lot Size: | 0,19 |
Description
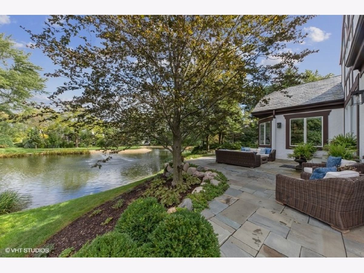
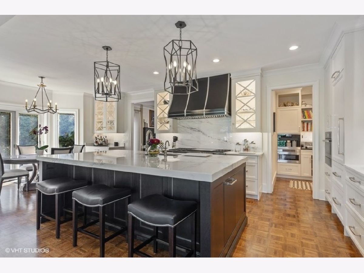
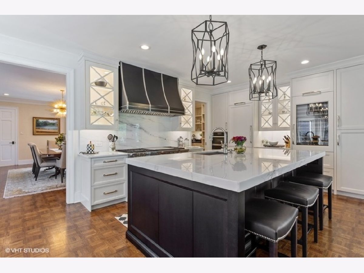
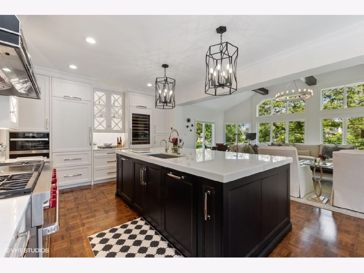
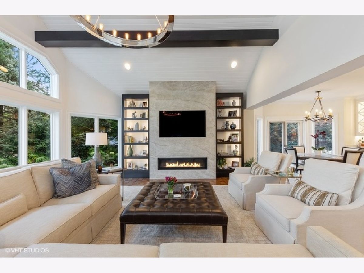
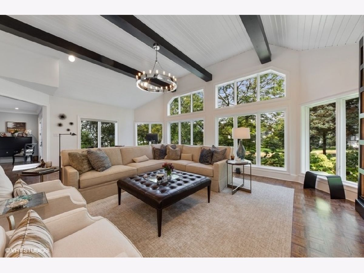
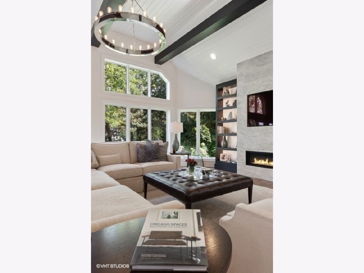
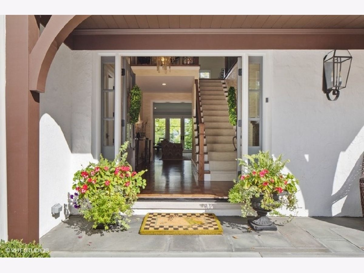
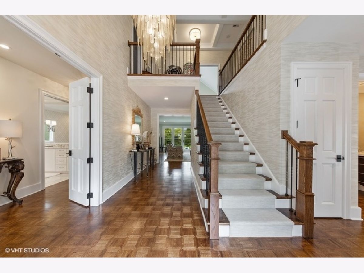
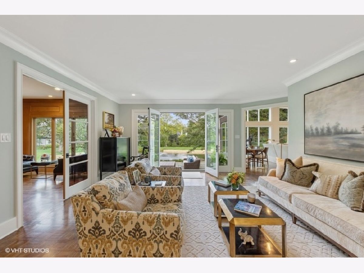
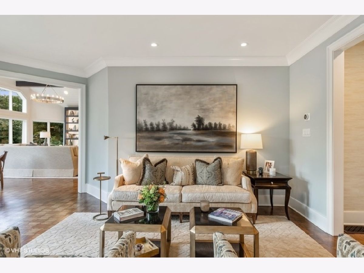
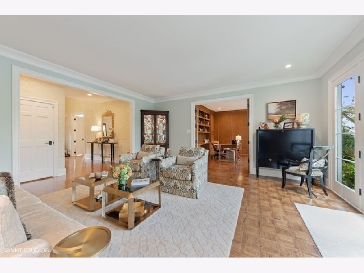
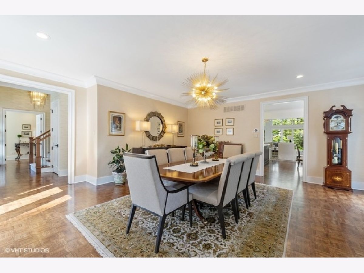
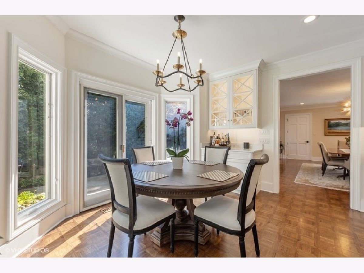
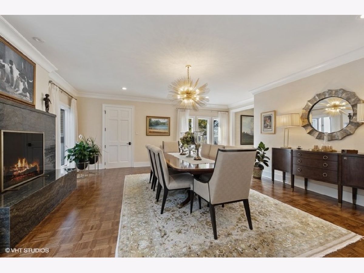
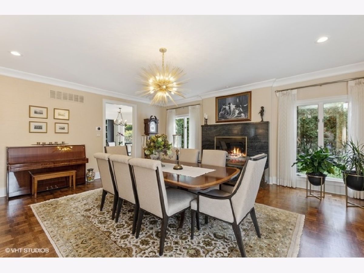
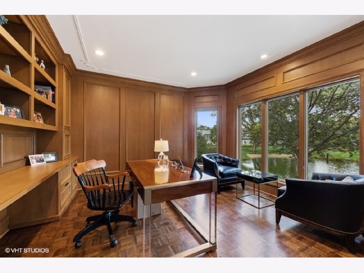
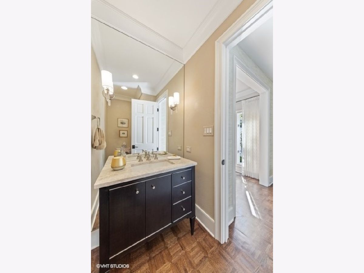
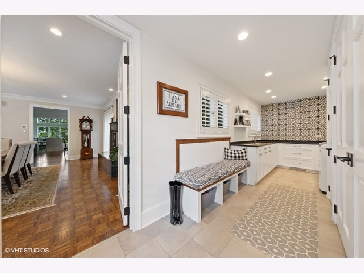
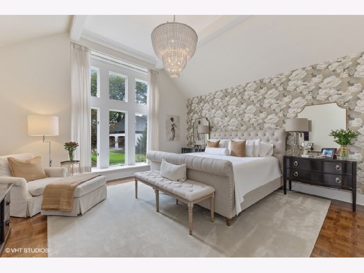
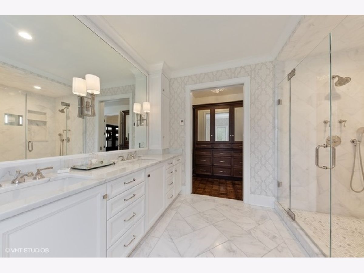
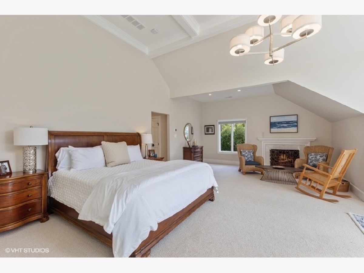
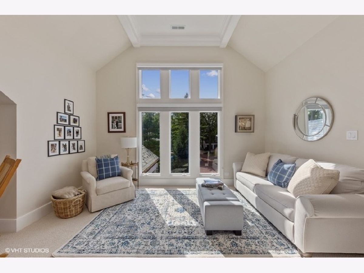
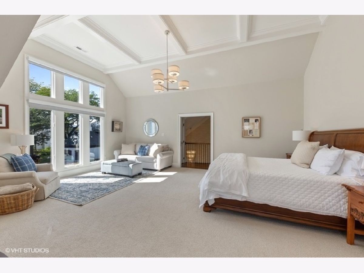
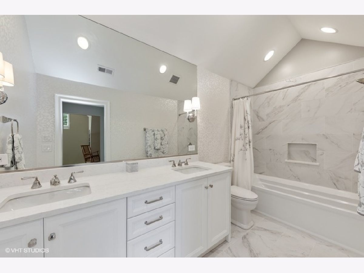
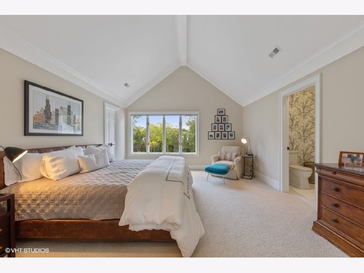
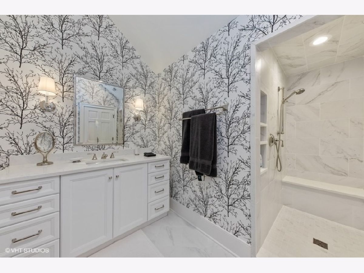
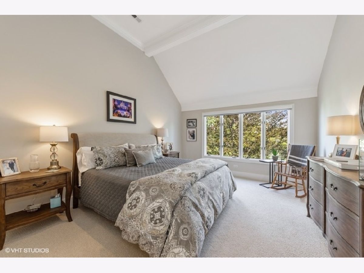
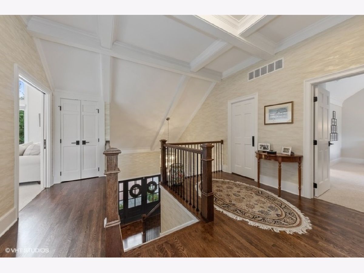
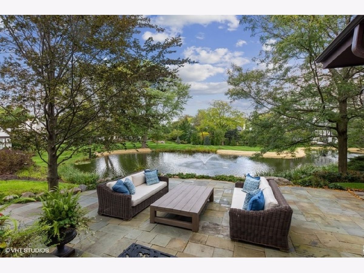
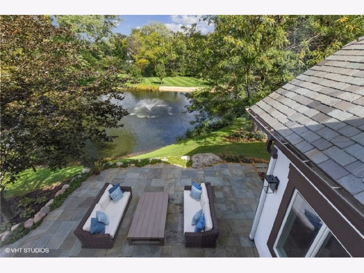
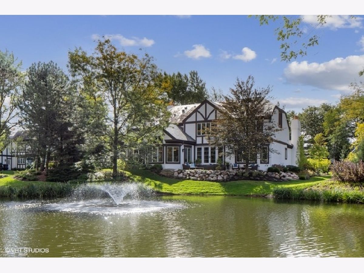
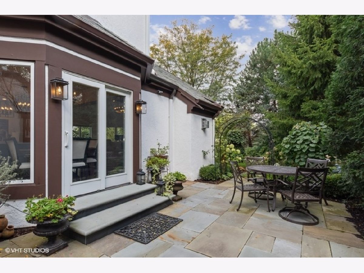
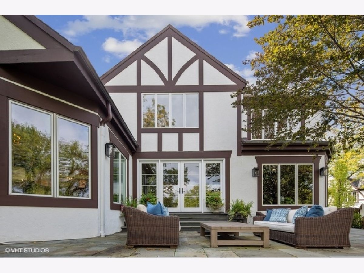
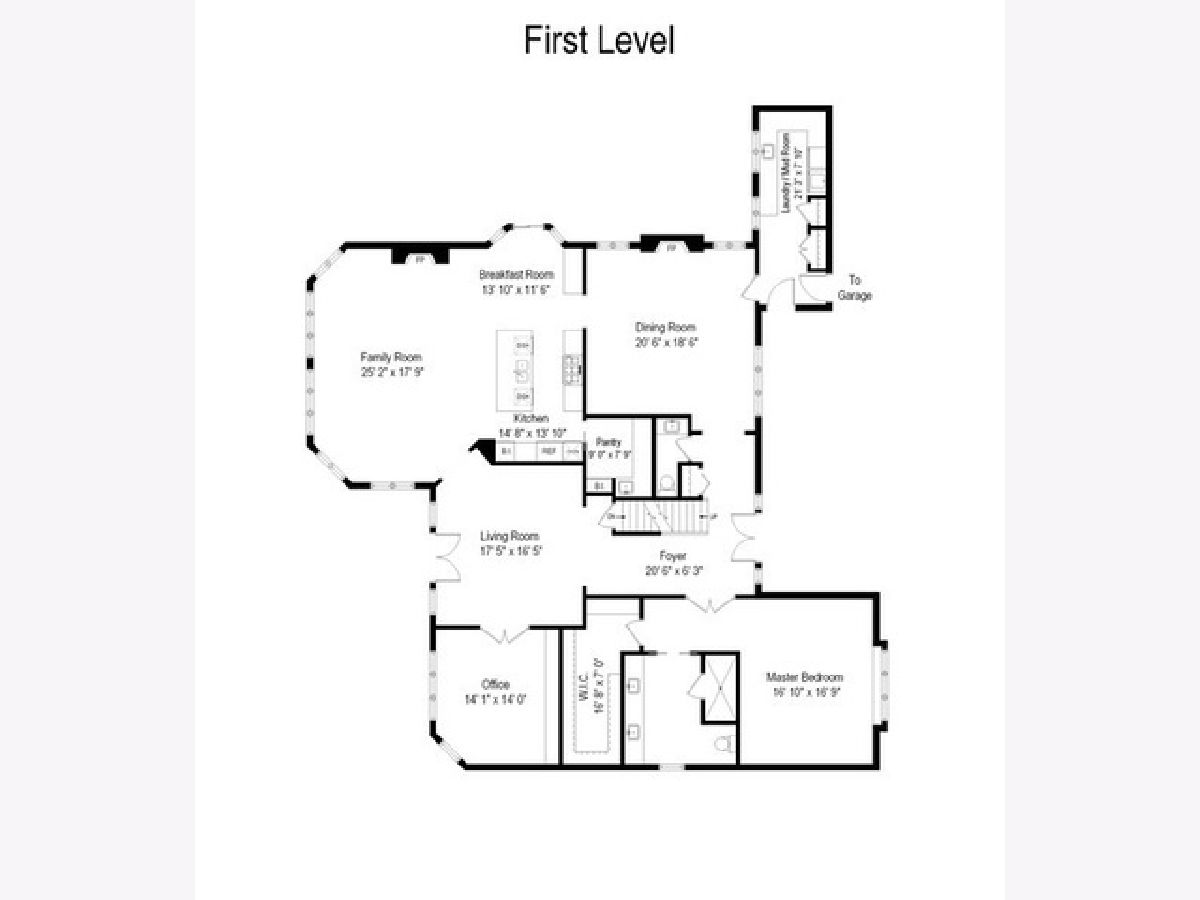
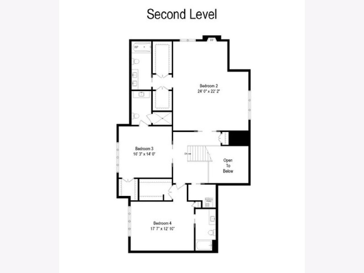
When only the best will do. Superlative location in the serene heart of the Burr Ridge Club with the most beautiful, panoramic water views from nearly every room. This special location offers unmatched privacy and an extraordinary on-the-water lifestyle like no other property can. It's a one-of-a-kind floor plan featuring two true master suites-on the first and second floors. While many homes here have been renovated, 1003 Burr Ridge Club has been completely re-imagined and re-built with a world class level of finish. The bespoke kitchen features SubZero towers, largest Wolf oven/range, a heated island and a working pantry. This is genuinely a connoisseur caliber home which is peerless and beyond compare. Unoccupied, extra clean and move-in ready. Come see for yourself.
Property Specifics
| Single Family | |
| — | |
| — | |
| 1976 | |
| Partial | |
| — | |
| Yes | |
| 0.19 |
| Du Page | |
| Burr Ridge Club | |
| 3415 / Quarterly | |
| Security,Clubhouse,Pool,Lawn Care,Snow Removal | |
| Lake Michigan | |
| Public Sewer | |
| 10731368 | |
| 0913408037 |
Nearby Schools
| NAME: | DISTRICT: | DISTANCE: | |
|---|---|---|---|
|
Grade School
Elm Elementary School |
181 | — | |
|
Middle School
Hinsdale Middle School |
181 | Not in DB | |
|
High School
Hinsdale Central High School |
86 | Not in DB | |
Property History
| DATE: | EVENT: | PRICE: | SOURCE: |
|---|---|---|---|
| 31 Jul, 2020 | Sold | $1,725,000 | MRED MLS |
| 20 Jun, 2020 | Under contract | $1,895,000 | MRED MLS |
| 1 Jun, 2020 | Listed for sale | $1,895,000 | MRED MLS |

Room Specifics
Total Bedrooms: 4
Bedrooms Above Ground: 4
Bedrooms Below Ground: 0
Dimensions: —
Floor Type: Carpet
Dimensions: —
Floor Type: Carpet
Dimensions: —
Floor Type: Carpet
Full Bathrooms: 6
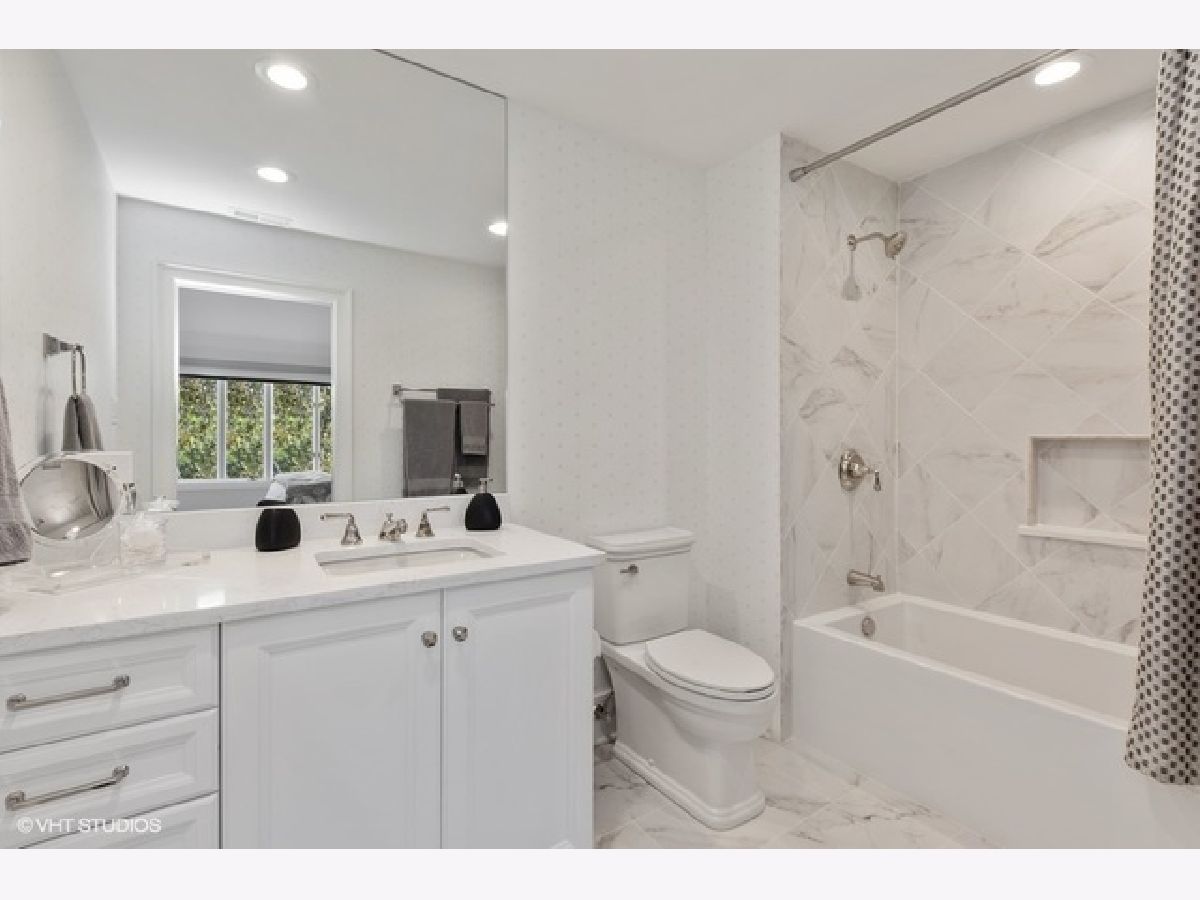
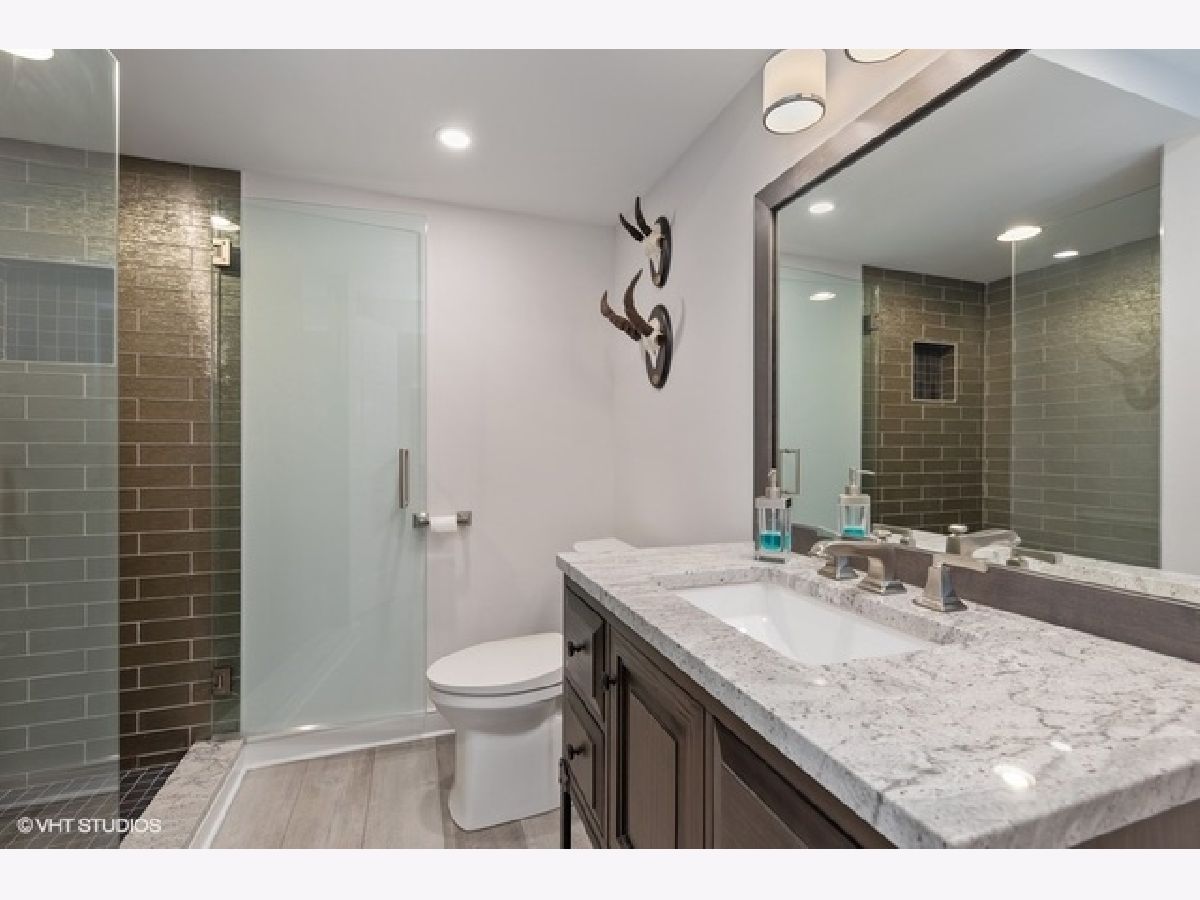
Bathroom Amenities: Separate Shower,Double Sink,Soaking Tub
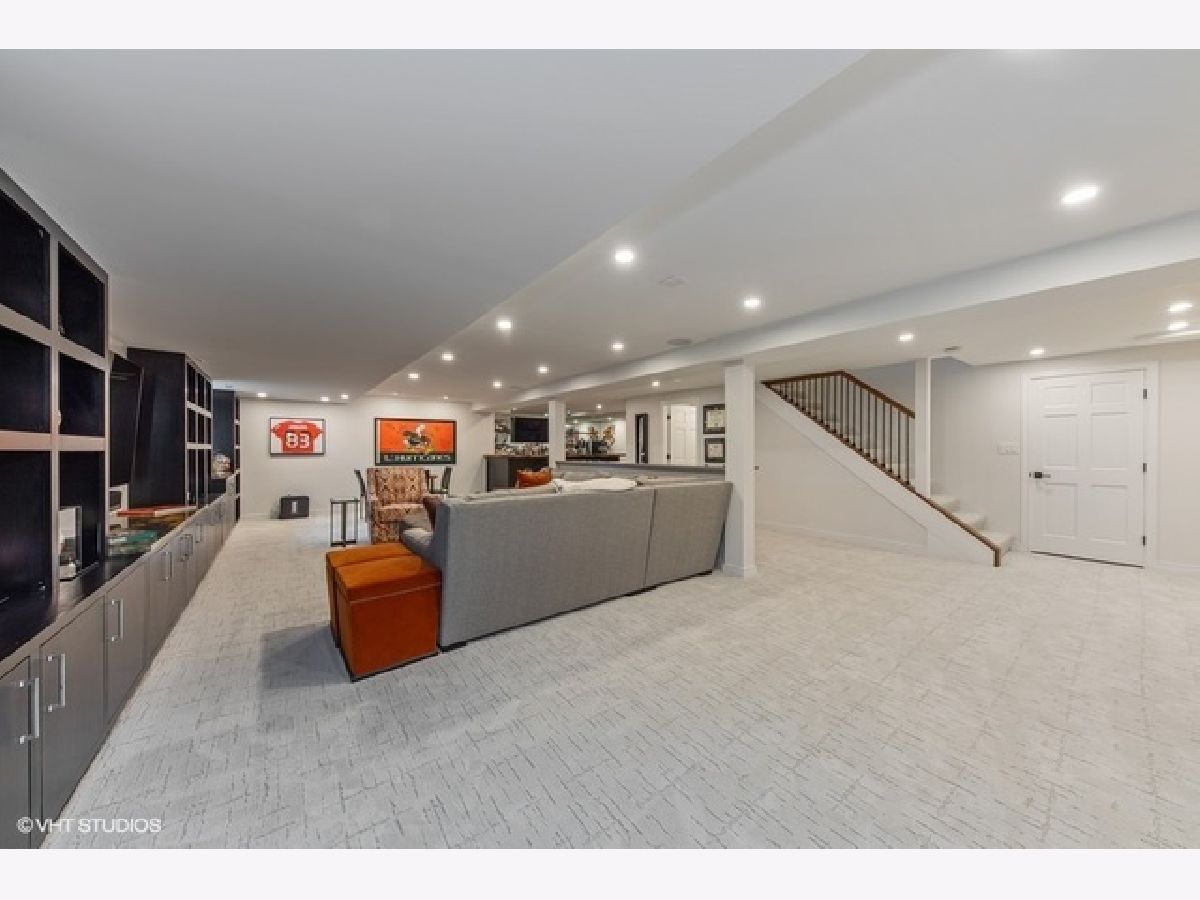
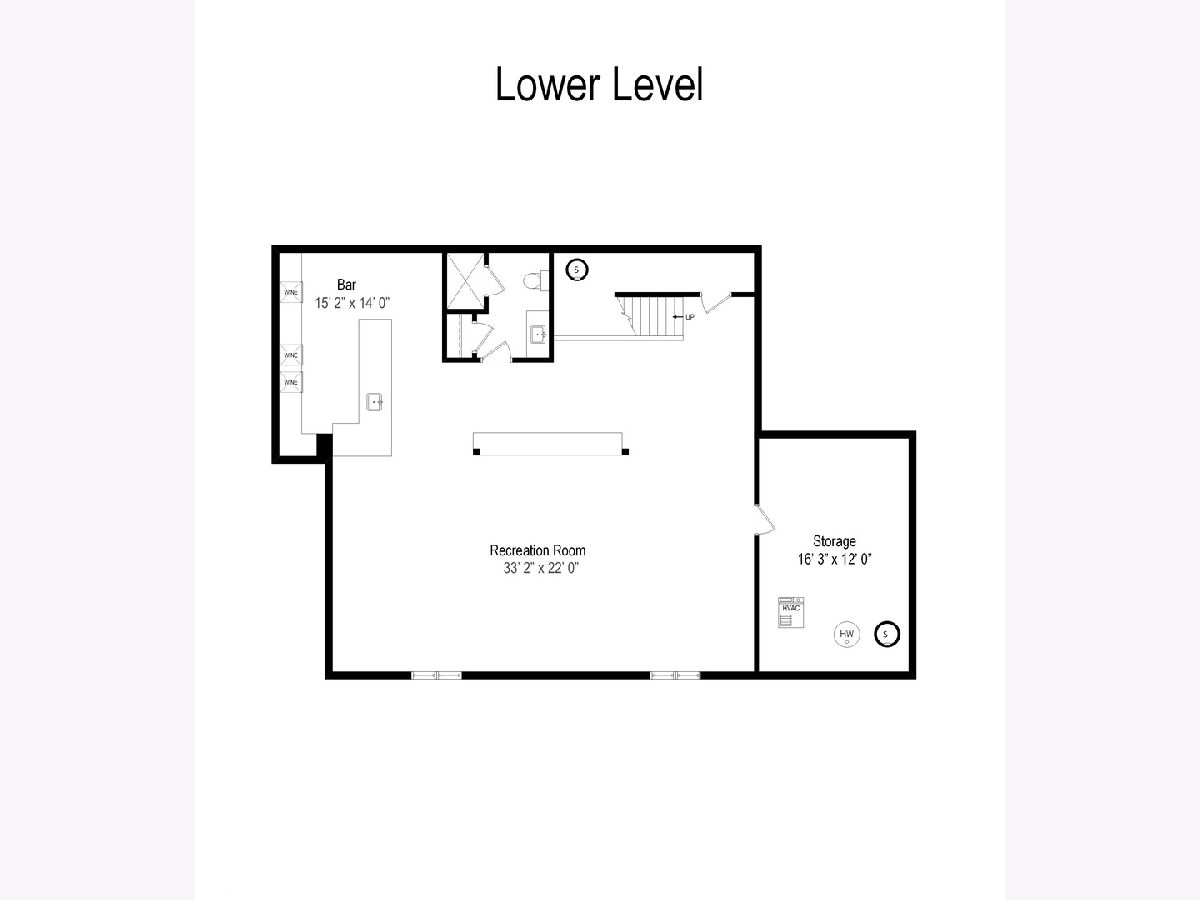
Bathroom in Basement: 1
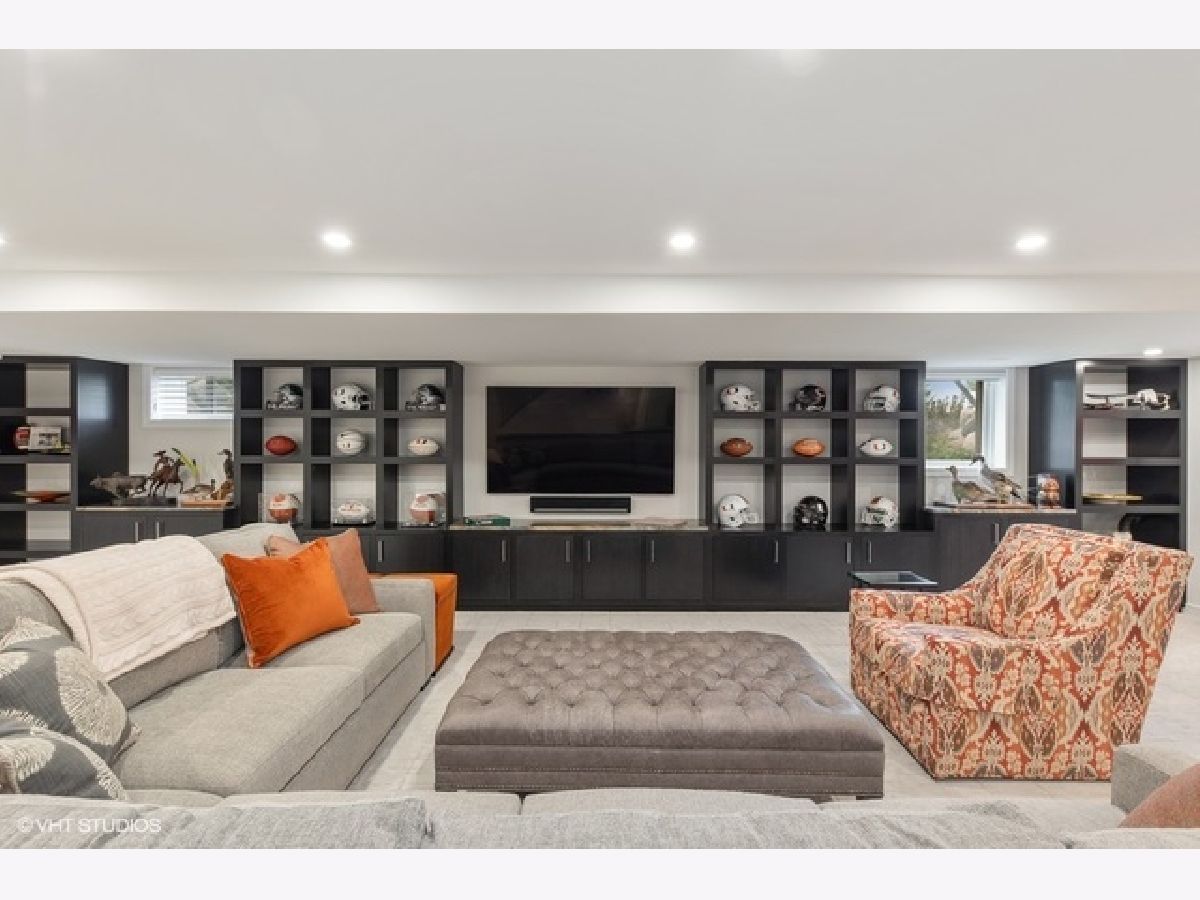
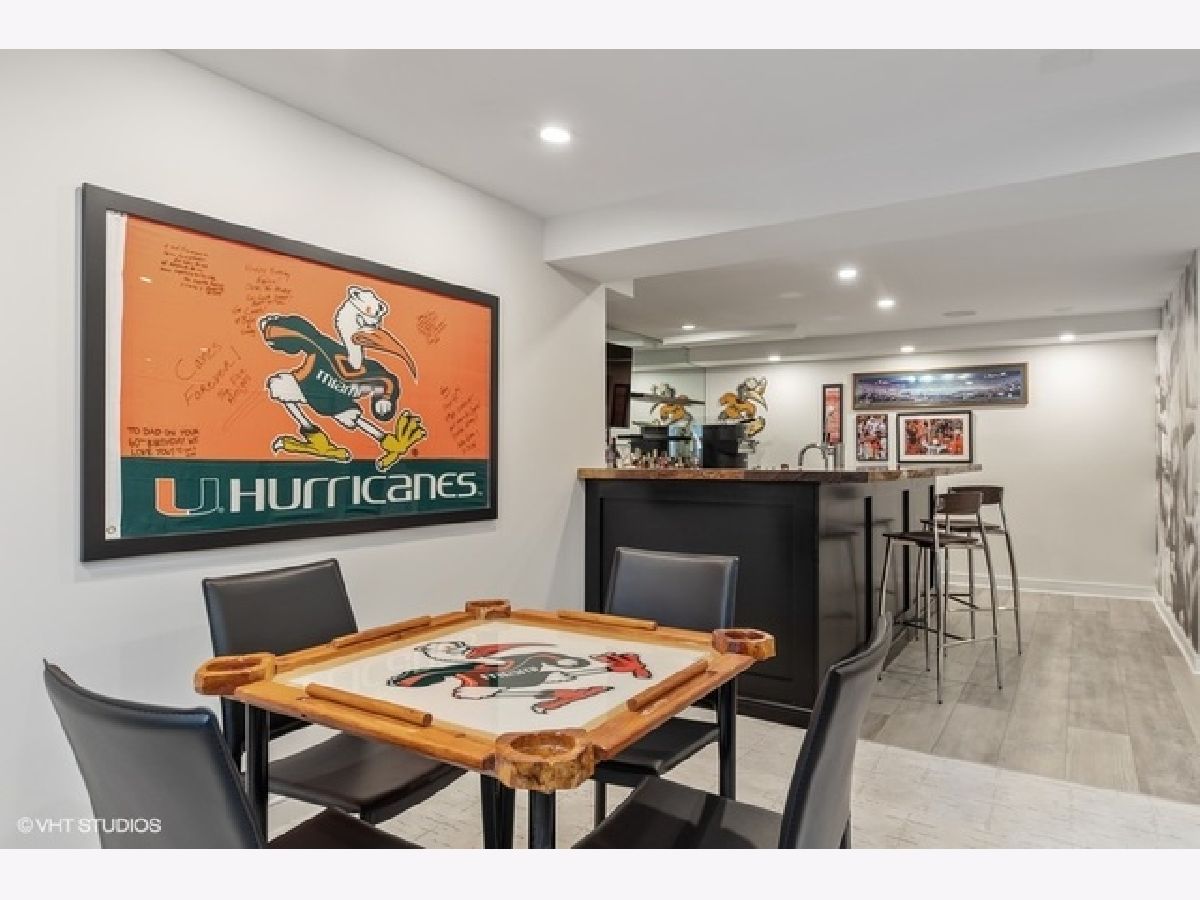
Rooms: Breakfast Room,Office,Recreation Room,Foyer,Storage,Pantry,Walk In Closet
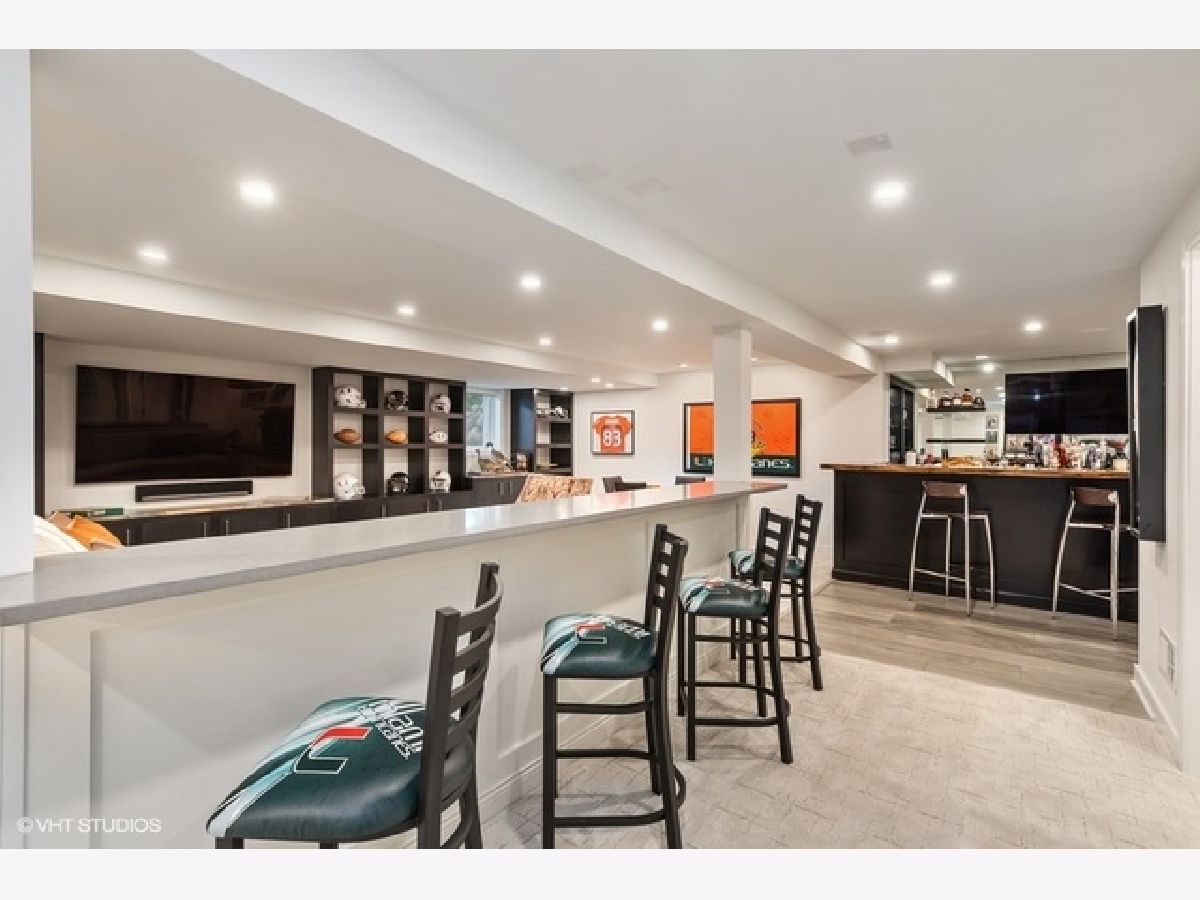
Basement Description: Finished,Crawl
Other Specifics
| 2 | |
| — | |
| — | |
| Patio | |
| Cul-De-Sac,Landscaped,Water View | |
| 8276 | |
| — | |
| Full | |
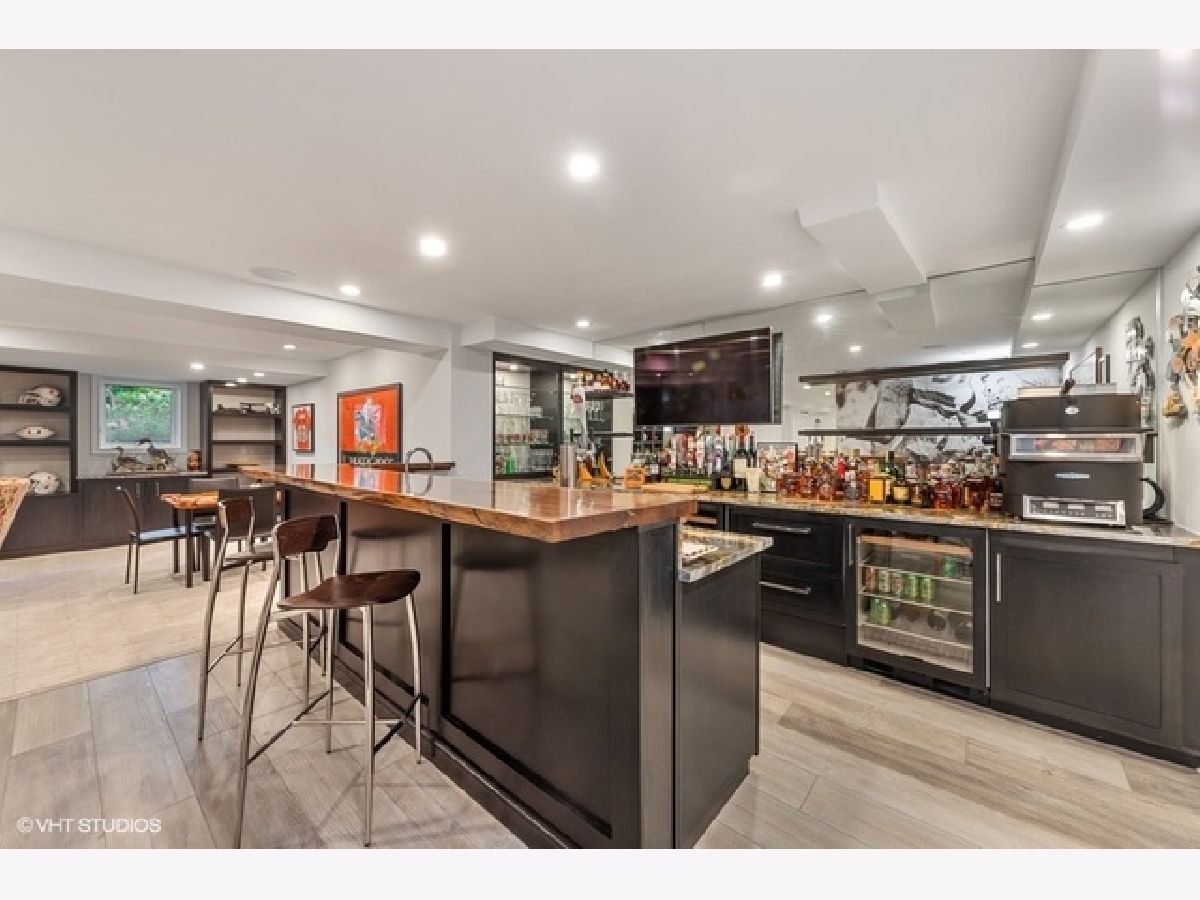
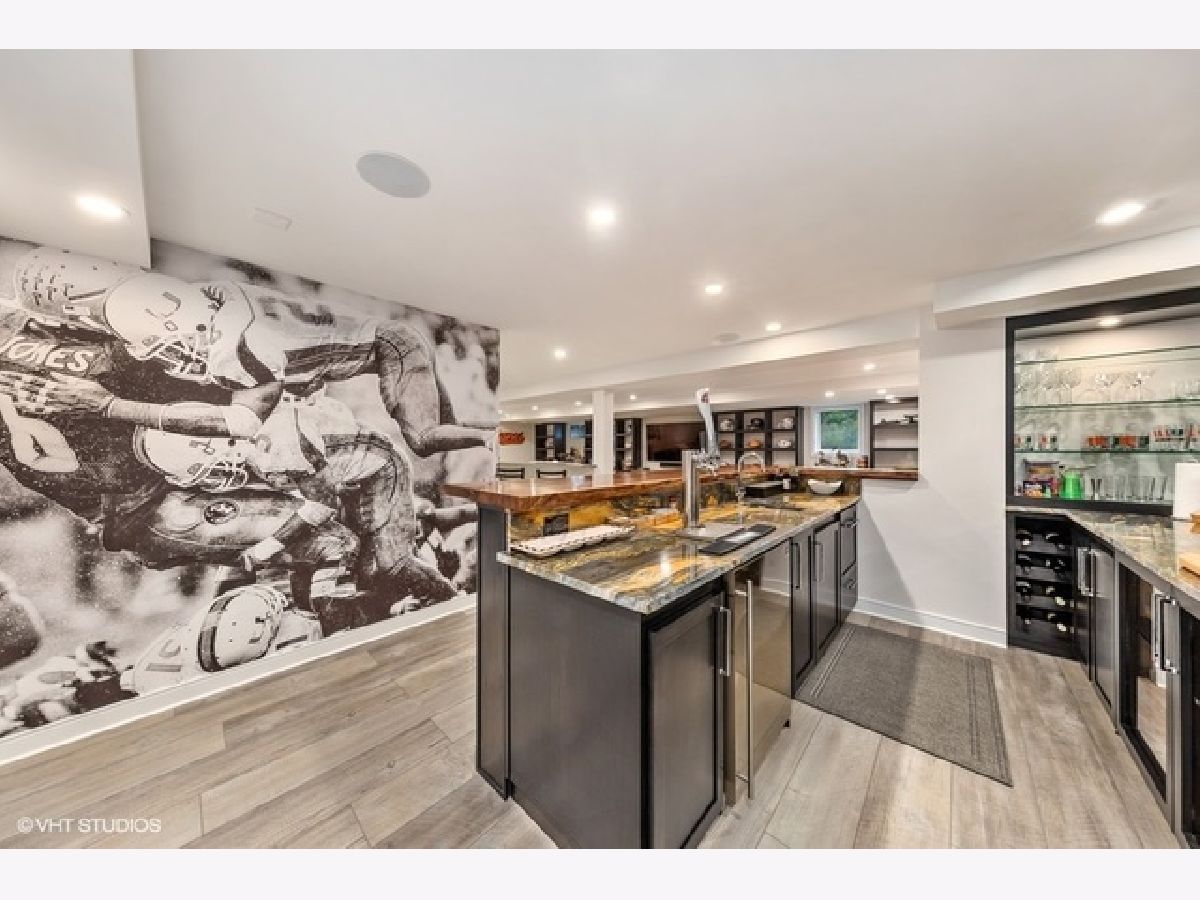
| Vaulted/Cathedral Ceilings, Bar-Wet, Hardwood Floors, Heated Floors, First Floor Bedroom, First Floor Laundry, First Floor Full Bath, Built-in Features, Walk-In Closet(s) | |
| Double Oven, Range, Microwave, Dishwasher, High End Refrigerator, Bar Fridge, Washer, Dryer, Disposal, Stainless Steel Appliance(s), Wine Refrigerator, Range Hood, Other | |
| Not in DB | |
| — | |
| — | |
| — | |
| — |
Tax History
| Year | Property Taxes |
|---|---|
| 2020 | $27,742 |
Contact Agent
Nearby Similar Homes
Nearby Sold Comparables

Contact Agent
Listing Provided By
@properties
