

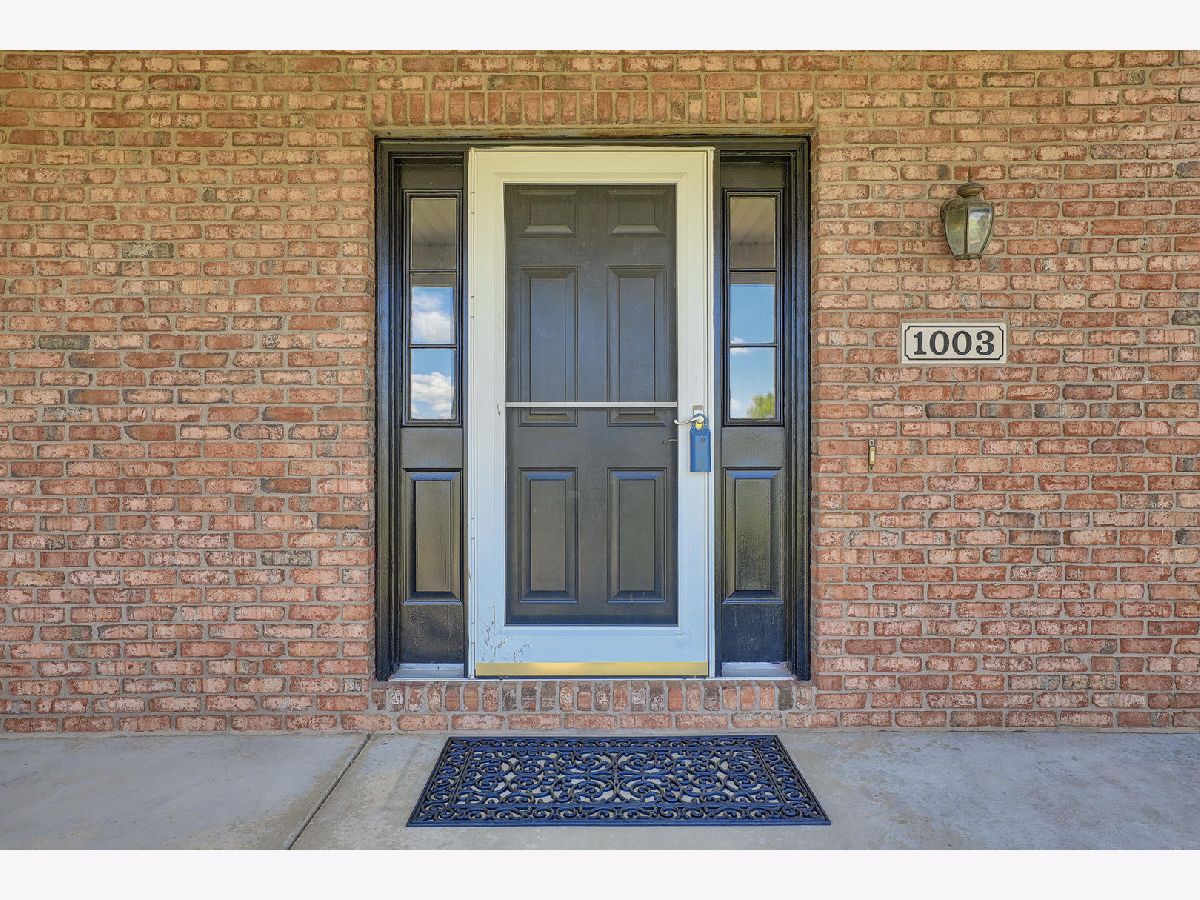
1003 Churchill Downs Drive, Champaign, Illinois 61822
Subdivision > Thorobred Acres


$335,000
|
Sold
|
|
| Status: | Closed |
| Sqft: | 2,534 |
| Cost/Sqft: | $138 |
| Beds: | 4 |
| Baths: | 3 |
| Year Built: | 1999 |
| Property Taxes: | $9,026 |
| Days On Market: | 2326 |
| Lot Size: | 2,25 |
Description
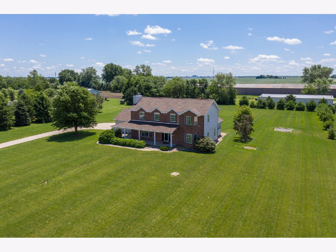
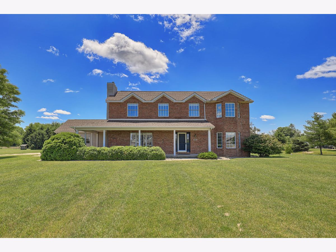
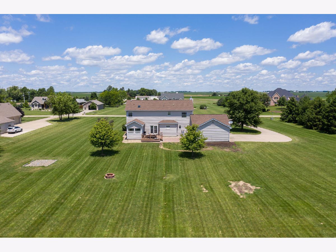
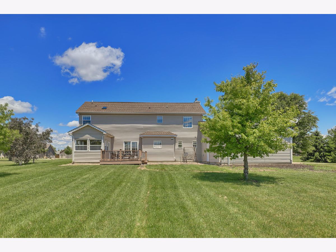
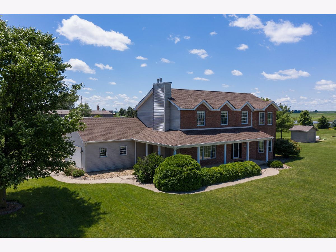
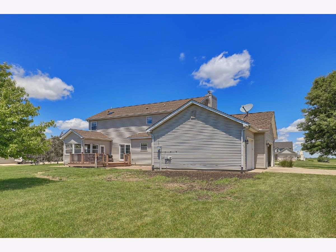
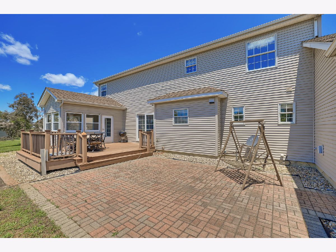
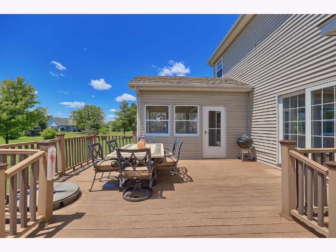
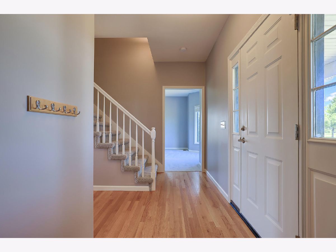
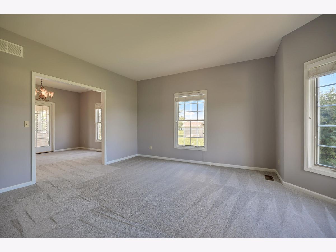
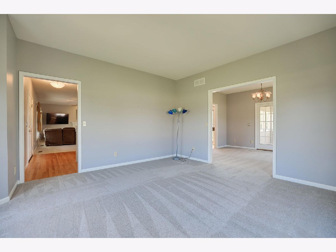
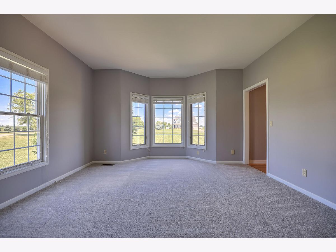
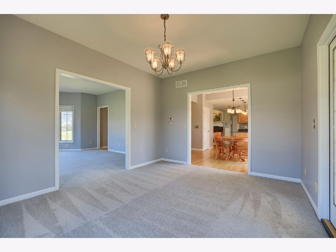
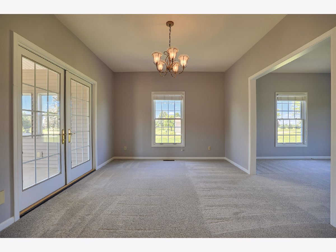
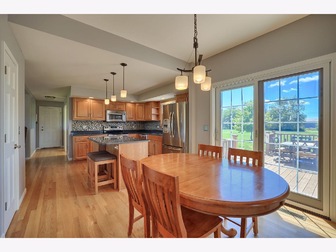
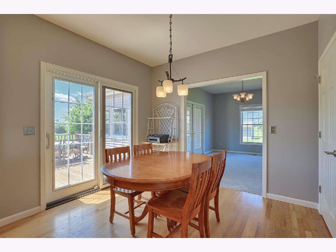
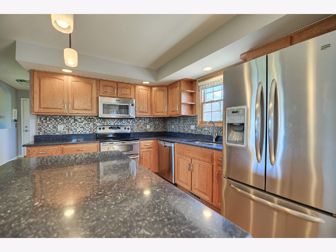
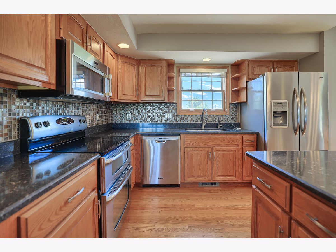
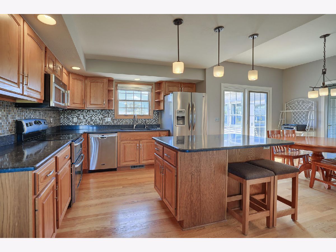
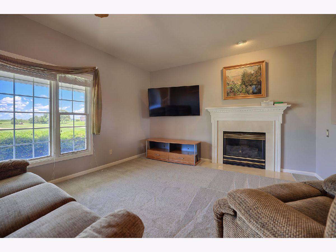
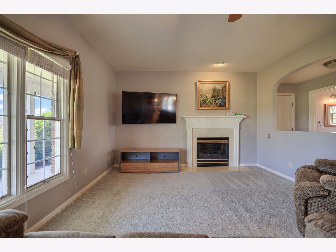
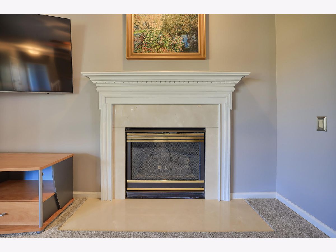
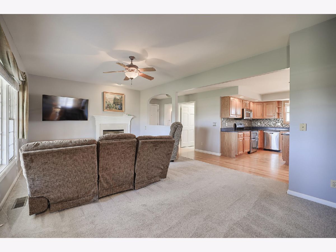
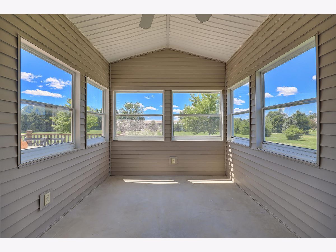
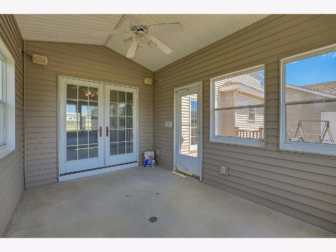
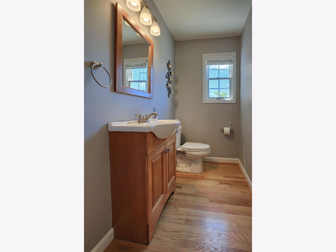
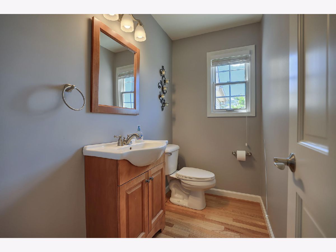
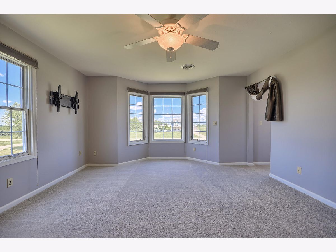
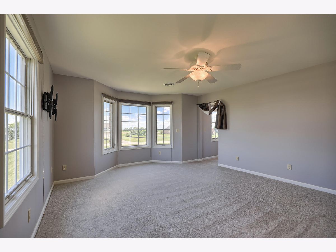
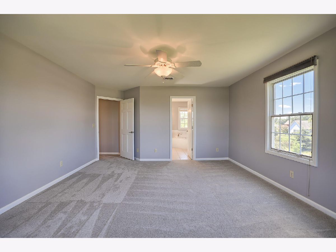
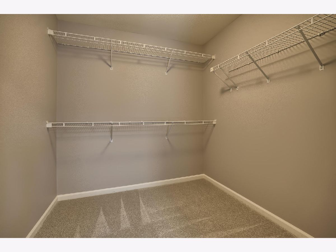
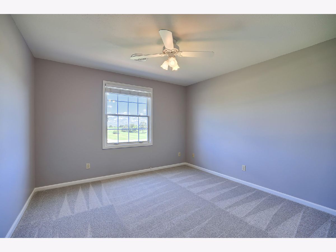
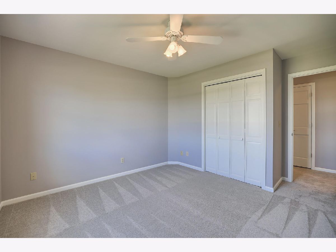
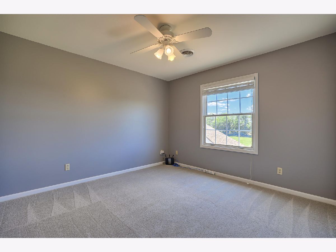
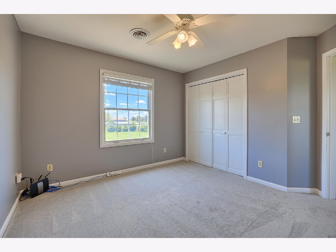
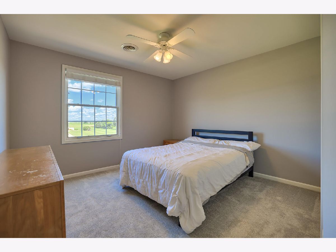
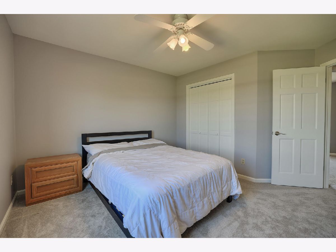
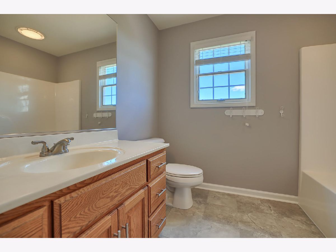
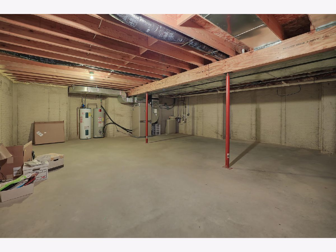
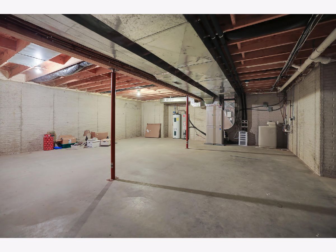
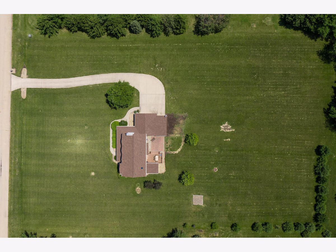
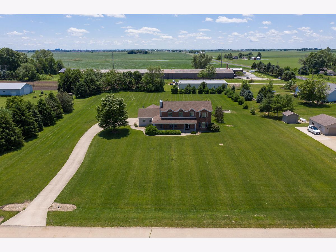
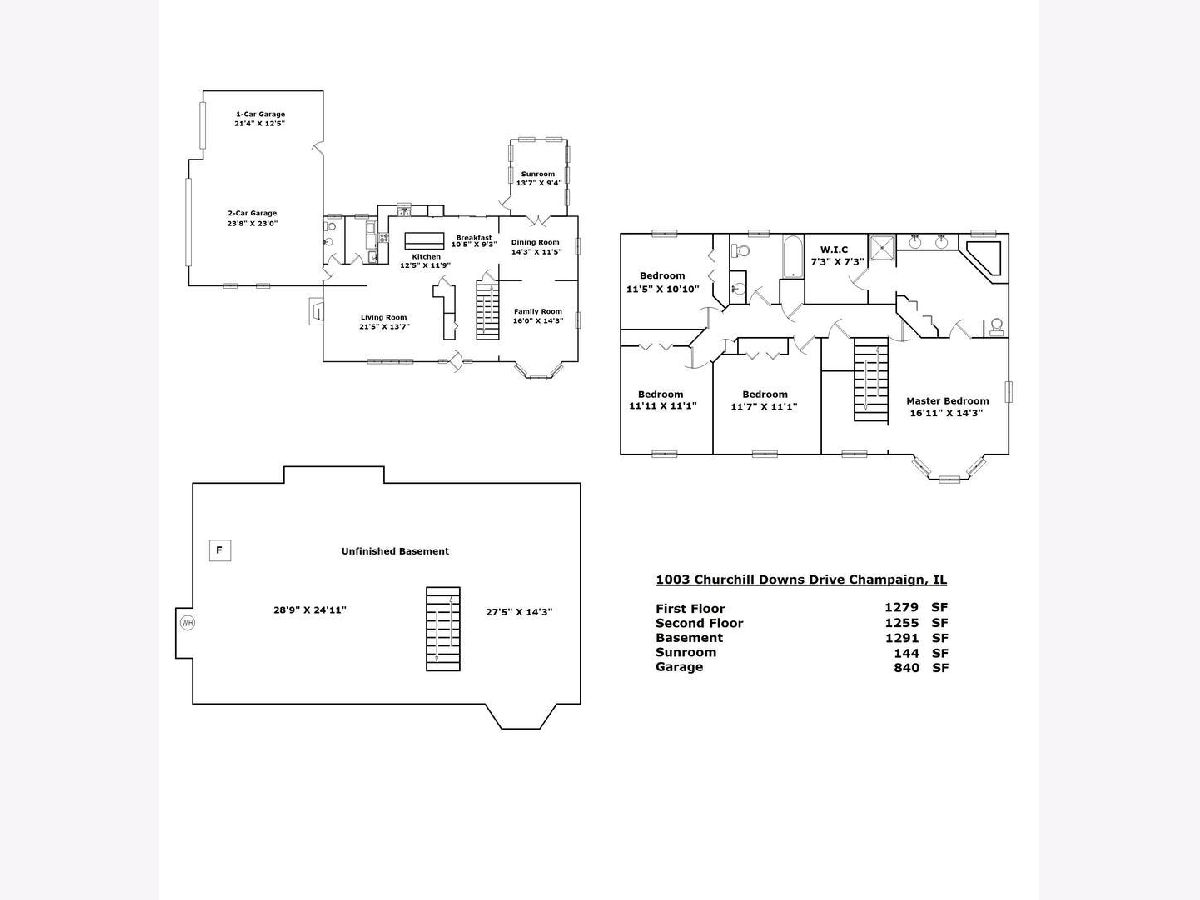
Situated on a 2.25-acre lot in Thor-o-Bred Acres Subdivision with walking path, this 2-story home is move-in ready and offers four bedrooms, two and a half baths and a full unfinished basement. Great floorplan offering a great balance for entertaining and every day living; living room with bay window, formal dining room plus a family room with gas fireplace and a spacious eat-in kitchen with newer stainless steel appliances. Enjoy the views of the oversized lot from the sunroom, back deck or the patio. The upper level hosts all bedrooms including the master suite with bay window and full ensuite bath. Geothermal system added in '11, new shingle layer in '17, new carpet and freshly painted.
Property Specifics
| Single Family | |
| — | |
| — | |
| 1999 | |
| Full | |
| Vinyl Siding, Brick | |
| Asphalt | |
| — | |
| No | |
| 2.25 |
| Champaign | |
| Thorobred Acres | |
| 0 / Not Applicable | |
| None | |
| Shared Well | |
| Septic-Private | |
| Central Air | |
| Geothermal | |
| 10747577 | |
| 121414351011 |
Nearby Schools
| NAME: | DISTRICT: | DISTANCE: | |
|---|---|---|---|
|
Grade School
Unit 4 Of Choice |
4 | — | |
|
Middle School
Champaign/middle Call Unit 4 351 |
4 | Not in DB | |
|
High School
Centennial High School |
4 | Not in DB | |
Property History
| DATE: | EVENT: | PRICE: | SOURCE: |
|---|---|---|---|
| 18 Sep, 2020 | Sold | $335,000 | MRED MLS |
| 8 Aug, 2020 | Under contract | $350,000 | MRED MLS |
| 7 Jul, 2020 | Listed for sale | $350,000 | MRED MLS |
Room Specifics
All Bedroom Info:
Total Bedrooms: 4
Bedrooms Above Ground: 4
Bedrooms Below Ground: 0
Total Bedrooms: 4
Bedrooms Above Ground: 4
Bedrooms Below Ground: 0
Second Bedroom Info:
Dimensions: —
Location: —Dimensions: —
Floor Type: Carpet
Third Bedroom Info:
Dimensions: —
Location: —Dimensions: —
Floor Type: Carpet
Fourth Bedroom Info:
Dimensions: —
Location: —Dimensions: —
Floor Type: Carpet
Bathroom Info:
Full Bathrooms: 3
Partial Bathrooms: 1Full Bathrooms: 3
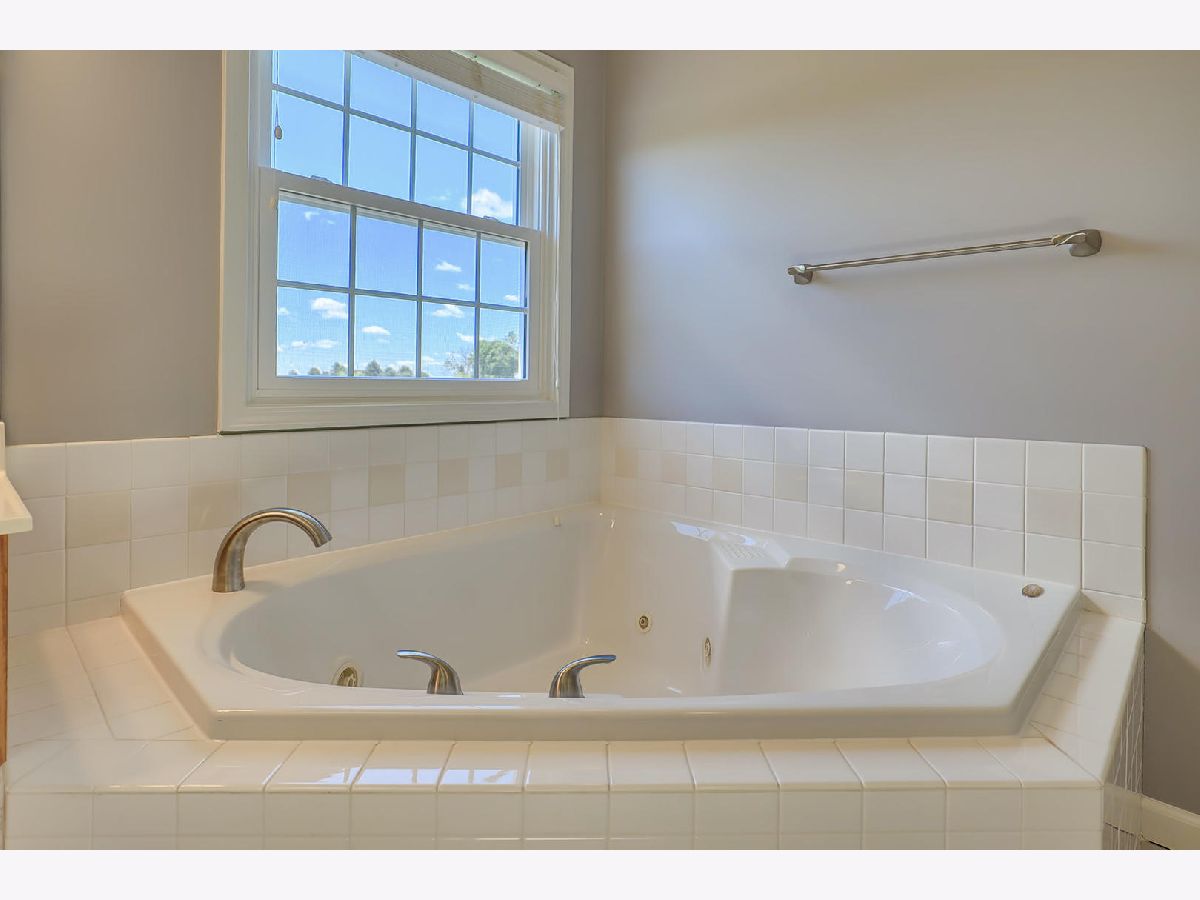
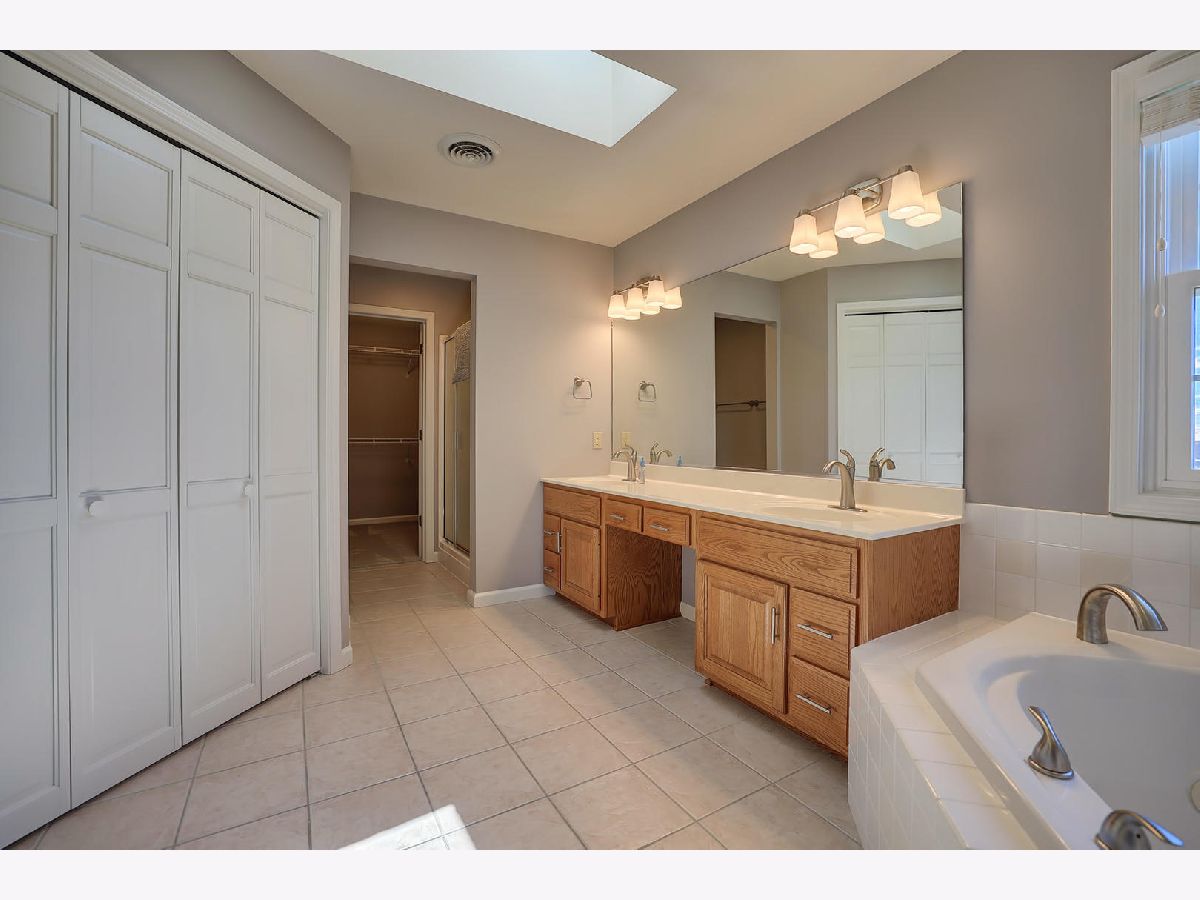
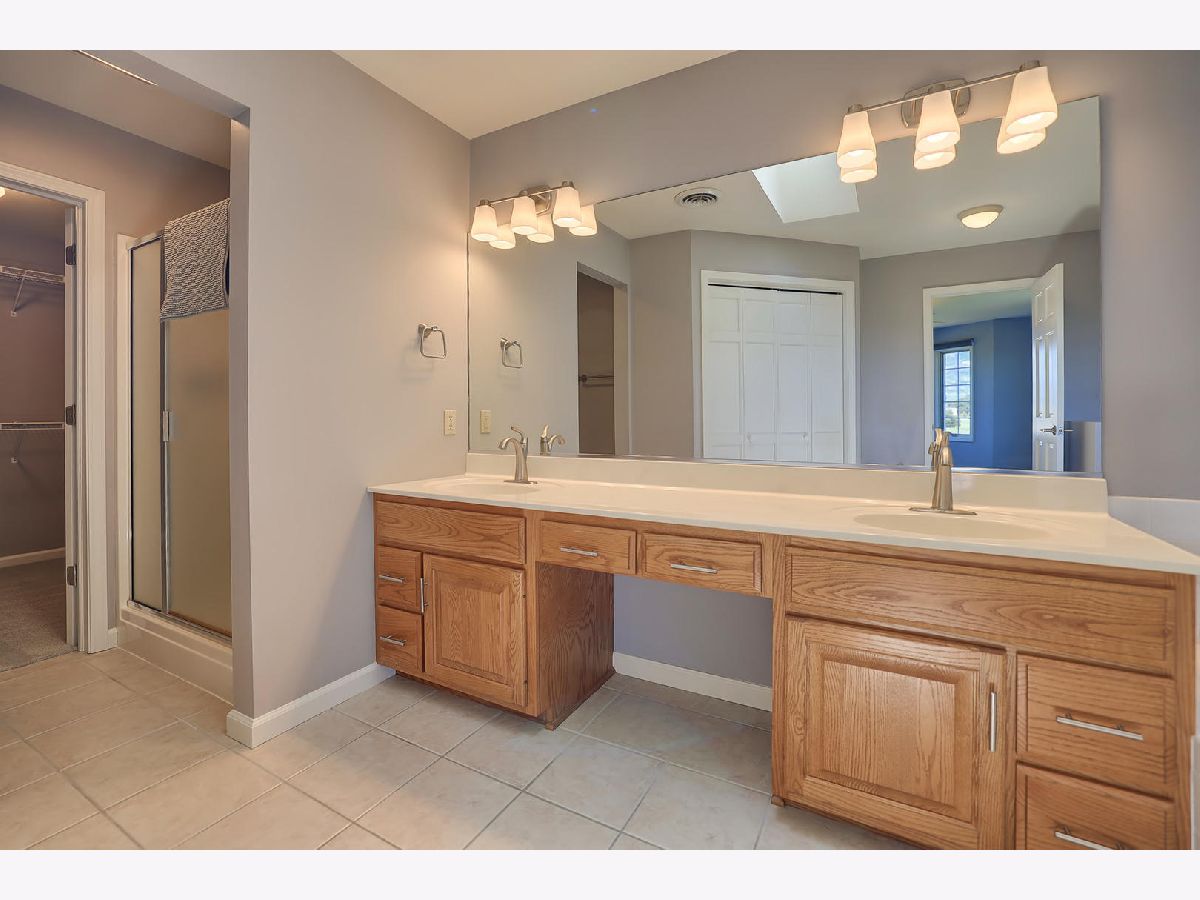
Bathroom Amenities: Whirlpool, Separate Shower, Double Sink
Bathroom in Basement: 0
Dining Room Info:
Dimensions: —
Location: —Dimensions: —
Floor Type: Carpet
Kitchen Info:
Dimensions: —
Location: —Dimensions: —
Floor Type: Hardwood
Features: Eating Area-Table Space, Island
Living Room Info:
Dimensions: —
Location: —Dimensions: —
Floor Type: Carpet
Family Room Info:
Dimensions: —
Location: —Dimensions: —
Floor Type: Carpet
Additional Rooms Info:
Rooms: Sun Room, Breakfast Room
Basement: FullRooms: Sun Room, Breakfast Room
Other Specifics
| 3 | |
| — | |
| Garage | |
| — | |
| — | |
| — | |
| Deck, Porch, Brick Paver Patio | |
| — | |
| 244X400 | |
| — | |
| Full | |
| — | |
| Range, Microwave, Dishwasher, Refrigerator, Washer, Dryer, Disposal | |
| Not in DB | |
| Street Paved | |
| — | |
| Gas Log |
Tax History
| Year | Property Taxes |
|---|---|
| 2020 | $9,026 |
Contact Agent
Nearby Similar Homes
2102 Belmont Park Lane, Champaign, Illinois 61822

For Sale
$769,900
4 beds / 3.2 baths / 3,615 ft2
Single Family / Built: 1999
132
Nearby Sold Comparables
Champaign, Illinois 61822

Sold
$779,900
4 beds / 4.1 baths / 4,556 ft2
Single Family / Built: 2001
5886
Champaign, Illinois 61821
Sold
$274,900
4 beds / 2.1 baths / 3,093 ft2
Single Family / Built: 1984
6750
1007 Churchill Downs Drive, Champaign, Illinois 61822
Sold
$200,900
3 beds / 2.3 baths / 4,660 ft2
Single Family / Built: 1998
3309
Champaign, Illinois 61822
Sold
$259,900
3 beds / 2.0 baths / 2,667 ft2
Single Family / Built: 1996
6345
1008 Churchill Downs Drive, Champaign, Illinois 61822
Sold
$299,900
3 beds / 2.0 baths / 2,388 ft2
Single Family / Built: 1997
3128
1801 Hensley, Champaign, Illinois 61822
Sold
$239,900
2 beds / 1.1 baths / 1,421 ft2
Single Family / Built: —
4392
Contact Agent
Listing Provided By
RE/MAX REALTY ASSOCIATES-MAHO
