

1003 Huntington Drive, Elk Grove Village, Illinois 60007
Subdivision > Huntington Chase
Sorry, we are updating photos, please update this page in 15 minutes
$235,000
|
Sold
|
|
| Status: | Closed |
| Sqft: | 1,602 |
| Cost/Sqft: | $159 |
| Beds: | 2 |
| Baths: | 2 |
| Year Built: | 1997 |
| Property Taxes: | $4,362 |
| Days On Market: | 6686 |
| Lot Size: | 0,00 |
Description
Close to everything!!! Hwy.90,53,355,290..Minutes from Woodfield mall..Canterbury end unit on premium site location in desireable huntington chase subdivision away from the Hwy.!! Open floor plan, bright unit!! 10 ft. vaulted ceilings..hardwood floorings..luxury bath w/ jacuzzi & shower in mater bedroom.. so much potential..Location!! Location!! Location!! Conant HS.. Motivated Seller!!
Property Specifics
| Condos/Townhomes | |
| — | |
| — | |
| 1997 | |
| None | |
| Aluminum/Vinyl/Steel Siding, Brick | |
| Asphalt | |
| CANTERBURY | |
| No | |
| — |
| Cook | |
| Huntington Chase | |
| 168 / — | |
| Water, Insurance, Exterior Maintenance, Lawn Care, Scavenger, Snow Removal | |
| Lake Michigan | |
| Public Sewer | |
| Central Air | |
| Natural Gas | |
| 06971073 | |
| 08311020121129 |
Nearby Schools
| NAME: | DISTRICT: | DISTANCE: | |
|---|---|---|---|
|
Grade School
Adolph Link Elementary School |
54 | — | |
|
Middle School
Margaret Mead Junior High School |
54 | Not in DB | |
|
High School
J B Conant High School |
211 | Not in DB | |
Property History
| DATE: | EVENT: | PRICE: | SOURCE: |
|---|---|---|---|
| 22 Aug, 2008 | Sold | $235,000 | MRED MLS |
| 22 Jul, 2008 | Under contract | $255,000 | MRED MLS |
| 21 Jul, 2008 | Listed for sale | $255,000 | MRED MLS |
Sorry, we are updating photos, please update this page in 15 minutes
Room Specifics
All Bedroom Info:
Total Bedrooms: 2
Bedrooms Above Ground: 2
Bedrooms Below Ground: 0
Total Bedrooms: 2
Bedrooms Above Ground: 2
Bedrooms Below Ground: 0
Second Bedroom Info:
Dimensions: —
Location: —Dimensions: —
Floor Type: Carpet
Bathroom Info:
Full Bathrooms: 2
Partial Bathrooms: —Full Bathrooms: 2
Bathroom Amenities: Separate Shower
Bathroom in Basement: 0
Dining Room Info:
Dimensions: —
Location: —Dimensions: —
Floor Type: Carpet
Kitchen Info:
Dimensions: —
Location: —Dimensions: —
Floor Type: Hardwood
Features: Eating Area-Table Space, Island, Pantry-Walk-in
Living Room Info:
Dimensions: —
Location: —Dimensions: —
Floor Type: Carpet
Family Room Info:
Dimensions: —
Location: —Dimensions: —
Floor Type: Carpet
Additional Rooms Info:
Rooms: —
Basement: NoneRooms: —
Other Specifics
| 1 | |
| Concrete Perimeter | |
| Garage | |
| — | |
| — | |
| — | |
| Balcony, Deck, End Unit | |
| Landscaped | |
| 0 | |
| — | |
| Full | |
| Vaulted/Cathedral Ceilings, Hardwood Floors, Laundry Hook-Up in Unit | |
| Range, Dishwasher, Refrigerator, Washer, Dryer, Disposal | |
| Not in DB | |
| — | |
| Park | |
| — |
Tax History
| Year | Property Taxes |
|---|---|
| 2008 | $4,362 |
Contact Agent
Nearby Similar Homes
918 Waterford Lane, Elk Grove Village, Illinois 60007
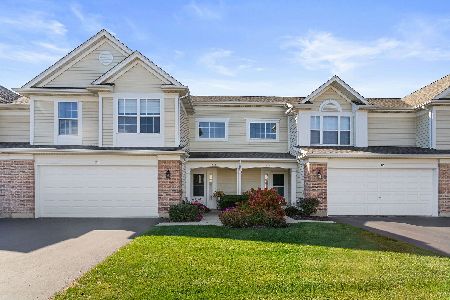
For Sale
$424,900
3 beds / 2.1 baths / 1,550 ft2
Condos/Townhomes / Built: 1996
40
943 Little Falls Court, Elk Grove Village, Illinois 60007
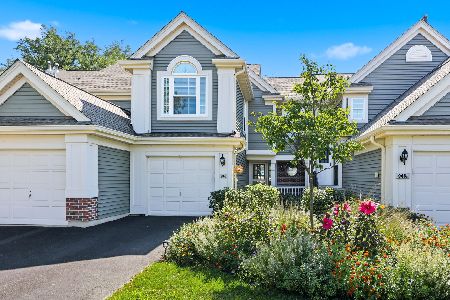
For Sale
$349,900
2 beds / 1.1 baths / 1,400 ft2
Condos/Townhomes / Built: 1991
60
1069 Talbots Lane, Elk Grove Village, Illinois 60007
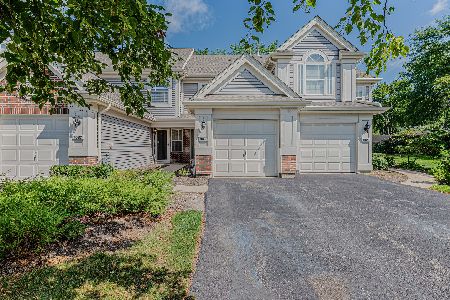
For Sale
$325,000
2 beds / 1.1 baths / 1,179 ft2
Condos/Townhomes / Built: 1994
40
Nearby Sold Comparables
1033 Huntington Drive, Elk Grove Village, Illinois 60007

Sold
$259,000
3 beds / 2.1 baths / 1,700 ft2
Condos/Townhomes / Built: 1996
5849
1033 Huntington, Elk Grove Village, Illinois 60007
Sold
$314,999
3 beds / 2.1 baths / 0 ft2
Condos/Townhomes / Built: 1996
7368
928 Charlela Drive, Elk Grove Village, Illinois 60007
Sold
$186,200
3 beds / 2.1 baths / 1,546 ft2
Condos/Townhomes / Built: 1996
4969
1035 Huntington Drive, Elk Grove Village, Illinois 60007
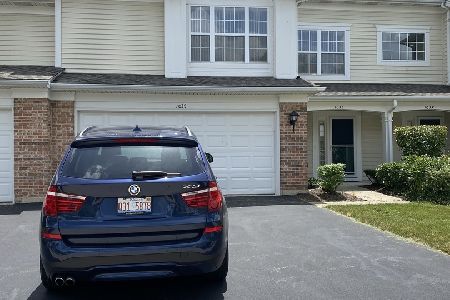
Sold
$268,000
3 beds / 2.1 baths / 1,800 ft2
Condos/Townhomes / Built: 1998
2325
936 Charlela Lane, Elk Grove Village, Illinois 60007
Sold
$255,000
2 beds / 2.1 baths / 1,500 ft2
Condos/Townhomes / Built: 1997
3199
934 Charlela Lane, Elk Grove Village, Illinois 60007
Sold
$289,900
2 beds / 2.1 baths / 0 ft2
Condos/Townhomes / Built: 1997
7184
Contact Agent
Listing Provided By
Coldwell Banker Residential Brokerage
