

1003 Mcgregor Street, Bloomington, Illinois 61701
Subdivision > Meadowbrook
Sorry, we are updating photos, please update this page in 15 minutes
$133,000
|
Sold
|
|
| Status: | Closed |
| Sqft: | 1,029 |
| Cost/Sqft: | $126 |
| Beds: | 3 |
| Baths: | 1 |
| Year Built: | 1954 |
| Property Taxes: | $2,379 |
| Days On Market: | 2800 |
| Lot Size: | 0,16 |
Description
Move in ready! So many updates throughout! Conveniently located near parks, pools, shopping, golf courses and much more. Updates from 2015-2016 include: full bath, interior and exterior doors, flooring, roof, kitchen sink, counter tops, back-splash, under cabinet lighting, blinds, light fixtures, crown molding, baseboard trim, garbage disposal and interior paint. 2013- 2014 updates include: AC and hot water heater. Fenced-in back yard with a deck perfect for outdoor entertainment. Nicely landscaped. Spacious 2-car, heated garage (one side enclosed and currently for storage or workshop). This home is clean and has been very well maintained. Do not miss out on this beauty!
Property Specifics
| Single Family | |
| — | |
| Ranch | |
| 1954 | |
| None | |
| Steel Siding | |
| — | |
| — | |
| No | |
| 0.16 |
| Mc Lean | |
| Meadowbrook | |
| 0 / Not Applicable | |
| None | |
| Public | |
| Public Sewer | |
| Central Air | |
| Forced Air, Natural Gas | |
| 10278479 | |
| 2110331003 |
Nearby Schools
| NAME: | DISTRICT: | DISTANCE: | |
|---|---|---|---|
|
Grade School
Oakland Elementary |
87 | — | |
|
Middle School
Bloomington Junior High School |
87 | Not in DB | |
|
High School
Bloomington High School |
87 | Not in DB | |
Property History
| DATE: | EVENT: | PRICE: | SOURCE: |
|---|---|---|---|
| 24 Jun, 2016 | Sold | $126,000 | MRED MLS |
| 10 May, 2016 | Under contract | $126,900 | MRED MLS |
| 5 May, 2016 | Listed for sale | $126,900 | MRED MLS |
| 15 Apr, 2019 | Sold | $133,000 | MRED MLS |
| 23 Feb, 2019 | Under contract | $129,900 | MRED MLS |
| 21 Feb, 2019 | Listed for sale | $129,900 | MRED MLS |
| 10 Aug, 2026 | Sold | $199,500 | MRED MLS |
| 11 Jul, 2026 | Under contract | $199,500 | MRED MLS |
| — | Last price change | $208,500 | MRED MLS |
| 2 Jul, 2026 | Listed for sale | $208,500 | MRED MLS |
Sorry, we are updating photos, please update this page in 15 minutes
Room Specifics
All Bedroom Info:
Total Bedrooms: 3
Bedrooms Above Ground: 3
Bedrooms Below Ground: 0
Total Bedrooms: 3
Bedrooms Above Ground: 3
Bedrooms Below Ground: 0
Second Bedroom Info:
Dimensions: —
Location: —Dimensions: —
Floor Type: Carpet
Third Bedroom Info:
Dimensions: —
Location: —Dimensions: —
Floor Type: Carpet
Bathroom Info:
Full Bathrooms: 1
Partial Bathrooms: 0Full Bathrooms: 1
Bathroom Amenities: —
Bathroom in Basement: 0
Kitchen Info:
Dimensions: —
Location: —Dimensions: —
Floor Type: Vinyl
Features: Eating Area-Table Space, Pantry-Closet
Living Room Info:
Dimensions: —
Location: —Dimensions: —
Floor Type: Hardwood
Additional Rooms Info:
Rooms: No additional rooms
Basement: NoneRooms: No additional rooms
Other Specifics
| 2 | |
| — | |
| Garage | |
| — | |
| — | |
| — | |
| Deck | |
| Fenced Yard, Mature Trees, Landscaped | |
| 68 X 105 | |
| — | |
| None | |
| Hardwood Floors, First Floor Laundry, First Floor Full Bath | |
| Range, Dishwasher, Refrigerator, Disposal | |
| Not in DB | |
| Pool, Sidewalks | |
| — | |
| — |
Tax History
| Year | Property Taxes |
|---|---|
| 2016 | $2,833 |
| 2019 | $2,379 |
| 2026 | $4,120 |
Contact Agent
Nearby Similar Homes
1010 Mcgregor Street, Bloomington, Illinois 61701
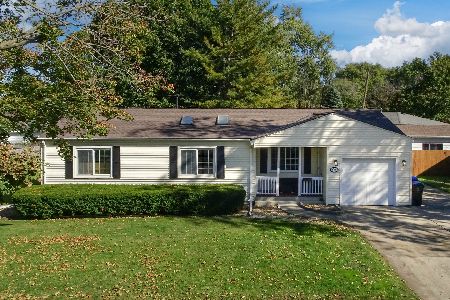
For Sale
$200,000
3 beds / 1.0 baths / 1,261 ft2
Single Family / Built: 1956
3
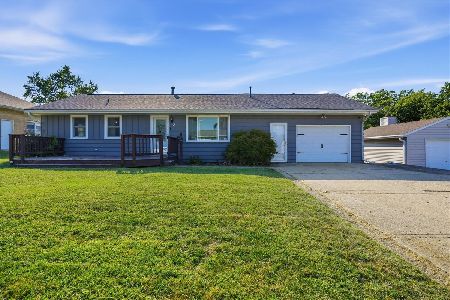
609 Florence Avenue, Bloomington, Illinois 61701
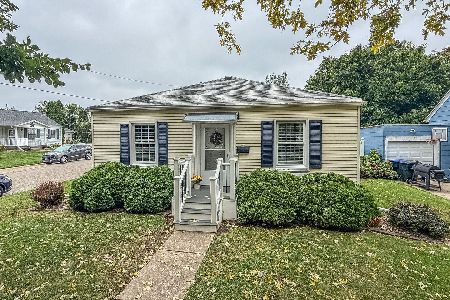
For Sale
$184,900
2 beds / 1.0 baths / 755 ft2
Single Family / Built: 1948
29
510 Kreitzer Avenue, Bloomington, Illinois 61701
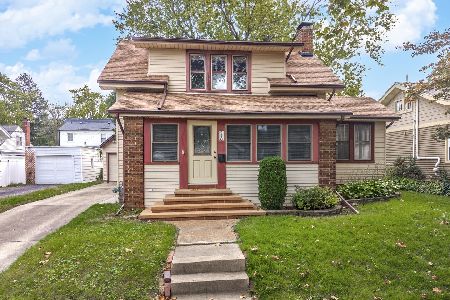
For Sale
$249,900
3 beds / 2.1 baths / 2,121 ft2
Single Family / Built: 1955
20
618 Maple Street, Bloomington, Illinois 61701
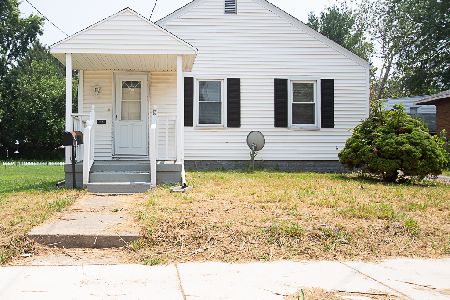
For Sale
$170,000
3 beds / 1.1 baths / 965 ft2
Single Family / Built: 1955
94
1 Harbord Drive, Bloomington, Illinois 61701
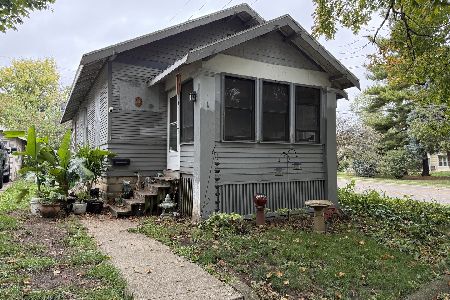
For Sale
$130,000
2 beds / 1.0 baths / 1,834 ft2
Single Family / Built: 1955
1
Nearby Sold Comparables
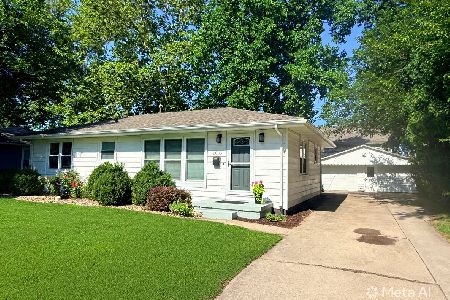
1731 Lincoln Street, Bloomington, Illinois 61704

Sold
$194,750
2 beds / 2.0 baths / 1,428 ft2
Single Family / Built: 1973
819
Contact Agent
Listing Provided By
RE/MAX Rising
