

1003 Shawnee Court, Harvard, Illinois 60033
Subdivision > Park Pointe
Sorry, we are updating photos, please update this page in 15 minutes
$90,000
|
Sold
|
|
| Status: | Closed |
| Sqft: | 2,280 |
| Cost/Sqft: | $41 |
| Beds: | 3 |
| Baths: | 3 |
| Year Built: | 2004 |
| Property Taxes: | $5,708 |
| Days On Market: | 5745 |
| Lot Size: | 0,00 |
Description
Hawthorne model home in Park Pointe Subdivision with 3 bedrooms, Loft, 2.5 baths, 2 car garage, partial unfinished basement and large back yard. CONTACT LISTING AGENT for more information on how buyers purchasing this property as owner occupied may be eligible to receive up to 3.5% in closing assistance.
Property Specifics
| Single Family | |
| — | |
| Traditional | |
| 2004 | |
| Partial, English | |
| Vinyl Siding | |
| Asphalt | |
| HAWTHORNE | |
| No | |
| 0 |
| Mc Henry | |
| Park Pointe | |
| 0 / Not Applicable | |
| None | |
| Public | |
| Public Sewer | |
| Central Air | |
| Natural Gas, Forced Air | |
| 07741497 | |
| 0136331009 |
Nearby Schools
| NAME: | DISTRICT: | DISTANCE: | |
|---|---|---|---|
|
Grade School
Richard D Crosby Elementary Scho |
50 | — | |
|
Middle School
Harvard Junior High School |
50 | Not in DB | |
|
High School
Harvard High School |
50 | Not in DB | |
|
Alternate Elementary School
Jefferson Elementary School |
— | Not in DB | |
Property History
| DATE: | EVENT: | PRICE: | SOURCE: |
|---|---|---|---|
| 9 Aug, 2011 | Sold | $90,000 | MRED MLS |
| 21 Jun, 2011 | Under contract | $94,500 | MRED MLS |
| — | Last price change | $103,000 | MRED MLS |
| 28 Feb, 2011 | Listed for sale | $114,900 | MRED MLS |
| 17 Jul, 2020 | Sold | $200,000 | MRED MLS |
| 15 Jun, 2020 | Under contract | $199,999 | MRED MLS |
| — | Last price change | $209,900 | MRED MLS |
| 3 Jun, 2020 | Listed for sale | $209,900 | MRED MLS |
Sorry, we are updating photos, please update this page in 15 minutes
Room Specifics
All Bedroom Info:
Total Bedrooms: 3
Bedrooms Above Ground: 3
Bedrooms Below Ground: 0
Total Bedrooms: 3
Bedrooms Above Ground: 3
Bedrooms Below Ground: 0
Second Bedroom Info:
Dimensions: —
Location: —Dimensions: —
Floor Type: Carpet
Third Bedroom Info:
Dimensions: —
Location: —Dimensions: —
Floor Type: Carpet
Bathroom Info:
Full Bathrooms: 3
Partial Bathrooms: 1Full Bathrooms: 3
Bathroom Amenities: —
Bathroom in Basement: 0
Dining Room Info:
Dimensions: —
Location: —Dimensions: —
Floor Type: Wood Laminate
Kitchen Info:
Dimensions: —
Location: —Dimensions: —
Floor Type: Vinyl
Features: Eating Area-Table Space, Pantry-Walk-in
Laundry Room Info:
Dimensions: —
Location: —Dimensions: —
Floor Type: Vinyl
Living Room Info:
Dimensions: —
Location: —Dimensions: —
Floor Type: Wood Laminate
Family Room Info:
Dimensions: —
Location: —Dimensions: —
Floor Type: Wood Laminate
Additional Rooms Info:
Rooms: Loft
Basement: Partial, EnglishRooms: Loft
Other Specifics
| 2 | |
| Concrete Perimeter | |
| Garage | |
| — | |
| — | |
| — | |
| Deck, Patio | |
| Cul-De-Sac, Fenced Yard | |
| 10952 SF | |
| — | |
| Full | |
| Wood Laminate Floors, Second Floor Laundry | |
| — | |
| Not in DB | |
| Sidewalks, Street Lights, Street Paved | |
| — | |
| — |
Tax History
| Year | Property Taxes |
|---|---|
| 2011 | $5,708 |
| 2020 | $5,212 |
Contact Agent
Nearby Similar Homes
1008 Dewey Street, Harvard, Illinois 60033
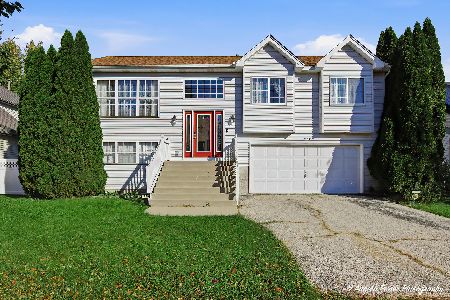
For Sale
$295,000
3 beds / 2.0 baths / 1,890 ft2
Single Family / Built: 1999
30
400 Galvin Parkway, Harvard, Illinois 60033
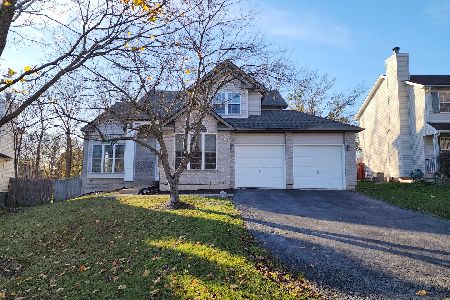
For Sale
$329,900
3 beds / 3.1 baths / 2,086 ft2
Single Family / Built: 1998
3
702 Bourn Street, Harvard, Illinois 60033
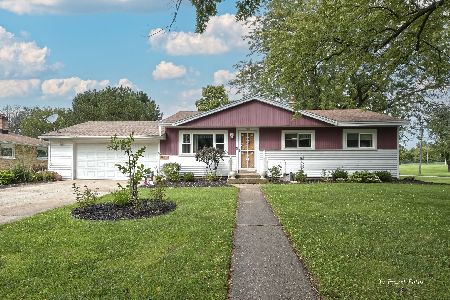
For Sale
$282,900
3 beds / 1.1 baths / 1,744 ft2
Single Family / Built: 1959
85
1205 Garfield Street, Harvard, Illinois 60033
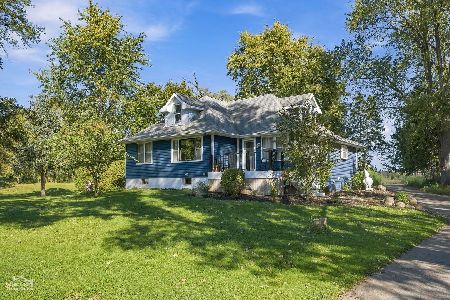
For Sale
$269,000
3 beds / 2.1 baths / 1,400 ft2
Single Family / Built: 1948
30
Nearby Sold Comparables

1001 Shawnee Court, Harvard, Illinois 60033

Sold
$179,000
3 beds / 2.0 baths / 1,350 ft2
Single Family / Built: 2003
2413

1008 Yellowstone Lane, Harvard, Illinois 60033

Sold
$129,500
3 beds / 2.0 baths / 1,320 ft2
Single Family / Built: 2000
3863
Contact Agent
Listing Provided By
Five Star Realty, Inc
