

10036 Kawa Court, Schiller Park, Illinois 60176
Sorry, we are updating photos, please update this page in 15 minutes
$365,000
|
Sold
|
|
| Status: | Closed |
| Sqft: | 3,000 |
| Cost/Sqft: | $133 |
| Beds: | 5 |
| Baths: | 4 |
| Year Built: | 2000 |
| Property Taxes: | $8,846 |
| Days On Market: | 5576 |
| Lot Size: | 0,00 |
Description
BUILT IN 2000 THIS 3000 SQ FT HOME FEATURES 5 BEDROOMS, 3.1 BATHS, FULL FIN BASEMENT, 1ST FLR BEDROOM, HUGE EAT-IN KITCHEN, 2-STY FAM RM W/FPLC. HOME OFFICE/DEN ON 1ST FLOOR & A BEAUTIFUL FENCED YARD W/2 DECKS, POOL & HOT TUB. FIN BSMT HAS SEPARATE GAME RM, 2ND OFFICE, WET BAR, BATH & MEDIA AREA. ADDITIONAL FEATURES INCL: BRAND NEW ROOF, INTERCOM SYSTEM, WALK-IN ATTIC. TONS OF STORAGE, ZONED HVAC,9FT CEILING + MORE!
Property Specifics
| Single Family | |
| — | |
| Colonial | |
| 2000 | |
| Full | |
| Brick, EIFS (e.g. Dryvit). | |
| Asphalt | |
| — | |
| No | |
| — |
| Cook | |
| — | |
| 0 / Not Applicable | |
| None | |
| Lake Michigan | |
| Public Sewer | |
| Central Air | |
| Natural Gas, Forced Air | |
| 07871397 | |
| 12211041000000 |
Nearby Schools
| NAME: | DISTRICT: | DISTANCE: | |
|---|---|---|---|
|
Grade School
Washington Elementary School |
81 | — | |
|
Middle School
Lincoln Middle School |
81 | Not in DB | |
|
High School
East Leyden High School |
212 | Not in DB | |
Property History
| DATE: | EVENT: | PRICE: | SOURCE: |
|---|---|---|---|
| 31 Jan, 2012 | Sold | $365,000 | MRED MLS |
| 25 Oct, 2011 | Under contract | $399,900 | MRED MLS |
| 2 Aug, 2011 | Listed for sale | $399,900 | MRED MLS |
Sorry, we are updating photos, please update this page in 15 minutes
Room Specifics
All Bedroom Info:
Total Bedrooms: 5
Bedrooms Above Ground: 5
Bedrooms Below Ground: 0
Total Bedrooms: 5
Bedrooms Above Ground: 5
Bedrooms Below Ground: 0
Second Bedroom Info:
Dimensions: —
Location: —Dimensions: —
Floor Type: Carpet
Third Bedroom Info:
Dimensions: —
Location: —Dimensions: —
Floor Type: Carpet
Fourth Bedroom Info:
Dimensions: —
Location: —Dimensions: —
Floor Type: Carpet
Bathroom Info:
Full Bathrooms: 4
Partial Bathrooms: 1Full Bathrooms: 4
Bathroom Amenities: —
Bathroom in Basement: 1
Dining Room Info:
Dimensions: —
Location: —Dimensions: —
Floor Type: Hardwood
Kitchen Info:
Dimensions: —
Location: —Dimensions: —
Floor Type: Ceramic Tile
Features: Eating Area-Table Space
Living Room Info:
Dimensions: —
Location: —Dimensions: —
Floor Type: Hardwood
Family Room Info:
Dimensions: —
Location: —Dimensions: —
Floor Type: Hardwood
Additional Rooms Info:
Rooms: Bonus Room, Bedroom 5, Foyer, Office, Play Room, Recreation Room
Basement: FullRooms: Bonus Room, Bedroom 5, Foyer, Office, Play Room, Recreation Room
Other Specifics
| 2 | |
| Concrete Perimeter | |
| Garage | |
| — | |
| — | |
| — | |
| Deck, Hot Tub | |
| Cul-De-Sac, Fenced Yard | |
| 85X100 | |
| — | |
| Full | |
| Hot Tub, Bar-Wet, First Floor Bedroom | |
| Range, Microwave, Dishwasher, Refrigerator, Washer, Dryer | |
| Not in DB | |
| Sidewalks, Street Paved | |
| — | |
| — |
Tax History
| Year | Property Taxes |
|---|---|
| 2012 | $8,846 |
Contact Agent
Nearby Similar Homes
3745 Scott Street, Schiller Park, Illinois 60176
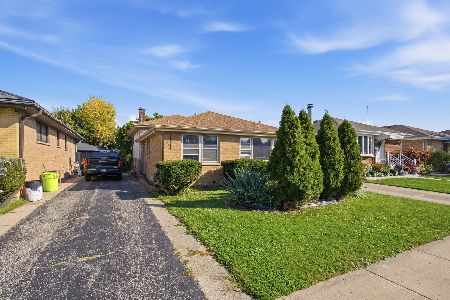
For Sale
$369,000
3 beds / 2.1 baths / 1,266 ft2
Single Family / Built: 1963
25
3521 Sarah Street, Franklin Park, Illinois 60131
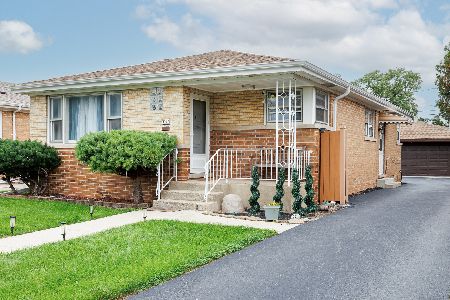
For Sale
$430,000
3 beds / 2.0 baths / 1,259 ft2
Single Family / Built: 1960
6
4019 Judd Avenue, Schiller Park, Illinois 60176
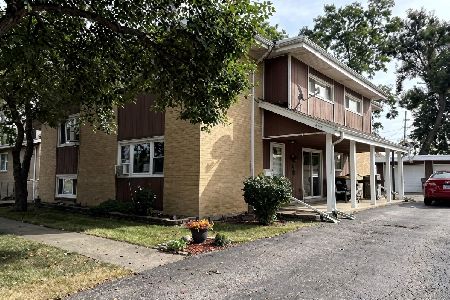
For Sale
$594,900
6 beds / 4.0 baths / 2,391 ft2
Single Family / Built: 1965
15
3501 Sarah Street, Franklin Park, Illinois 60131
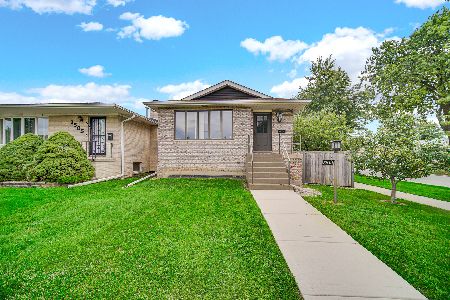
For Sale
$460,000
3 beds / 3.0 baths / 2,473 ft2
Single Family / Built: 1986
49
3529 George Street, Franklin Park, Illinois 60131
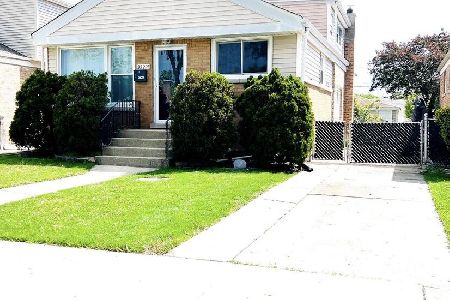
For Sale
$411,000
4 beds / 1.1 baths / 1,337 ft2
Single Family / Built: 1958
47
3724 Ruby Street, Schiller Park, Illinois 60176
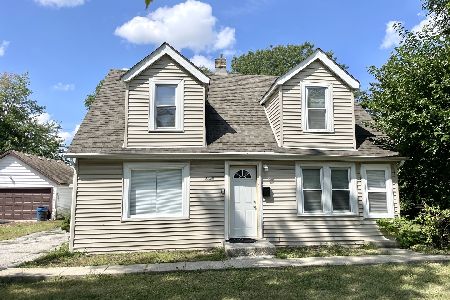
For Sale
$429,900
5 beds / 2.0 baths / 1,865 ft2
Single Family / Built: 1976
31
Nearby Sold Comparables
10032 Kawa Court, Schiller Park, Illinois 60176

Sold
$325,000
5 beds / 4.1 baths / 0 ft2
Single Family / Built: 2001
5283
10040 Kawa Court, Schiller Park, Illinois 60176

Sold
$544,900
5 beds / 3.0 baths / 3,250 ft2
Single Family / Built: 2005
606
10023 Ivanhoe, Schiller Park, Illinois 60176
Sold
$129,900
2 beds / 2.0 baths / 0 ft2
Single Family / Built: —
5029
3781 Wehrman Avenue, Schiller Park, Illinois 60176
Sold
$275,000
5 beds / 3.1 baths / 3,600 ft2
Single Family / Built: 2001
5528
10011 Ivanhoe Avenue, Schiller Park, Illinois 60176
Sold
$210,900
2 beds / 2.0 baths / 1,128 ft2
Single Family / Built: 1965
4709
10011 Ivanhoe Avenue, Schiller Park, Illinois 60176
Sold
$250,000
2 beds / 2.0 baths / 1,200 ft2
Single Family / Built: 1965
2433
Contact Agent
Listing Provided By
Century 21 Elm, Realtors
