

1004 Glencoe Street, Wheaton, Illinois 60187
Sorry, we are updating photos, please update this page in 15 minutes
$247,000
|
Sold
|
|
| Status: | Closed |
| Sqft: | 1,170 |
| Cost/Sqft: | $209 |
| Beds: | 3 |
| Baths: | 1 |
| Year Built: | 1951 |
| Property Taxes: | $5,201 |
| Days On Market: | 3054 |
| Lot Size: | 0,17 |
Description
Opportunity Knocks! Handyman or re-habbers delight, This cute Cape Cod has A LOT to love and has been loved!!! New roof 2018; refinished hardwood floors 2017; new siding 2011; newer kitchen appliances; concrete countertops; excellent schools - Glenbard West district, Wheaton taxes; awesome location & neighborhood; blocks to town & METRA train station; very large backyard with fire pit & deck - perfect for entertaining on Summer nights; 1st floor laundry. Perfect for 1st time home buyers, empty nesters, or rehabbers!! All reasonable offers considered!! Owner Is Licensed Realtor
Property Specifics
| Single Family | |
| — | |
| Cape Cod | |
| 1951 | |
| None | |
| Vinyl Siding | |
| Asphalt | |
| — | |
| No | |
| 0.17 |
| Du Page | |
| — | |
| 0 / Not Applicable | |
| None | |
| Lake Michigan | |
| Public Sewer | |
| Central Air | |
| Natural Gas | |
| 09993635 | |
| 0510321012 |
Nearby Schools
| NAME: | DISTRICT: | DISTANCE: | |
|---|---|---|---|
|
Grade School
Churchill Elementary School |
41 | — | |
|
Middle School
Hadley Junior High School |
41 | Not in DB | |
|
High School
Glenbard West High School |
87 | Not in DB | |
Property History
| DATE: | EVENT: | PRICE: | SOURCE: |
|---|---|---|---|
| 9 Nov, 2018 | Sold | $247,000 | MRED MLS |
| 4 Oct, 2018 | Under contract | $244,900 | MRED MLS |
| — | Last price change | $249,900 | MRED MLS |
| 21 Jun, 2018 | Listed for sale | $258,900 | MRED MLS |
Sorry, we are updating photos, please update this page in 15 minutes
Room Specifics
All Bedroom Info:
Total Bedrooms: 3
Bedrooms Above Ground: 3
Bedrooms Below Ground: 0
Total Bedrooms: 3
Bedrooms Above Ground: 3
Bedrooms Below Ground: 0
Second Bedroom Info:
Dimensions: —
Location: —Dimensions: —
Floor Type: Carpet
Third Bedroom Info:
Dimensions: —
Location: —Dimensions: —
Floor Type: Carpet
Bathroom Info:
Full Bathrooms: 1
Partial Bathrooms: 0Full Bathrooms: 1
Bathroom Amenities: —
Bathroom in Basement: 0
Dining Room Info:
Dimensions: —
Location: —Dimensions: —
Floor Type: Hardwood
Kitchen Info:
Dimensions: —
Location: —Dimensions: —
Floor Type: Ceramic Tile
Laundry Room Info:
Dimensions: —
Location: —Dimensions: —
Floor Type: Vinyl
Living Room Info:
Dimensions: —
Location: —Dimensions: —
Floor Type: Hardwood
Additional Rooms Info:
Rooms: No additional rooms
Basement: NoneRooms: No additional rooms
Other Specifics
| 2 | |
| — | |
| Garage | |
| — | |
| — | |
| — | |
| — | |
| — | |
| 52X148 | |
| — | |
| None | |
| Hardwood Floors | |
| Range, Dishwasher, Refrigerator, Washer, Dryer | |
| Not in DB | |
| Street Lights, Street Paved | |
| — | |
| — |
Tax History
| Year | Property Taxes |
|---|---|
| 2018 | $5,201 |
Contact Agent
Nearby Similar Homes
945 Kingston Street, Wheaton, Illinois 60187
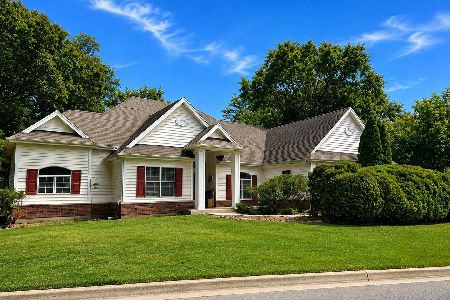
For Sale
$615,000
3 beds / 3.0 baths / 2,570 ft2
Single Family / Built: 2004
81
1623 Sawyer Avenue, Wheaton, Illinois 60187
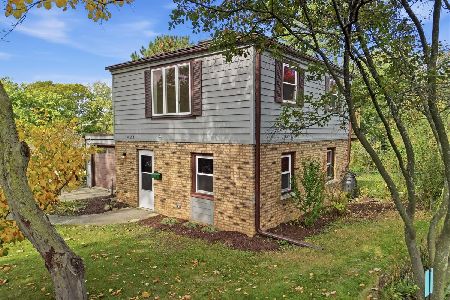
For Sale
$434,900
2 beds / 1.0 baths / 1,050 ft2
Single Family / Built: 1948
17
392 Windsor Avenue, Glen Ellyn, Illinois 60137
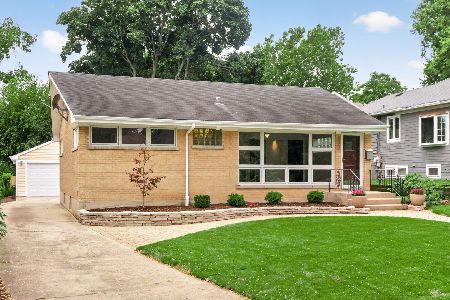
For Sale
$479,900
2 beds / 2.0 baths / 1,170 ft2
Single Family / Built: 1957
30
240 Hill Avenue, Glen Ellyn, Illinois 60137
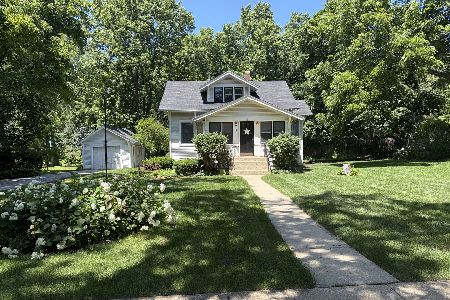
For Sale
$530,000
2 beds / 1.0 baths / 1,560 ft2
Single Family / Built: 1926
129
553 Kenilworth Avenue, Glen Ellyn, Illinois 60137
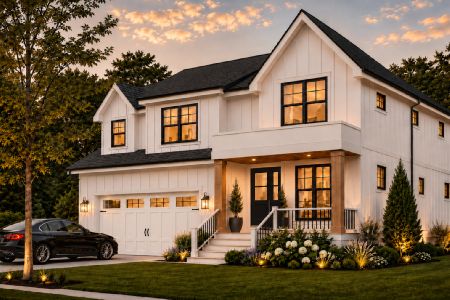
For Sale
$1,950,000
4 beds / 5.0 baths / 4,781 ft2
Single Family / Built: 2026
37
1511 Avery Avenue, Wheaton, Illinois 60187
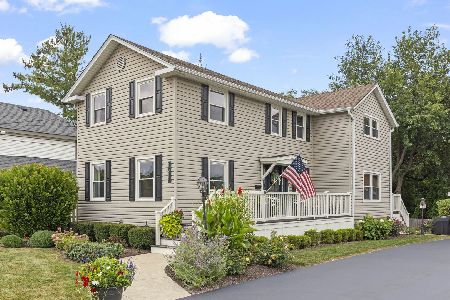
For Sale
$725,000
4 beds / 2.0 baths / 1,776 ft2
Single Family / Built: 1962
3
Nearby Sold Comparables
1014 Glencoe Street, Wheaton, Illinois 60187
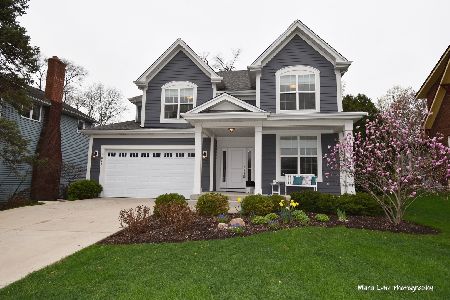
Sold
$650,000
4 beds / 2.1 baths / 3,546 ft2
Single Family / Built: 2015
1640
1018 Glencoe Street, Wheaton, Illinois 60187

Sold
$340,000
3 beds / 1.1 baths / 1,724 ft2
Single Family / Built: 1928
5776
1007 Kingston Street, Wheaton, Illinois 60187
Sold
$629,000
4 beds / 4.1 baths / 3,010 ft2
Single Family / Built: 2004
2832
1704 Forest Avenue, Wheaton, Illinois 60187
Sold
$429,000
3 beds / 2.0 baths / 1,622 ft2
Single Family / Built: 1928
2735
1711 Forest Avenue, Wheaton, Illinois 60187
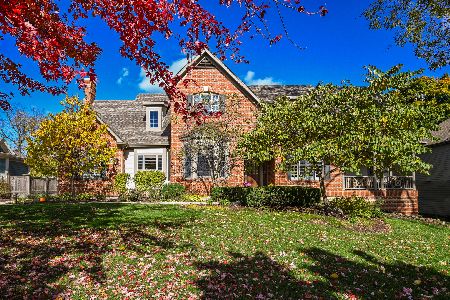
Sold
$975,000
4 beds / 4.1 baths / 4,223 ft2
Single Family / Built: 1997
2109
1707 Forest Avenue, Wheaton, Illinois 60187

Sold
$1,250,000
5 beds / 5.2 baths / 5,039 ft2
Single Family / Built: 1995
1967
Contact Agent
Listing Provided By
Baird & Warner
