

1004 Green Meadow Avenue, Vernon Hills, Illinois 60061
Sorry, we are updating photos, please update this page in 15 minutes
$317,478
|
Sold
|
|
| Status: | Closed |
| Sqft: | 1,812 |
| Cost/Sqft: | $166 |
| Beds: | 3 |
| Baths: | 3 |
| Year Built: | 2014 |
| Property Taxes: | $0 |
| Days On Market: | 4408 |
| Lot Size: | 0,00 |
Description
POETS CORNER UNDER CONSTRUCTION PRICED TO SELL. Luxury 2 story townhome in desirable Vernon Hills School District. 2 car garage, 9' ceilings on main level, 3 bedrooms, 2 1/2 baths, large master walk in closet, bedroom level laundry, spacious kitchen opening to great room, formal dining room. Lovely amenities with opportunity to personalize selections in builder's on site Design Studio. Close proximity to town.
Property Specifics
| Condos/Townhomes | |
| 2 | |
| — | |
| 2014 | |
| None | |
| Vinyl Siding, Stone | |
| Asphalt | |
| B | |
| No | |
| — |
| Lake | |
| — | |
| 175 / Monthly | |
| Insurance, Lawn Care, Snow Removal, Other | |
| Lake Michigan | |
| Public Sewer, Sewer-Storm | |
| Central Air | |
| Natural Gas, Forced Air | |
| 08742269 | |
| 11323070090000 |
Nearby Schools
| NAME: | DISTRICT: | DISTANCE: | |
|---|---|---|---|
|
Grade School
Hawthorn Elementary School (nor |
73 | — | |
|
Middle School
Hawthorn Middle School North |
73 | Not in DB | |
|
High School
Vernon Hills High School |
128 | Not in DB | |
Property History
| DATE: | EVENT: | PRICE: | SOURCE: |
|---|---|---|---|
| 23 Jul, 2015 | Sold | $317,478 | MRED MLS |
| 3 Nov, 2014 | Under contract | $299,900 | MRED MLS |
| 1 Oct, 2014 | Listed for sale | $299,900 | MRED MLS |
Sorry, we are updating photos, please update this page in 15 minutes
Room Specifics
All Bedroom Info:
Total Bedrooms: 3
Bedrooms Above Ground: 3
Bedrooms Below Ground: 0
Total Bedrooms: 3
Bedrooms Above Ground: 3
Bedrooms Below Ground: 0
Second Bedroom Info:
Dimensions: —
Location: —Dimensions: —
Floor Type: Carpet
Third Bedroom Info:
Dimensions: —
Location: —Dimensions: —
Floor Type: Carpet
Bathroom Info:
Full Bathrooms: 3
Partial Bathrooms: 1Full Bathrooms: 3
Bathroom Amenities: Separate Shower, Double Sink, No Tub
Bathroom in Basement: 0
Dining Room Info:
Dimensions: —
Location: —Dimensions: —
Floor Type: Carpet
Kitchen Info:
Dimensions: —
Location: —Dimensions: —
Floor Type: Ceramic Tile
Features: Island
Laundry Room Info:
Dimensions: —
Location: —Dimensions: —
Floor Type: Ceramic Tile
Living Room Info:
Dimensions: —
Location: —Dimensions: —
Floor Type: Carpet
Additional Rooms Info:
Rooms: Foyer
Basement: NoneRooms: Foyer
Other Specifics
| 2 | |
| Concrete Perimeter | |
| Garage | |
| — | |
| — | |
| — | |
| Patio, Storms/Screens, Master Antenna, Cable Access | |
| Common Grounds, Cul-De-Sac | |
| 34X52 | |
| — | |
| Full | |
| Second Floor Laundry, Laundry Hook-Up in Unit, Storage | |
| Microwave, Dishwasher, Refrigerator, Disposal, Stainless Steel Appliance(s) | |
| Not in DB | |
| — | |
| Park | |
| — |
Tax History
| Year | Property Taxes |
|---|
Contact Agent
Nearby Similar Homes
366 Washington Court, Vernon Hills, Illinois 60061
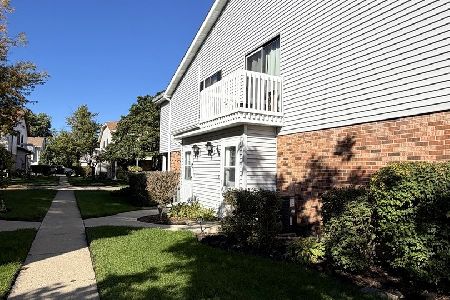
For Sale
$249,000
2 beds / 1.0 baths / 1,050 ft2
Condos/Townhomes / Built: 1976
23
171 Saratoga Court, Vernon Hills, Illinois 60061

For Sale
$340,000
2 beds / 1.1 baths / 1,172 ft2
Condos/Townhomes / Built: 1976
47
826 Hughes Place, Vernon Hills, Illinois 60061
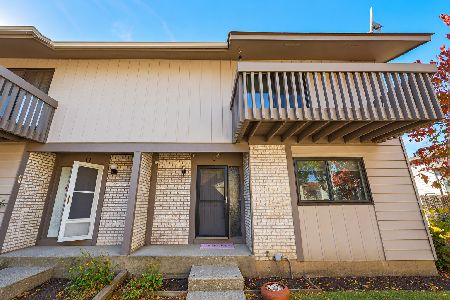
For Sale
$365,000
3 beds / 1.1 baths / 1,364 ft2
Condos/Townhomes / Built: 1979
5
756 Aspen Drive, Vernon Hills, Illinois 60061

For Sale
$455,000
3 beds / 2.1 baths / 2,087 ft2
Condos/Townhomes / Built: 2006
47
7 Timber Lane, Vernon Hills, Illinois 60061
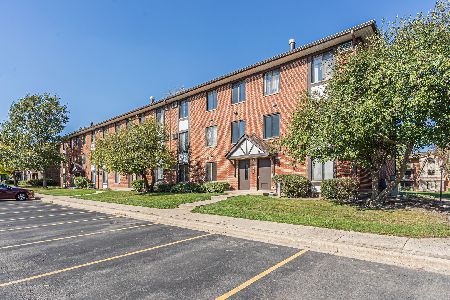
For Sale
$215,000
2 beds / 1.1 baths / 948 ft2
Condos/Townhomes / Built: 1980
3
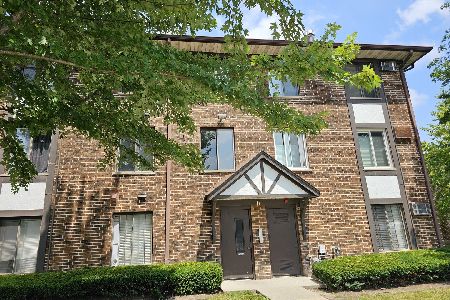
Nearby Sold Comparables
1004 Green Meadow Avenue, Vernon Hills, Illinois 60061

Sold
$389,000
3 beds / 2.1 baths / 1,812 ft2
Condos/Townhomes / Built: 2014
1831
1002 Green Meadow Avenue, Vernon Hills, Illinois 60061

Sold
$317,715
3 beds / 2.1 baths / 1,812 ft2
Condos/Townhomes / Built: 2015
4408
1006 Green Meadow Avenue, Vernon Hills, Illinois 60061
Sold
$313,744
3 beds / 2.1 baths / 1,872 ft2
Condos/Townhomes / Built: 2014
4374
1000 Green Meadow Avenue, Vernon Hills, Illinois 60061
Sold
$312,250
3 beds / 2.1 baths / 1,812 ft2
Condos/Townhomes / Built: 2014
4529
1000 Green Meadow Avenue, Vernon Hills, Illinois 60061

Sold
$395,000
3 beds / 2.1 baths / 1,872 ft2
Condos/Townhomes / Built: 2014
2049
499 Tyler Court, Vernon Hills, Illinois 60061
Sold
$164,500
2 beds / 1.0 baths / 1,050 ft2
Condos/Townhomes / Built: 1978
3051
Contact Agent
Listing Provided By
Century 21 Affiliated
