

1004 Liberty Drive, Naperville, Illinois 60540
Sorry, we are updating photos, please update this page in 15 minutes
$525,000
|
Sold
|
|
| Status: | Closed |
| Sqft: | 3,252 |
| Cost/Sqft: | $169 |
| Beds: | 4 |
| Baths: | 3 |
| Year Built: | 1985 |
| Property Taxes: | $10,988 |
| Days On Market: | 4267 |
| Lot Size: | 0,24 |
Description
CHARMING HOME IN HUNTINGTON RIDGE! 2-STORY FOYER W/HARDWOOD FLOORS*LIVING ROOM & DINING ROOM W/CROWN MOLDING*UPDATED KITCHEN W/CUSTOM CABINETS, GRANITE COUNTER TOPS, ISLAND & LARGE EATING AREA*FAMILY ROOM W/VAULTED CEILING, BRICK FP & GAS LOGS*UPDATED POWDER ROOM*LRG MASTER SUITE*LUXURY BATH W/JETTED TUB & SEP SHOWER*3 ADDITIONAL SPACIOUS BEDROOMS*BEAUTIFULLY LANDSCAPED YARD*NEWER ROOF & MECHANICALS*DIST 203 SCHOOLS!
Property Specifics
| Single Family | |
| — | |
| Georgian | |
| 1985 | |
| Full | |
| Brick, Cedar | |
| Asphalt | |
| — | |
| No | |
| 0.24 |
| Du Page | |
| — | |
| 95 / Annual | |
| None | |
| Lake Michigan | |
| Public Sewer | |
| Central Air | |
| Natural Gas, Forced Air | |
| 08847383 | |
| 0821311003 |
Nearby Schools
| NAME: | DISTRICT: | DISTANCE: | |
|---|---|---|---|
|
Grade School
Highlands Elementary School |
203 | — | |
|
Middle School
Kennedy Junior High School |
203 | Not in DB | |
|
High School
Naperville North High School |
203 | Not in DB | |
Property History
| DATE: | EVENT: | PRICE: | SOURCE: |
|---|---|---|---|
| 15 May, 2015 | Sold | $525,000 | MRED MLS |
| 8 Apr, 2015 | Under contract | $549,900 | MRED MLS |
| 26 Feb, 2015 | Listed for sale | $549,900 | MRED MLS |
Sorry, we are updating photos, please update this page in 15 minutes
Room Specifics
All Bedroom Info:
Total Bedrooms: 4
Bedrooms Above Ground: 4
Bedrooms Below Ground: 0
Total Bedrooms: 4
Bedrooms Above Ground: 4
Bedrooms Below Ground: 0
Second Bedroom Info:
Dimensions: —
Location: —Dimensions: —
Floor Type: Carpet
Third Bedroom Info:
Dimensions: —
Location: —Dimensions: —
Floor Type: Carpet
Fourth Bedroom Info:
Dimensions: —
Location: —Dimensions: —
Floor Type: Carpet
Bathroom Info:
Full Bathrooms: 3
Partial Bathrooms: 1Full Bathrooms: 3
Bathroom Amenities: Whirlpool, Separate Shower, Double Sink
Bathroom in Basement: 0
Dining Room Info:
Dimensions: —
Location: —Dimensions: —
Floor Type: Carpet
Kitchen Info:
Dimensions: —
Location: —Dimensions: —
Floor Type: Ceramic Tile
Features: Eating Area-Table Space, Island, Pantry-Walk-in
Laundry Room Info:
Dimensions: —
Location: —Dimensions: —
Floor Type: Ceramic Tile
Living Room Info:
Dimensions: —
Location: —Dimensions: —
Floor Type: Carpet
Family Room Info:
Dimensions: —
Location: —Dimensions: —
Floor Type: Ceramic Tile
Additional Rooms Info:
Rooms: Den, Eating Area
Basement: FullRooms: Den, Eating Area
Other Specifics
| 2 | |
| Concrete Perimeter | |
| Garage | |
| — | |
| — | |
| — | |
| Deck | |
| — | |
| 81X132X82X133 | |
| Full | |
| Full | |
| Vaulted/Cathedral Ceilings, Skylight(s), Hardwood Floors, First Floor Laundry | |
| Range, Microwave, Dishwasher, Refrigerator, Washer, Dryer, Disposal, Wine Refrigerator | |
| Not in DB | |
| Sidewalks, Street Lights, Street Paved | |
| — | |
| Gas Log |
Tax History
| Year | Property Taxes |
|---|---|
| 2015 | $10,988 |
Contact Agent
Nearby Similar Homes
1016 Liberty Drive, Naperville, Illinois 60540

For Sale
$980,000
4 beds / 2.1 baths / 3,948 ft2
Single Family / Built: 1985
18
2788 Garden Drive, Lisle, Illinois 60532
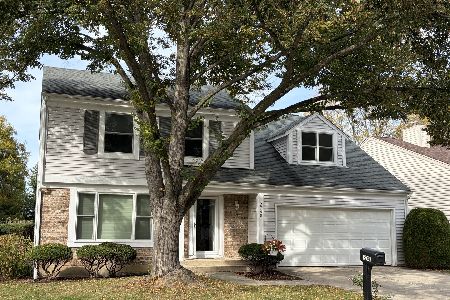
For Sale
$530,000
4 beds / 2.1 baths / 2,015 ft2
Single Family / Built: 1983
21
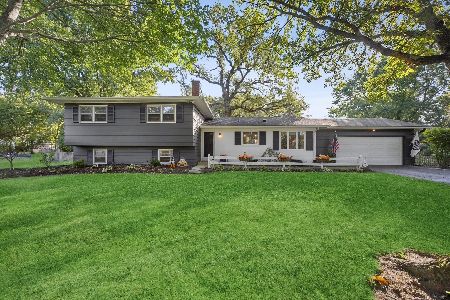
6510 Southbury Court, Lisle, Illinois 60532

For Sale
$525,000
4 beds / 2.1 baths / 2,732 ft2
Single Family / Built: 1977
43
Nearby Sold Comparables
1008 Liberty Drive, Naperville, Illinois 60540

Sold
$599,800
5 beds / 3.0 baths / 3,244 ft2
Single Family / Built: 1985
3111
1550 Culpepper Drive, Naperville, Illinois 60540
Sold
$549,900
4 beds / 3.1 baths / 3,224 ft2
Single Family / Built: 1985
4946
1554 Culpepper Drive, Naperville, Illinois 60540

Sold
$789,000
4 beds / 2.1 baths / 3,265 ft2
Single Family / Built: 1985
1243
1554 Culpepper Drive, Naperville, Illinois 60540

Sold
$529,000
4 beds / 2.1 baths / 3,265 ft2
Single Family / Built: 1985
2740
1012 Liberty Drive, Naperville, Illinois 60540
Sold
$559,900
4 beds / 3.0 baths / 3,206 ft2
Single Family / Built: 1985
4596
1015 Revere Court, Naperville, Illinois 60540
Sold
$684,900
4 beds / 2.2 baths / 4,051 ft2
Single Family / Built: 1986
2555
Contact Agent
Listing Provided By
Baird & Warner
