

1012 Liberty Drive, Naperville, Illinois 60540
Subdivision > Huntington Ridge
Sorry, we are updating photos, please update this page in 15 minutes
$555,000
|
Sold
|
|
| Status: | Closed |
| Sqft: | 3,206 |
| Cost/Sqft: | $175 |
| Beds: | 4 |
| Baths: | 3 |
| Year Built: | 1985 |
| Property Taxes: | $10,814 |
| Days On Market: | 4596 |
| Lot Size: | 0,27 |
Description
STUNNING, METICULOUSLY MAINTAINED HOME IN HUNTINGTON RIDGE! OPEN FLOOR PLAN*VAULTED CEILINGS*SKYLIGHTS*TWO-STORY FOYER*UPDATED KITCHEN W/GRANITE & NEWER APPLIANCES*FIRST FLOOR DEN/5TH BEDROOM W/HARDWOOD*FULL BATH FIRST FLOOR*LARGE MASTER W/LUXURY BATH* BEAUTIFULLY FINISHED BASEMENT*LARGE CUSTOM DECK*PRIVATE BACK YARD W/MATURE LANDSCAPING*ZONED HEATING & A/C*NEWER ROOF & FURNACE*TRIPLE PANE WINDOWS*DIST 203 SCHOOLS!
Property Specifics
| Single Family | |
| — | |
| Traditional | |
| 1985 | |
| Full | |
| Brick, Cedar | |
| Asphalt | |
| — | |
| No | |
| 0.27 |
| Du Page | |
| Huntington Ridge | |
| 85 / Annual | |
| None | |
| Lake Michigan | |
| Public Sewer | |
| Central Air, Zoned | |
| Natural Gas, Forced Air | |
| 08575017 | |
| 0821311001 |
Nearby Schools
| NAME: | DISTRICT: | DISTANCE: | |
|---|---|---|---|
|
Grade School
Highlands Elementary School |
203 | — | |
|
Middle School
Kennedy Junior High School |
203 | Not in DB | |
|
High School
Naperville North High School |
203 | Not in DB | |
Property History
| DATE: | EVENT: | PRICE: | SOURCE: |
|---|---|---|---|
| 16 Jun, 2014 | Sold | $555,000 | MRED MLS |
| 5 Apr, 2014 | Under contract | $559,900 | MRED MLS |
| 3 Apr, 2014 | Listed for sale | $559,900 | MRED MLS |
Sorry, we are updating photos, please update this page in 15 minutes
Room Specifics
All Bedroom Info:
Total Bedrooms: 4
Bedrooms Above Ground: 4
Bedrooms Below Ground: 0
Total Bedrooms: 4
Bedrooms Above Ground: 4
Bedrooms Below Ground: 0
Second Bedroom Info:
Dimensions: —
Location: —Dimensions: —
Floor Type: Carpet
Third Bedroom Info:
Dimensions: —
Location: —Dimensions: —
Floor Type: Carpet
Fourth Bedroom Info:
Dimensions: —
Location: —Dimensions: —
Floor Type: Carpet
Bathroom Info:
Full Bathrooms: 3
Partial Bathrooms: 0Full Bathrooms: 3
Bathroom Amenities: Whirlpool, Separate Shower, Double Sink
Bathroom in Basement: 0
Dining Room Info:
Dimensions: —
Location: —Dimensions: —
Floor Type: Carpet
Kitchen Info:
Dimensions: —
Location: —Dimensions: —
Floor Type: Ceramic Tile
Features: Eating Area-Table Space, Island, Pantry-Closet
Laundry Room Info:
Dimensions: —
Location: —Dimensions: —
Floor Type: Vinyl
Living Room Info:
Dimensions: —
Location: —Dimensions: —
Floor Type: Carpet
Family Room Info:
Dimensions: —
Location: —Dimensions: —
Floor Type: Carpet
Additional Rooms Info:
Rooms: Den, Deck, Exercise Room, Recreation Room
Basement: FullRooms: Den, Deck, Exercise Room, Recreation Room
Other Specifics
| 2 | |
| — | |
| Garage | |
| — | |
| — | |
| — | |
| Deck | |
| Wooded | |
| 91X134 | |
| Full | |
| Full | |
| Vaulted/Cathedral Ceilings, Skylight(s), Hardwood Floors, First Floor Bedroom, First Floor Laundry, First Floor Full Bath | |
| Range, Dishwasher, Refrigerator, Washer, Dryer, Disposal | |
| Not in DB | |
| Sidewalks, Street Lights | |
| — | |
| Gas Log |
Tax History
| Year | Property Taxes |
|---|---|
| 2014 | $10,814 |
Contact Agent
Nearby Similar Homes
1016 Liberty Drive, Naperville, Illinois 60540

For Sale
$980,000
4 beds / 2.1 baths / 3,948 ft2
Single Family / Built: 1985
18
2788 Garden Drive, Lisle, Illinois 60532
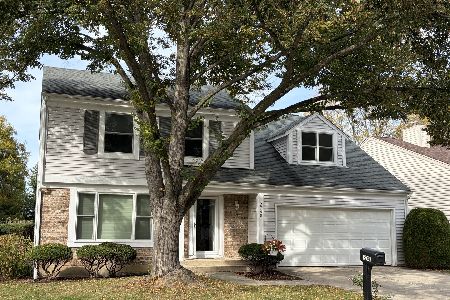
For Sale
$530,000
4 beds / 2.1 baths / 2,015 ft2
Single Family / Built: 1983
21
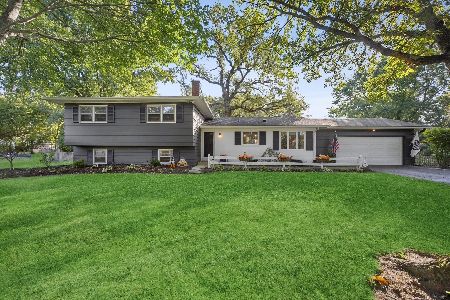
6510 Southbury Court, Lisle, Illinois 60532

For Sale
$525,000
4 beds / 2.1 baths / 2,732 ft2
Single Family / Built: 1977
43
Nearby Sold Comparables
1008 Liberty Drive, Naperville, Illinois 60540

Sold
$599,800
5 beds / 3.0 baths / 3,244 ft2
Single Family / Built: 1985
3111
1016 Liberty Drive, Naperville, Illinois 60540
Sold
$549,900
5 beds / 2.1 baths / 3,777 ft2
Single Family / Built: 1985
5162
1016 Liberty Drive, Naperville, Illinois 60540

Sold
$697,000
5 beds / 2.1 baths / 3,777 ft2
Single Family / Built: 1985
1943
1016 Liberty Drive, Naperville, Illinois 60540
Sold
$585,000
5 beds / 2.1 baths / 3,777 ft2
Single Family / Built: 1985
2727
1020 Liberty Drive, Naperville, Illinois 60540

Sold
$650,000
4 beds / 3.1 baths / 3,202 ft2
Single Family / Built: 1985
1362
1004 Liberty Drive, Naperville, Illinois 60540
Sold
$549,900
4 beds / 2.1 baths / 3,252 ft2
Single Family / Built: 1985
4267
Contact Agent
Listing Provided By
Berkshire Hathaway HomeServices Elite Realtors
