

1004 Mayfair Road, Champaign, Illinois 61821


$279,000
|
Sold
|
|
| Status: | Closed |
| Sqft: | 1,529 |
| Cost/Sqft: | $180 |
| Beds: | 3 |
| Baths: | 1 |
| Year Built: | 1955 |
| Property Taxes: | $4,268 |
| Days On Market: | 189 |
| Lot Size: | 0,26 |
Description
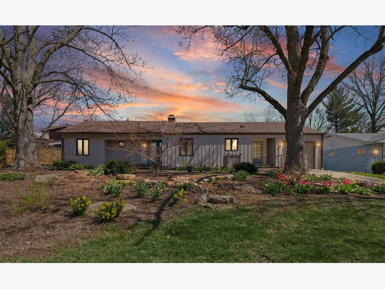
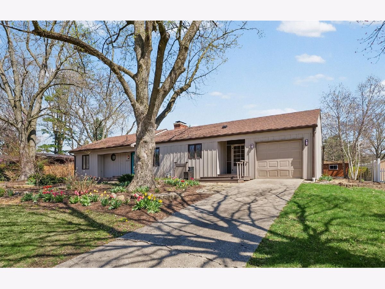
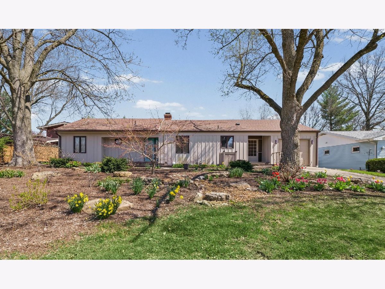
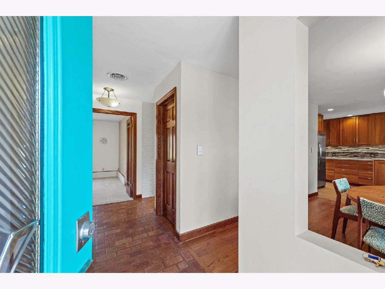
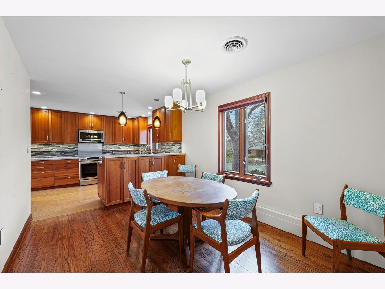
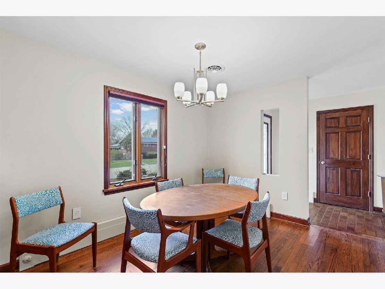
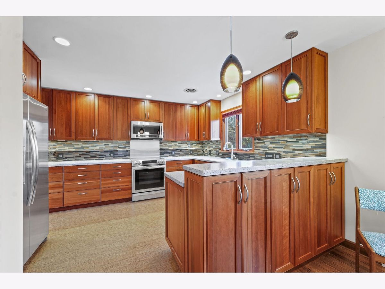
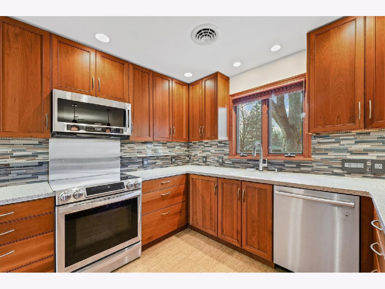
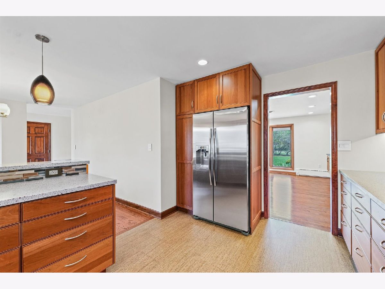
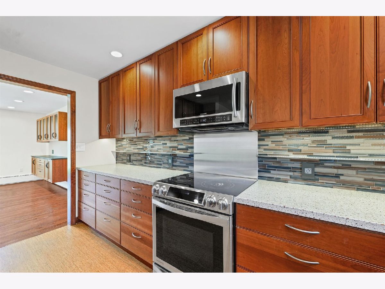
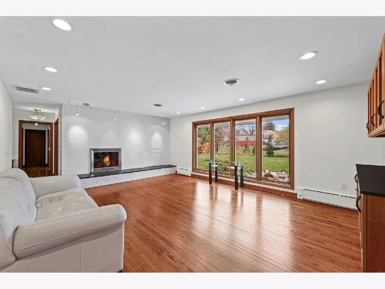
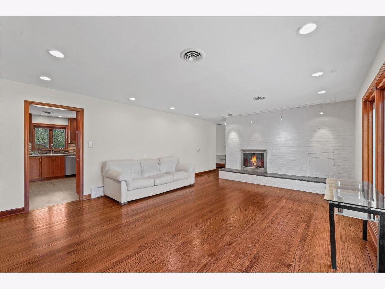
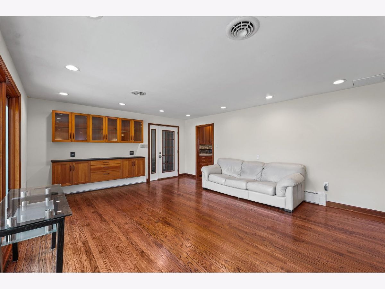
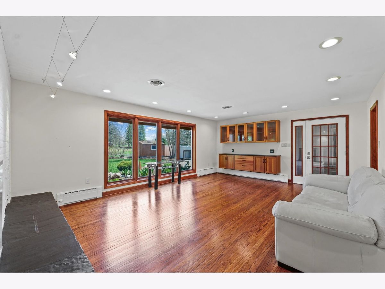
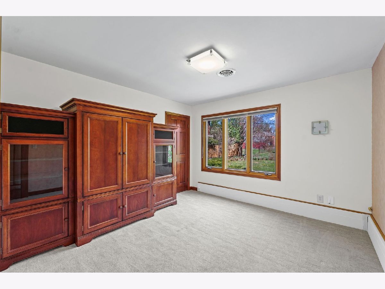
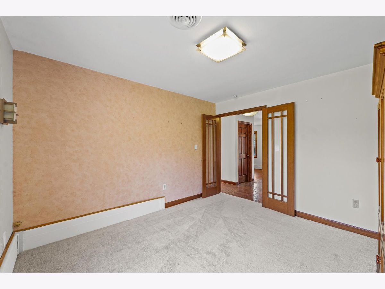
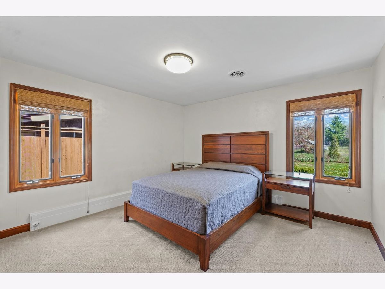
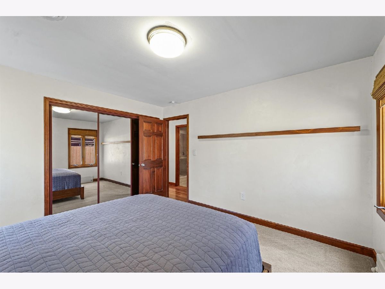
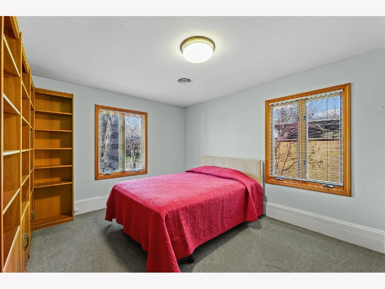
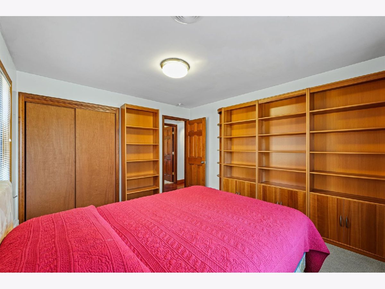
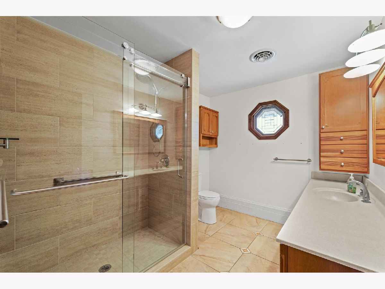
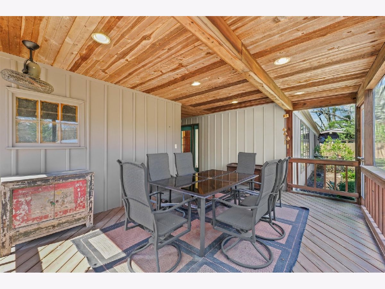
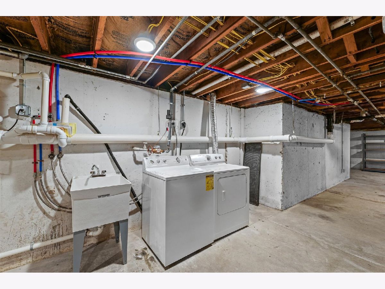
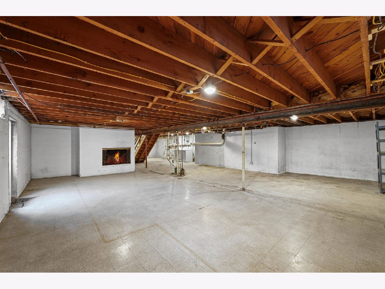
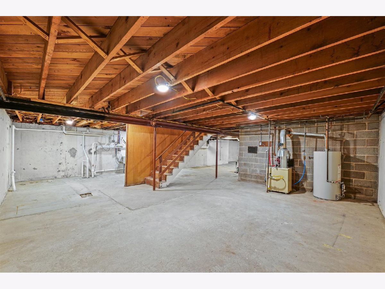
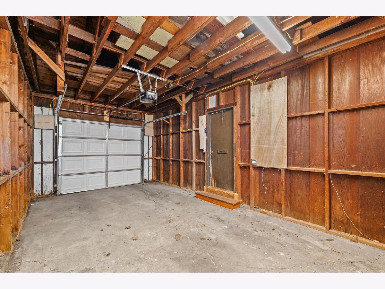
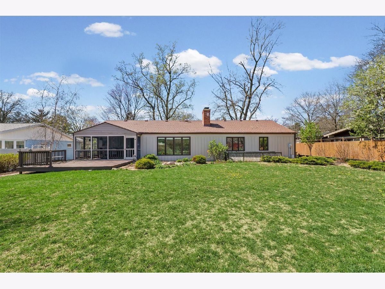
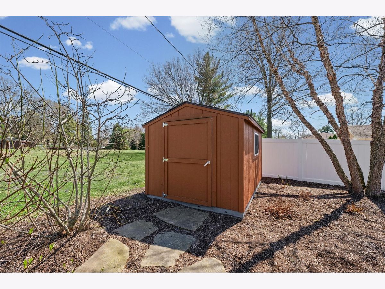
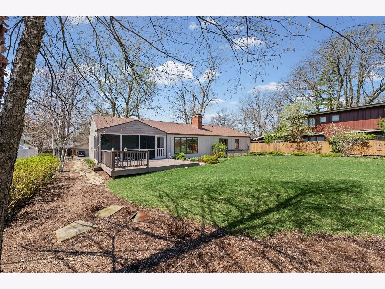
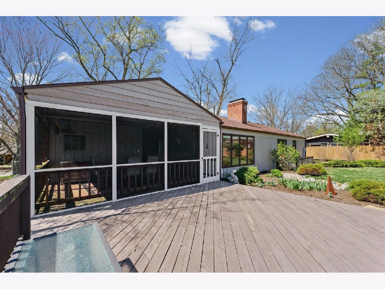
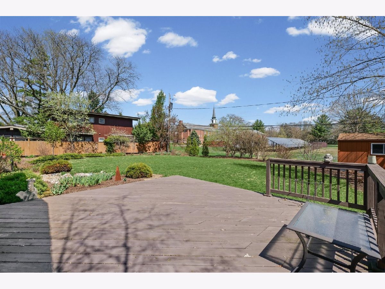
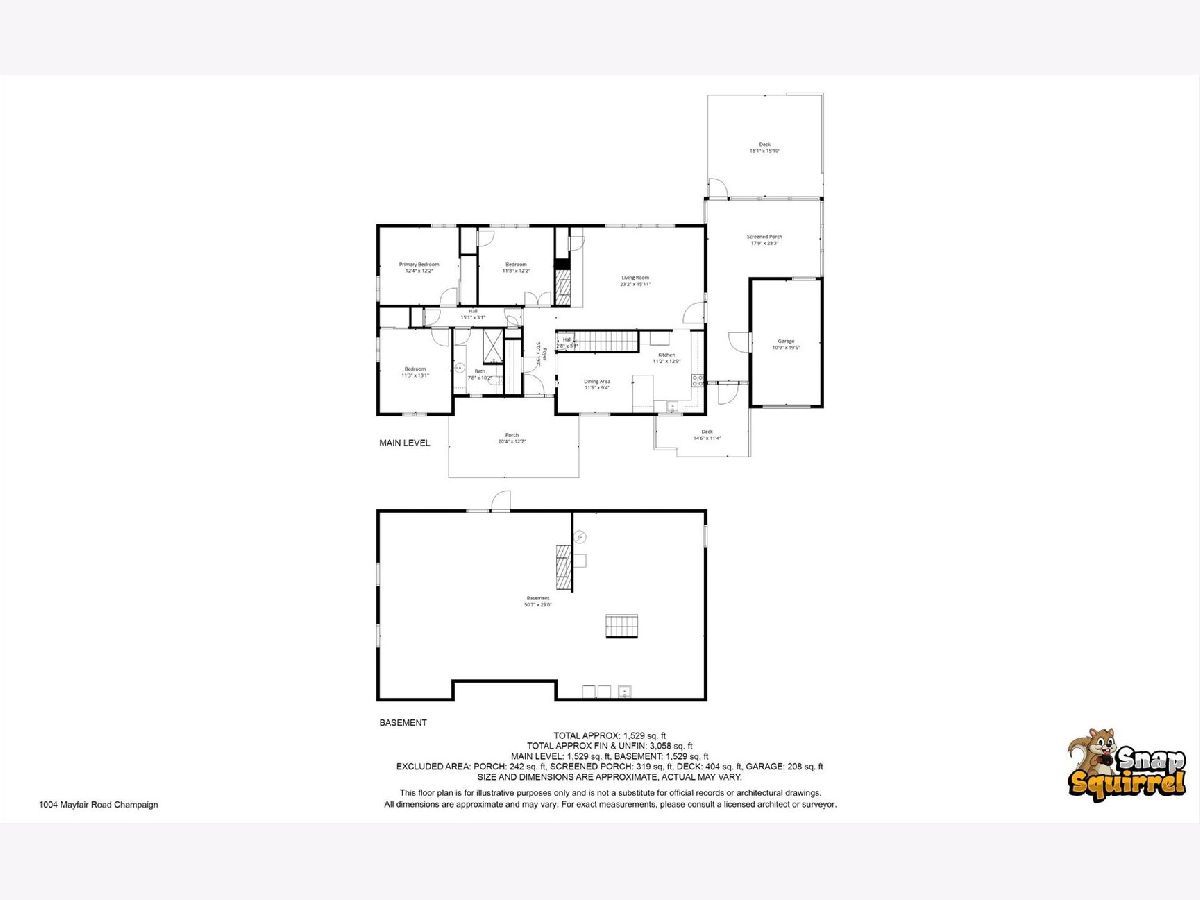
This well cared for property offers thoughtful updates, beautiful outdoor space, and a convenient central location. With over 1,500 square feet, this 3 bedroom home features a warm and inviting layout, beginning with an entry accented by classic brick flooring. The updated kitchen includes newer appliances, updated cabinetry, Corian countertops, and a dining area with views of the beautifully landscaped front yard. The living room is full of character with hardwood flooring, built in cabinetry, and a brick fireplace, all overlooking the lush backyard and its tranquil water feature. Situated on a .26 acre lot, the property has been professionally landscaped and backs to an open lot, adding a greater sense of privacy and space. Spend summer days relaxing on the expansive deck and evenings unwinding in the screened porch. A breezeway conveniently connects the home to the garage. Additional highlights include a full unfinished basement with poured concrete walls, exterior access, rough in plumbing, and a convenient laundry chute, offering the perfect opportunity for a future owner to add even more value and usable space. Major updates provide peace of mind, including a newer boiler, roof approximately 6 years old, and water heater replaced 2 to 3 years ago. Pre inspected with several repairs already completed, this move in ready home is one you will not want to miss.
Property Specifics
| Single Family | |
| — | |
| — | |
| 1955 | |
| — | |
| — | |
| No | |
| 0.26 |
| Champaign | |
| — | |
| 0 / Not Applicable | |
| — | |
| — | |
| — | |
| 12600517 | |
| 432014179005 |
Nearby Schools
| NAME: | DISTRICT: | DISTANCE: | |
|---|---|---|---|
|
Grade School
Unit 4 Of Choice |
4 | — | |
|
Middle School
Champaign/middle Call Unit 4 351 |
4 | Not in DB | |
|
High School
Centennial High School |
4 | Not in DB | |
Property History
| DATE: | EVENT: | PRICE: | SOURCE: |
|---|---|---|---|
| 22 Apr, 2026 | Sold | $279,000 | MRED MLS |
| 9 Apr, 2026 | Under contract | $275,000 | MRED MLS |
| 26 Mar, 2026 | Listed for sale | $275,000 | MRED MLS |
Room Specifics
Total Bedrooms: 3
Bedrooms Above Ground: 3
Bedrooms Below Ground: 0
Dimensions: —
Floor Type: —
Dimensions: —
Floor Type: —
Full Bathrooms: 1
Bathroom Amenities: —
Bathroom in Basement: 0
Rooms: —
Basement Description: —
Other Specifics
| 1 | |
| — | |
| — | |
| — | |
| — | |
| 91.5X125.82X90X127.8 | |
| — | |
| — | |
| — | |
| — | |
| Not in DB | |
| — | |
| — | |
| — | |
| — |
Tax History
| Year | Property Taxes |
|---|---|
| 2026 | $4,268 |
Contact Agent
Nearby Similar Homes

Nearby Sold Comparables

Contact Agent
Listing Provided By
KELLER WILLIAMS-TREC
