

10040 127th Street, Palos Park, Illinois 60464


$700,000
|
Sold
|
|
| Status: | Closed |
| Sqft: | 3,375 |
| Cost/Sqft: | $231 |
| Beds: | 5 |
| Baths: | 3 |
| Year Built: | 2004 |
| Property Taxes: | $10,234 |
| Days On Market: | 362 |
| Lot Size: | 0,46 |
Description
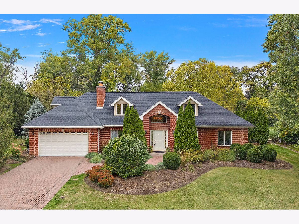
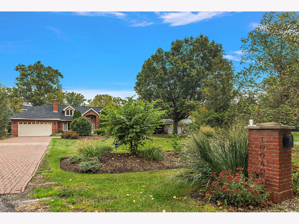
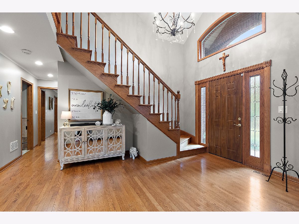
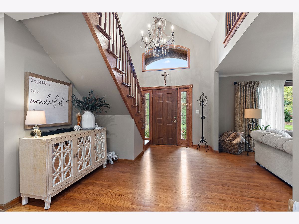
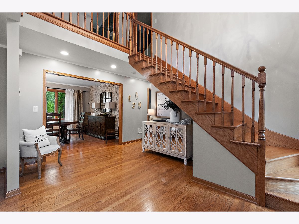
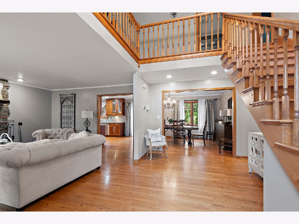
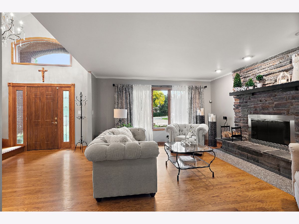
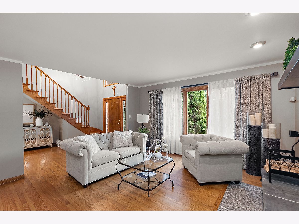
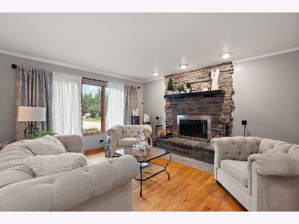
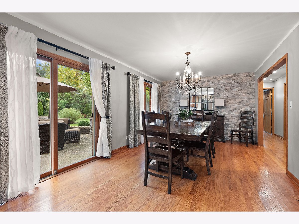
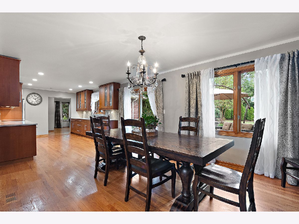
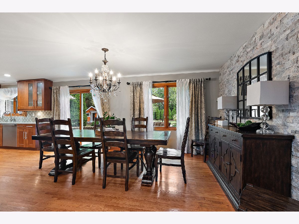
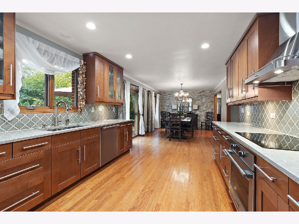
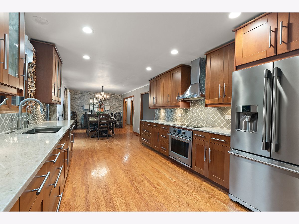
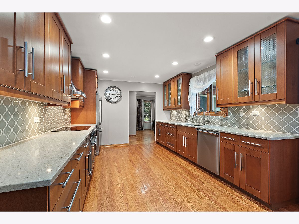
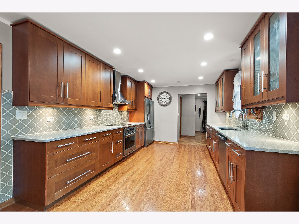
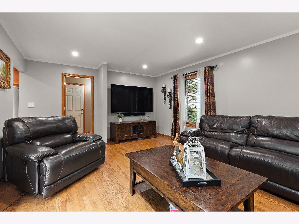
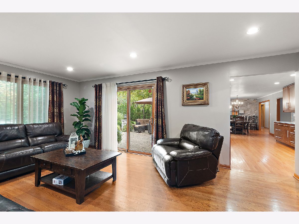
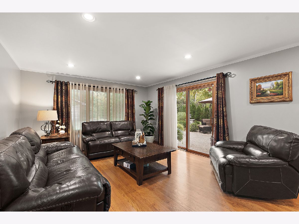
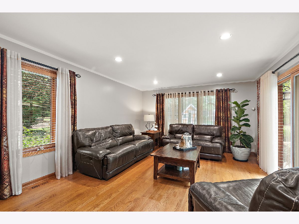
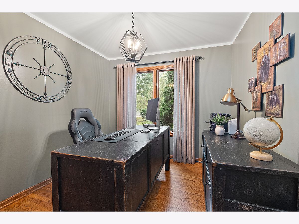
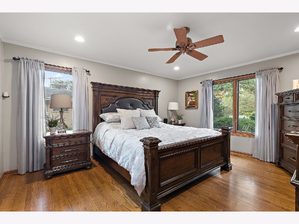
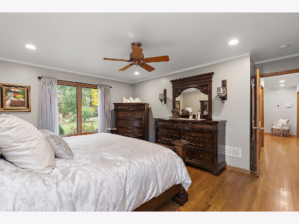
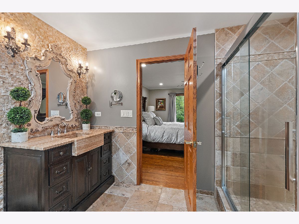
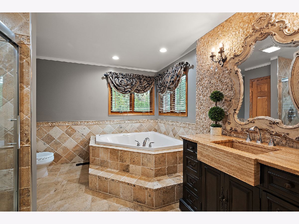
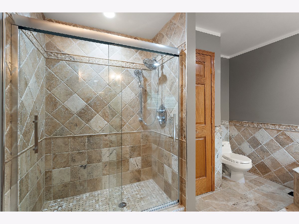
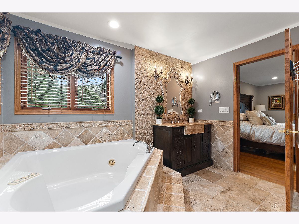
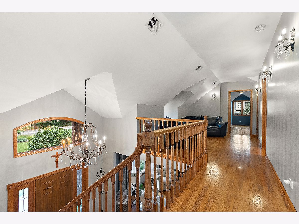
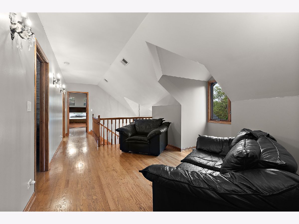
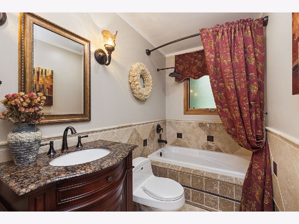
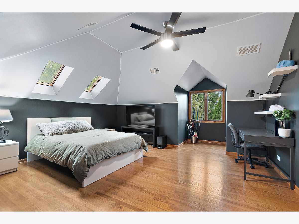
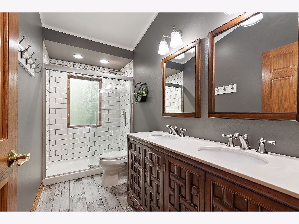
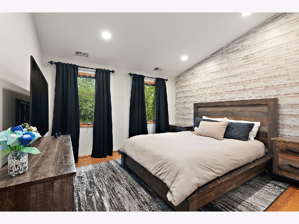
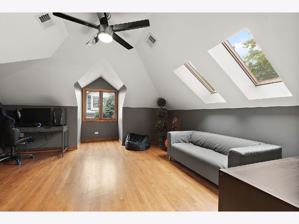
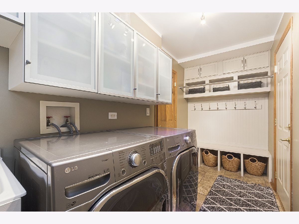
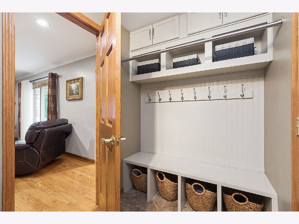
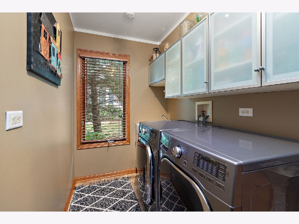
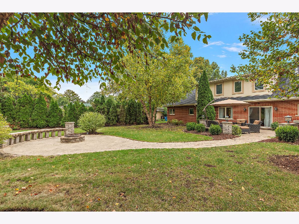
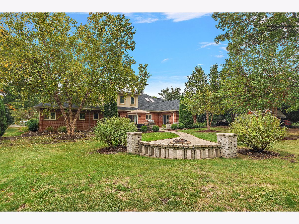
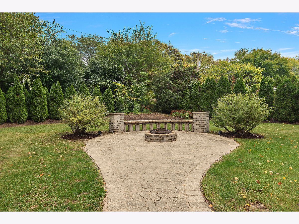
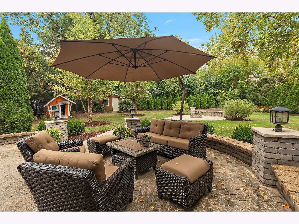
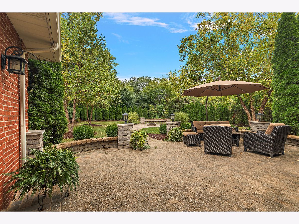
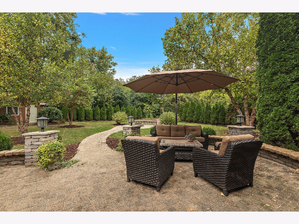
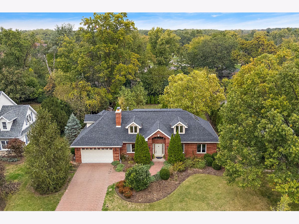
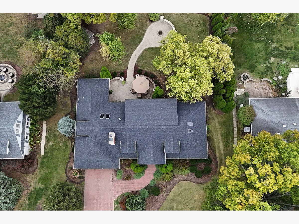
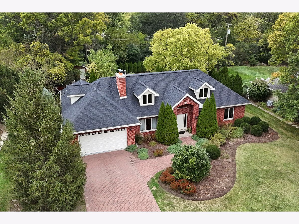
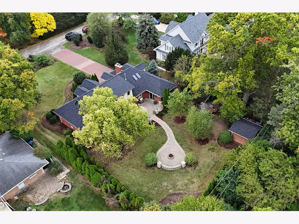
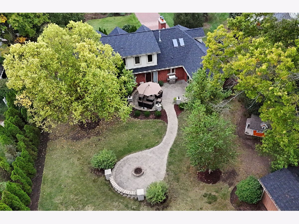
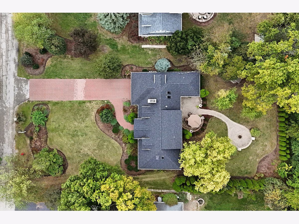
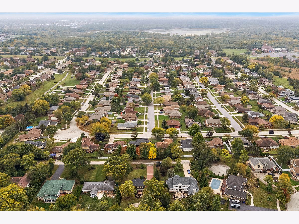
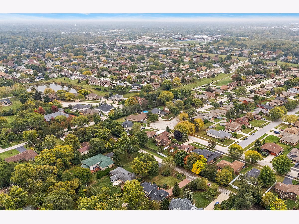
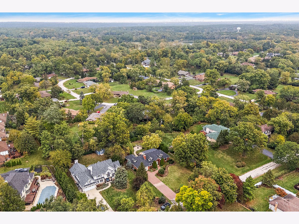
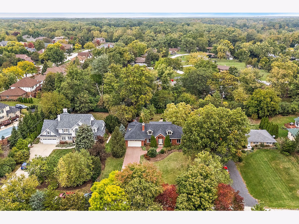
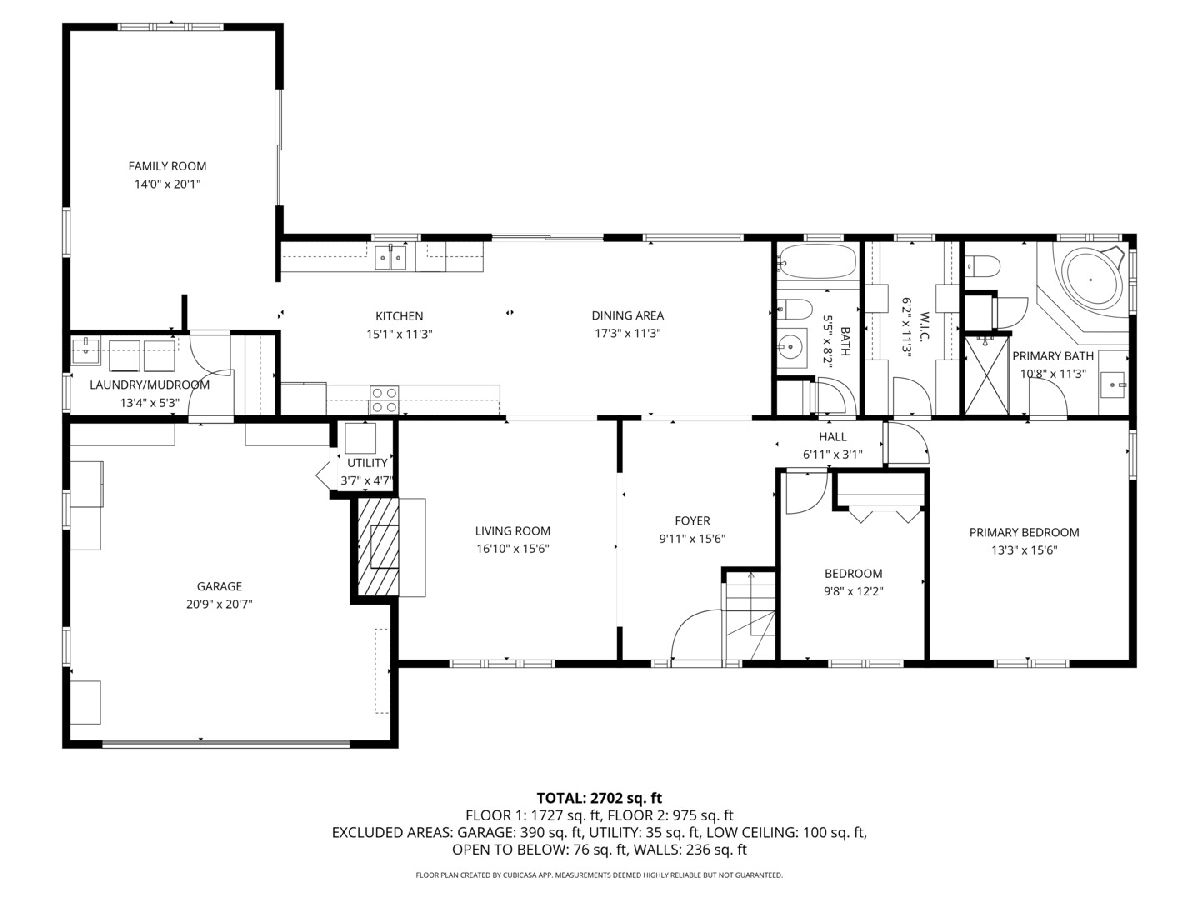
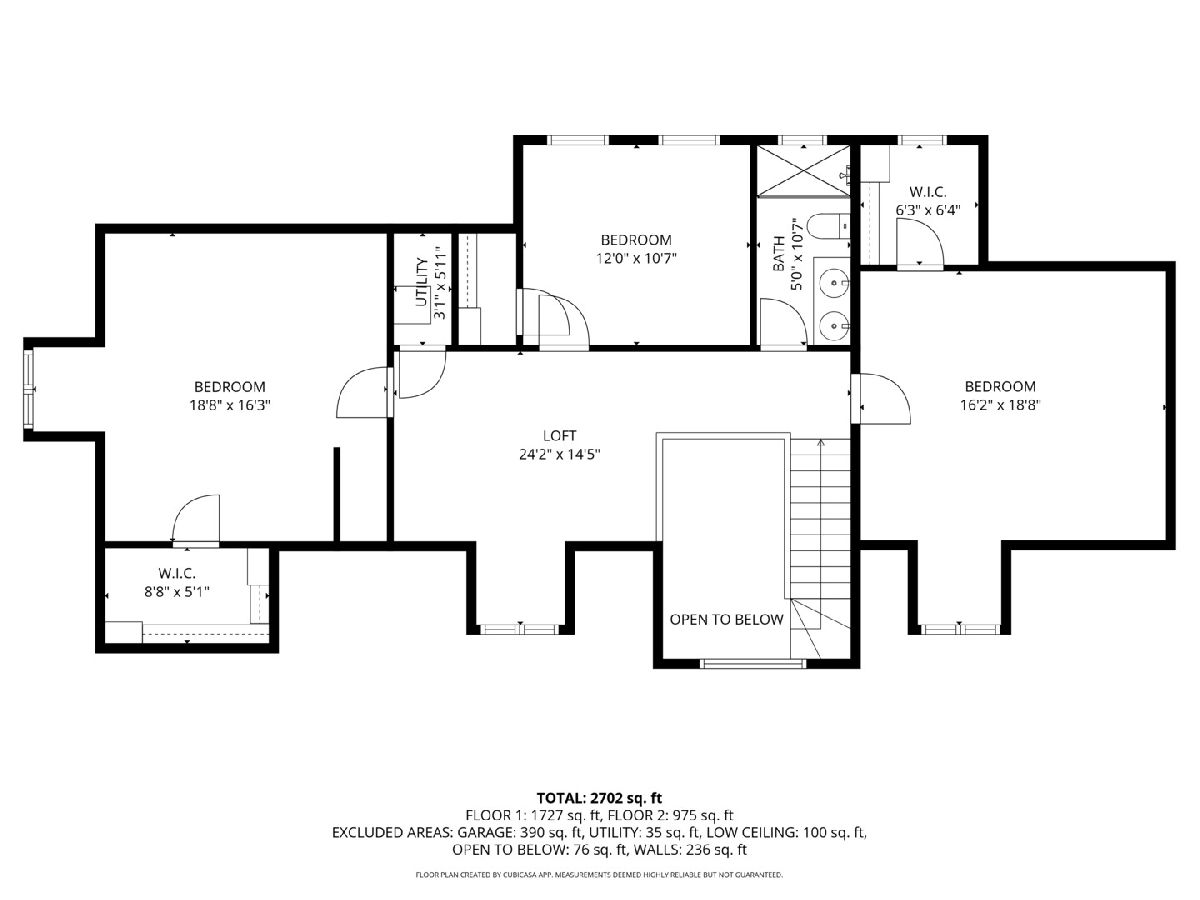
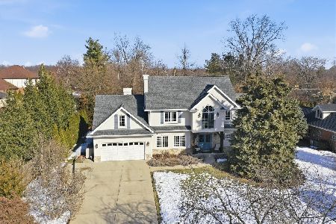
Step into the world of refined living with this impeccably maintained single-family home at 10040 127th Street, where elegance and comfort merge for an exceptional home buying experience. Tucked into a serene rural setting in prestigious Palos Park, this expansive modern residence offers sophistication and tranquility. Discover stylish, spacious interiors highlighted by 5 generous bedrooms and 3 designer baths across an impressive 3,375 sq ft. The open-concept living spaces flaunt gleaming hardwood floors and striking exposed brick accents, blending true character with contemporary finesse. A gourmet kitchen awaits with sleek, energy-efficient induction cooktop and ample counter space, perfect for everyday meals as well as special occasions. Unwind in a spa-inspired bathroom designed as your private sanctuary, showcasing thoughtful details for ultimate relaxation. With every corner meticulously cared for, you'll appreciate the seamless flow of flexible spaces-ideal for entertaining, creative pursuits, or simply recharging at the end of the day. Beyond the walls, the almost .5 acre lot invites endless possibilities: enjoy outdoor gatherings, relax under the open sky, or cultivate your dream garden. The timeless brick exterior promises enduring curb appeal and effortless charm, setting this home apart with confidence and style. Practicality meets peace of mind with ample parking, convenient outdoor access, and exceptional upkeep throughout. This address enjoys access to the coveted High School District 230 Option zone. All of this in a tranquil rural locale that beautifully balances privacy and prestige, yet remains connected to everything you need. Don't miss the opportunity to begin your next chapter in this extraordinary home-schedule your private showing today.
Property Specifics
| Single Family | |
| — | |
| — | |
| 2004 | |
| — | |
| — | |
| — | |
| — | |
| No | |
| 0.46 |
| Cook | |
| — | |
| — / Not Applicable | |
| — | |
| — | |
| — | |
| — | |
| — | |
| 12507207 | |
| 23283040100000 |
Nearby Schools
| NAME: | DISTRICT: | DISTANCE: | |
|---|---|---|---|
|
Grade School
Palos West Elementary School |
118 | — | |
|
Middle School
Palos South Middle School |
118 | Not in DB | |
|
High School
Carl Sandburg High School |
230 | Not in DB | |
Property History
| DATE: | EVENT: | PRICE: | SOURCE: |
|---|---|---|---|
| 16 Jan, 2026 | Sold | $700,000 | MRED MLS |
| 1 Dec, 2025 | Under contract | $779,000 | MRED MLS |
| 30 Oct, 2025 | Listed for sale | $779,000 | MRED MLS |
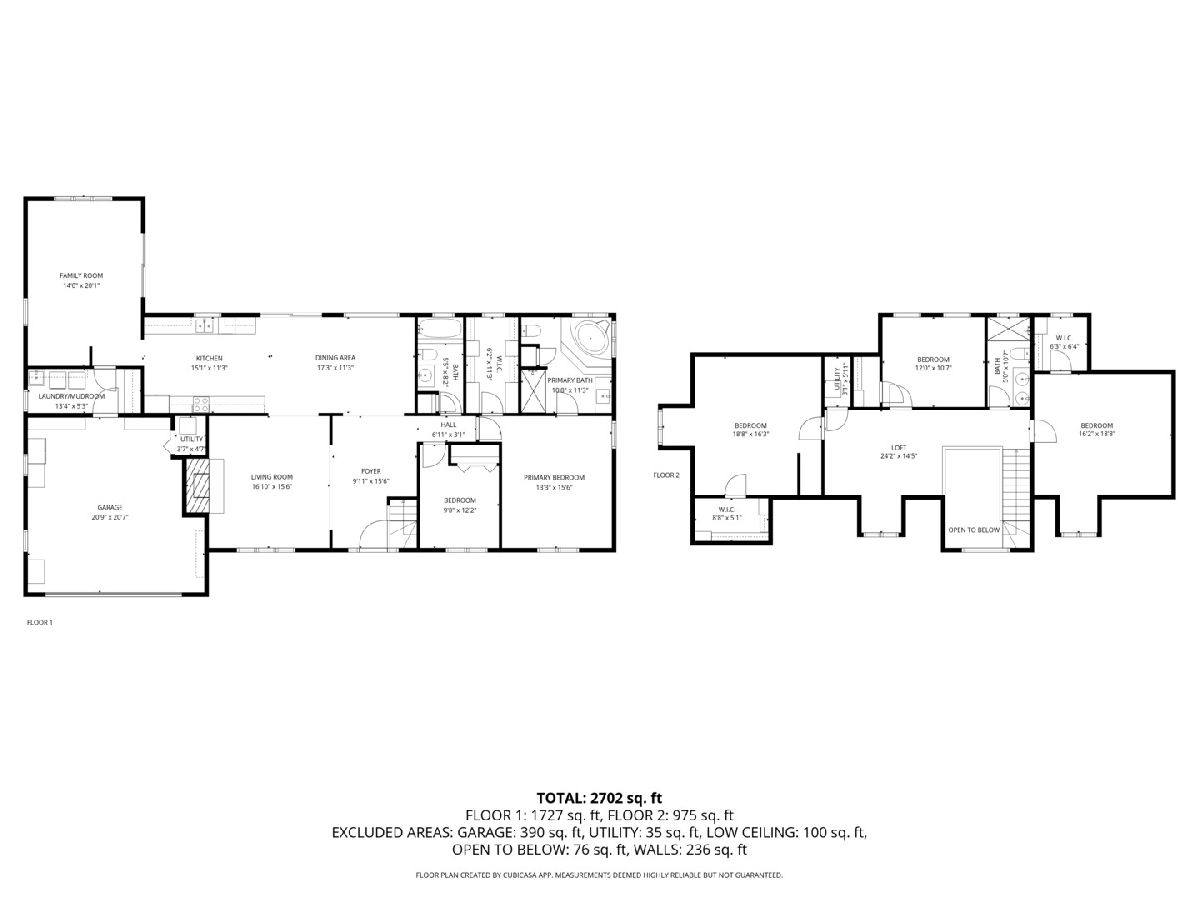
Room Specifics
Total Bedrooms: 5
Bedrooms Above Ground: 5
Bedrooms Below Ground: 0
Full Bathrooms: 3
Bathroom Amenities: Separate Shower
Bathroom in Basement: 0
Rooms: —
Other Specifics
| 2 | |
| — | |
| — | |
| — | |
| — | |
| — | |
| — | |
| — | |
| 99.4X200.8X100.7X200.8 | |
| — | |
| — | |
| — | |
| — | |
| Not in DB | |
| — | |
| — | |
| — |
Tax History
| Year | Property Taxes |
|---|---|
| 2026 | $10,234 |
Contact Agent
Nearby Similar Homes
Nearby Sold Comparables

Contact Agent
Listing Provided By
Keller Williams Preferred Rlty
