

10106 Parkview Drive, Palos Park, Illinois 60464


$440,000
|
Sold
|
|
| Status: | Closed |
| Sqft: | 1,938 |
| Cost/Sqft: | $221 |
| Beds: | 4 |
| Baths: | 3 |
| Year Built: | 1985 |
| Property Taxes: | $4,940 |
| Days On Market: | 1943 |
| Lot Size: | 0,23 |
Description
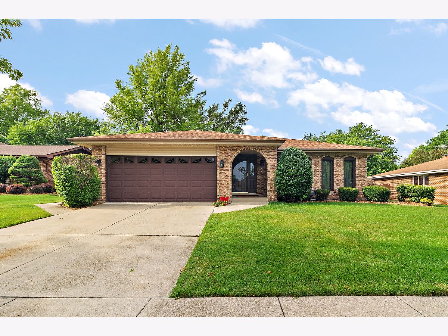
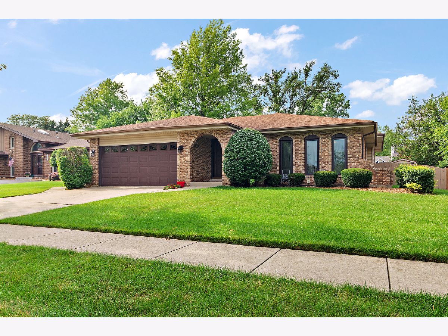
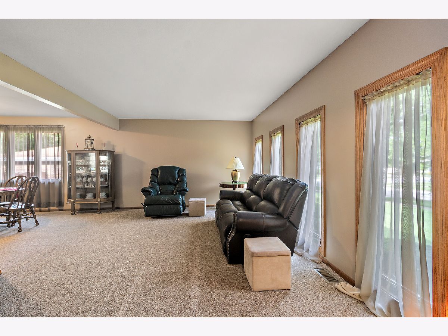
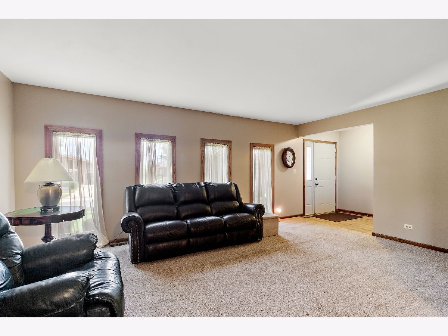
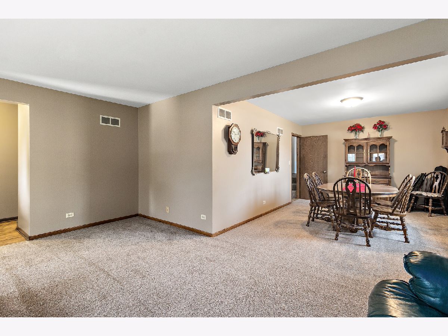
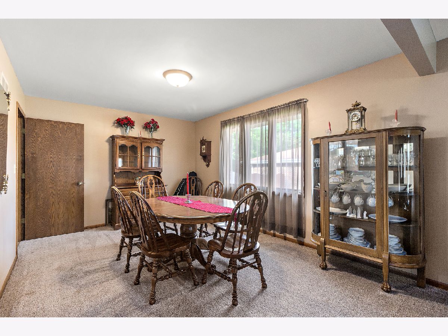
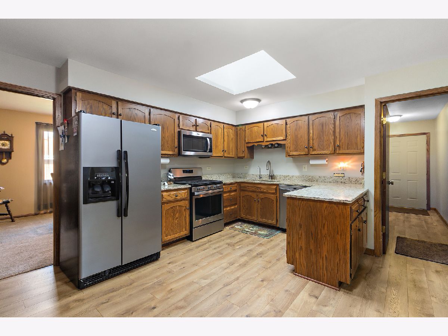
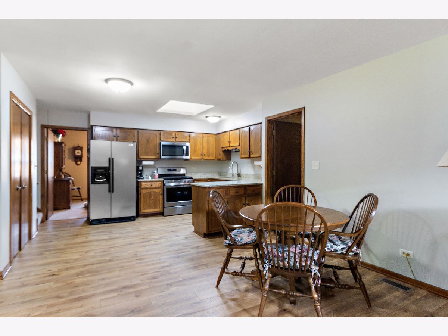
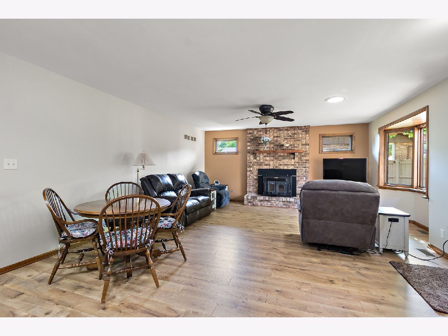
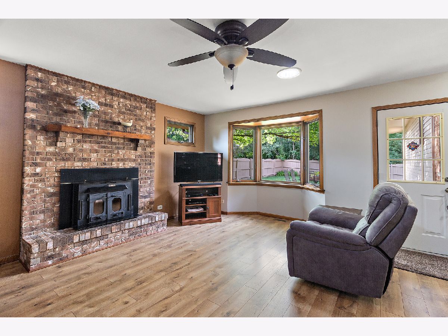
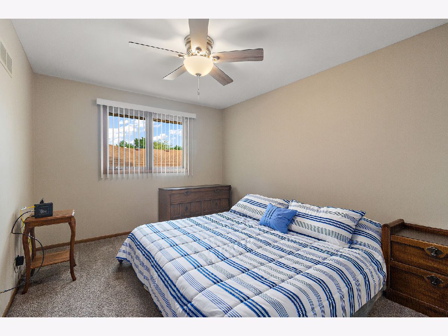
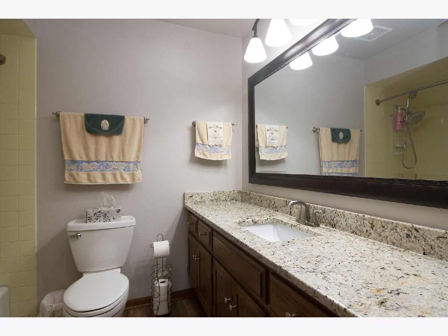
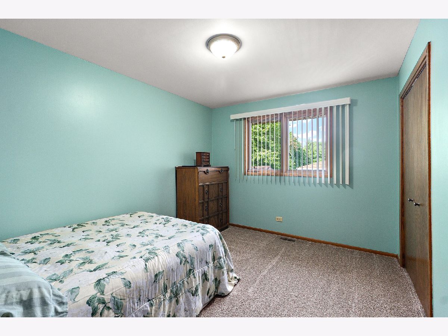
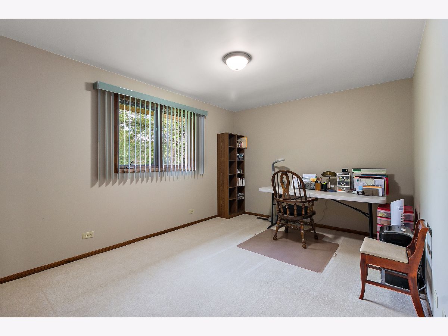
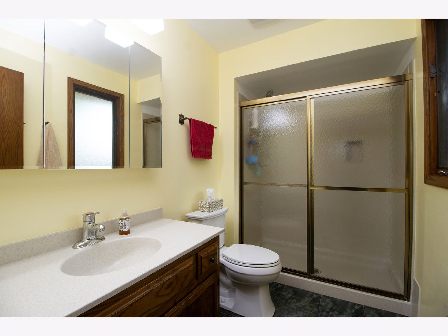
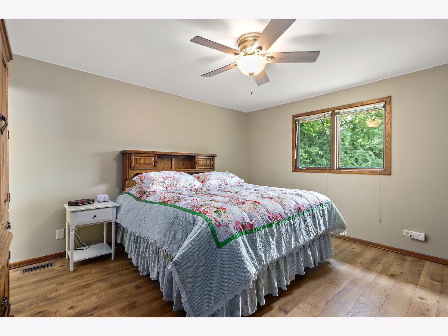
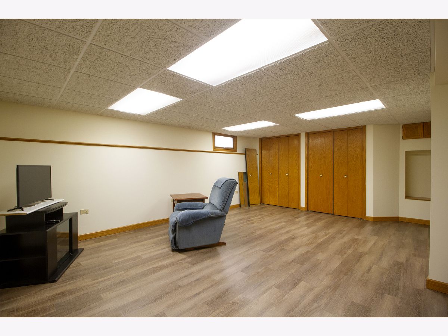
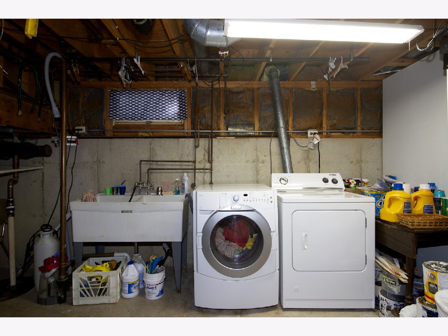
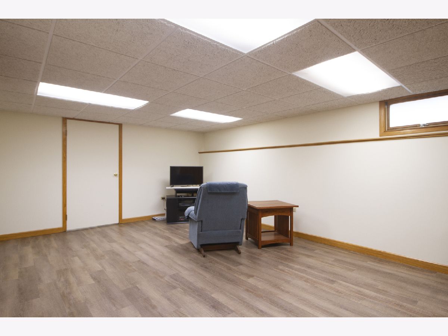
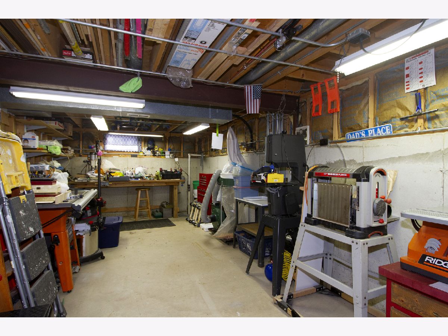
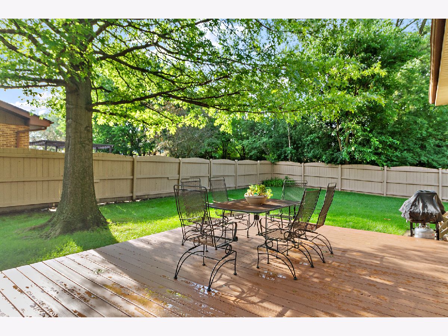
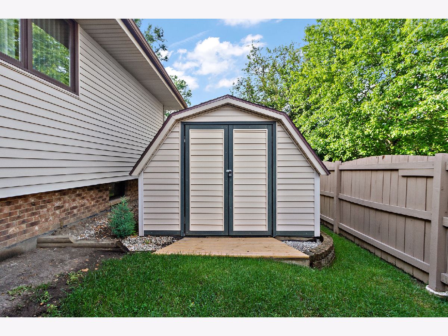
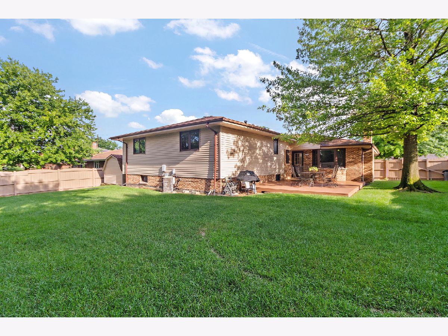
Meticulously maintained by original owners, this FOUR bedroom, step ranch is a must see! Arched covered entry with mature landscaping, offers protection from the elements greeting your guests. All spacious rooms with extended square footage throughout. Skylight in the kitchen brightens the plethora of cabinets/counter space. Family room perfect for entertaining with plenty of warmth from the wood burning fireplace and bow window. Backyard access to the large deck as well. Go ahead, add the garden, swing set or pool. There's plenty of play area in the fenced backyard, and a tucked away shed for tools and/or toys. Finished basement with laundry and work/storage area as well. Quiet community, surrounded by many of Cook County's wooded areas and Swallow Cliff. All in Palos Park, known for its award winning District 118 Grammar Schools and District 230 High School!.
Property Specifics
| Single Family | |
| — | |
| Step Ranch | |
| 1985 | |
| Partial | |
| Vinyl Siding, Brick | |
| Asphalt | |
| STEP RANCH | |
| No | |
| 0.23 |
| Cook | |
| Sandburg Glen | |
| 0 / Not Applicable | |
| None | |
| Lake Michigan | |
| Public Sewer | |
| Central Air | |
| Natural Gas, Forced Air | |
| 11143113 | |
| 23331040310000 |
Nearby Schools
| NAME: | DISTRICT: | DISTANCE: | |
|---|---|---|---|
|
Grade School
Palos West Elementary School |
118 | — | |
|
Middle School
Palos South Middle School |
118 | Not in DB | |
Property History
| DATE: | EVENT: | PRICE: | SOURCE: |
|---|---|---|---|
| 5 Aug, 2021 | Sold | $440,000 | MRED MLS |
| 7 Jul, 2021 | Under contract | $429,000 | MRED MLS |
| 2 Jul, 2021 | Listed for sale | $429,000 | MRED MLS |
Room Specifics
Total Bedrooms: 4
Bedrooms Above Ground: 4
Bedrooms Below Ground: 0
Dimensions: —
Floor Type: Carpet
Dimensions: —
Floor Type: Carpet
Dimensions: —
Floor Type: Carpet
Full Bathrooms: 3
Bathroom Amenities: Separate Shower, No Tub
Bathroom in Basement: 0
Dimensions: —
Floor Type: Carpet
Dimensions: —
Floor Type: Hardwood
Features: Eating Area-Breakfast Bar, Eating Area-Table Space
Dimensions: —
Floor Type: Other
Dimensions: —
Floor Type: Carpet
Dimensions: —
Floor Type: Hardwood
Rooms: Recreation Room, Workshop
Other Specifics
| 2 | |
| Concrete Perimeter | |
| Garage | |
| — | |
| — | |
| — | |
| Deck | |
| Fenced Yard | |
| 10160 | |
| — | |
| Full | |
| Skylight(s), Hardwood Floors | |
| Range, Microwave, Dishwasher, Refrigerator, Stainless Steel Appliance(s) | |
| Not in DB | |
| Park, Curbs, Sidewalks, Street Lights, Street Paved | |
| — | |
| Wood Burning Stove |
Tax History
| Year | Property Taxes |
|---|---|
| 2021 | $4,940 |
Contact Agent
Nearby Similar Homes
Nearby Sold Comparables

Contact Agent
Listing Provided By
Century 21 Affiliated
