

10040 Lancaster Drive, Mokena, Illinois 60448
Subdivision > Grasmere
Sorry, we are updating photos, please update this page in 15 minutes
$320,000
|
Sold
|
|
| Status: | Closed |
| Sqft: | 2,500 |
| Cost/Sqft: | $130 |
| Beds: | 3 |
| Baths: | 4 |
| Year Built: | 1994 |
| Property Taxes: | $8,223 |
| Days On Market: | 4165 |
| Lot Size: | 0,00 |
Description
IMMACULATE STEP RANCH SET ON A BEAUTIFUL LOT W/GAZEBO OVERLOOKING A TRANQUIL POND. BRIGHT & OPEN FLOOR PLAN W/SOARING CEILINGS & HARDWOOD FLOORS THRU-OUT. HUGE KITCHEN HAS GRANITE,ISLAND,NEWER APPLS & SUN DRENCHED EATING AREA. LUXURIOUS MASTER W/VAULTED CEILINGS & GLAMOUR BATH W/DBL SINK GRANITE,WHIRLPOOL & SEP SHOWER. INCREDIBLE BSMT W/4TH BDRM,BAR AREA,FULL BATH & LARGE WALK-IN CRAWL. NEW ROOF,FURN & A/C. MUST SEE!
Property Specifics
| Single Family | |
| — | |
| Step Ranch | |
| 1994 | |
| Partial | |
| Brick, Cedar | |
| Asphalt | |
| 3-STEP RANCH | |
| Yes | |
| — |
| Will | |
| Grasmere | |
| 0 / Not Applicable | |
| None | |
| Lake Michigan | |
| Public Sewer | |
| Central Air | |
| Natural Gas, Forced Air | |
| 08940672 | |
| 1909091020280000 |
Property History
| DATE: | EVENT: | PRICE: | SOURCE: |
|---|---|---|---|
| 4 Aug, 2015 | Sold | $320,000 | MRED MLS |
| 16 Jun, 2015 | Under contract | $324,900 | MRED MLS |
| — | Last price change | $339,000 | MRED MLS |
| 2 Jun, 2015 | Listed for sale | $339,000 | MRED MLS |
Sorry, we are updating photos, please update this page in 15 minutes
Room Specifics
All Bedroom Info:
Total Bedrooms: 4
Bedrooms Above Ground: 3
Bedrooms Below Ground: 1
Total Bedrooms: 4
Bedrooms Above Ground: 3
Bedrooms Below Ground: 1
Second Bedroom Info:
Dimensions: —
Location: —Dimensions: —
Floor Type: Hardwood
Third Bedroom Info:
Dimensions: —
Location: —Dimensions: —
Floor Type: Hardwood
Fourth Bedroom Info:
Dimensions: —
Location: —Dimensions: —
Floor Type: Carpet
Bathroom Info:
Full Bathrooms: 4
Partial Bathrooms: 0Full Bathrooms: 4
Bathroom Amenities: Whirlpool, Separate Shower, Double Sink
Bathroom in Basement: 1
Dining Room Info:
Dimensions: —
Location: —Dimensions: —
Floor Type: Hardwood
Kitchen Info:
Dimensions: —
Location: —Dimensions: —
Floor Type: Hardwood
Features: Eating Area-Breakfast Bar, Eating Area-Table Space, Island, Pantry-Closet
Laundry Room Info:
Dimensions: —
Location: —Dimensions: —
Floor Type: Vinyl
Living Room Info:
Dimensions: —
Location: —Dimensions: —
Floor Type: Hardwood
Family Room Info:
Dimensions: —
Location: —Dimensions: —
Floor Type: Hardwood
Additional Rooms Info:
Rooms: Eating Area, Foyer, Recreation Room
Basement: PartialRooms: Eating Area, Foyer, Recreation Room
Other Specifics
| 2 | |
| Concrete Perimeter | |
| Garage | |
| — | |
| — | |
| — | |
| Gazebo, Brick Paver Patio, Storms/Screens | |
| Landscaped, Pond(s), Water View | |
| 86 X 140 X 91 X 140 | |
| Full | |
| Full | |
| Vaulted/Cathedral Ceilings, Skylight(s), Bar-Wet, Hardwood Floors, First Floor Laundry, First Floor Full Bath | |
| Double Oven, Microwave, Dishwasher, Refrigerator, Washer, Dryer | |
| Not in DB | |
| Sidewalks, Street Lights, Street Paved | |
| — | |
| Gas Log |
Tax History
| Year | Property Taxes |
|---|---|
| 2015 | $8,223 |
Contact Agent
Nearby Similar Homes
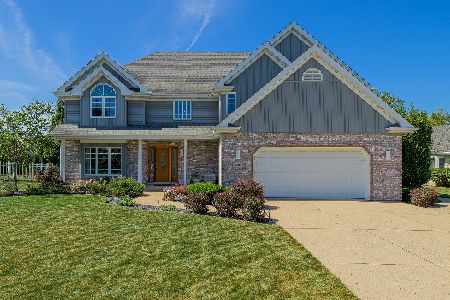

19620 Kevin Lane, Mokena, Illinois 60448

For Sale
$484,900
4 beds / 3.0 baths / 3,558 ft2
Single Family / Built: 1994
54
10326 Bristol Court, Mokena, Illinois 60448

For Sale
$600,000
5 beds / 3.1 baths / 4,314 ft2
Single Family / Built: 1995
22
Nearby Sold Comparables
19255 Stonehenge Drive, Mokena, Illinois 60448
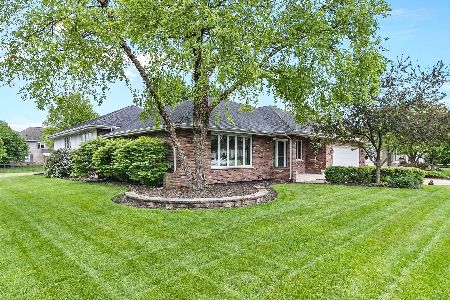
Sold
$335,000
3 beds / 2.1 baths / 2,508 ft2
Single Family / Built: 1996
2341
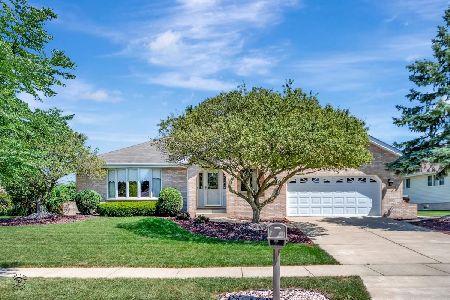
19242 Mansfield Lane, Mokena, Illinois 60448

Sold
$369,000
4 beds / 2.1 baths / 3,011 ft2
Single Family / Built: 1995
5131
Contact Agent
Listing Provided By
Coldwell Banker The Real Estate Group
