

10041 Schiller Boulevard, Franklin Park, Illinois 60131
Sorry, we are updating photos, please update this page in 15 minutes
$185,000
|
Sold
|
|
| Status: | Closed |
| Sqft: | 0 |
| Cost/Sqft: | — |
| Beds: | 3 |
| Baths: | 2 |
| Year Built: | 1953 |
| Property Taxes: | $5,635 |
| Days On Market: | 3858 |
| Lot Size: | 0,16 |
Description
BIG cape cod with front dormer. Full basement partially finished. 3+ bedrooms. 1st floor bedroom PLUS 2 bedrooms upstairs with extra tandem room! Master bedroom on 2nd floor is spacious. Lots of storage space throughout. Eat in kitchen with eating area on porch addition too. Formal dining room. Living room has hardwood under carpet. Hardwood on most of the 1st floor. Bar area, Rec room & laundry room/workshop on lower level. 2nd bath in basement too. Needs updating, but a larger home than most cape cods! Really a great home! Home being sold AS-IS Bring your ideas!
Property Specifics
| Single Family | |
| — | |
| Cape Cod | |
| 1953 | |
| Full | |
| Aluminum Siding, Brick | |
| Asphalt | |
| — | |
| No | |
| 0.16 |
| Cook | |
| — | |
| 0 / Not Applicable | |
| None | |
| Lake Michigan | |
| Public Sewer | |
| Central Air | |
| Natural Gas, Forced Air | |
| 09196414 | |
| 12281220460000 |
Nearby Schools
| NAME: | DISTRICT: | DISTANCE: | |
|---|---|---|---|
|
Grade School
Roy Elementary School |
83 | — | |
|
Middle School
Mannheim Middle School |
83 | Not in DB | |
|
High School
West Leyden High School |
212 | Not in DB | |
Property History
| DATE: | EVENT: | PRICE: | SOURCE: |
|---|---|---|---|
| 22 Aug, 2016 | Sold | $185,000 | MRED MLS |
| 25 May, 2016 | Under contract | $199,900 | MRED MLS |
| — | Last price change | $204,900 | MRED MLS |
| 15 Apr, 2016 | Listed for sale | $214,900 | MRED MLS |
Sorry, we are updating photos, please update this page in 15 minutes
Room Specifics
All Bedroom Info:
Total Bedrooms: 3
Bedrooms Above Ground: 3
Bedrooms Below Ground: 0
Total Bedrooms: 3
Bedrooms Above Ground: 3
Bedrooms Below Ground: 0
Second Bedroom Info:
Dimensions: —
Location: —Dimensions: —
Floor Type: Carpet
Third Bedroom Info:
Dimensions: —
Location: —Dimensions: —
Floor Type: Carpet
Bathroom Info:
Full Bathrooms: 2
Partial Bathrooms: 0Full Bathrooms: 2
Bathroom Amenities: —
Bathroom in Basement: 1
Dining Room Info:
Dimensions: —
Location: —Dimensions: —
Floor Type: Carpet
Kitchen Info:
Dimensions: —
Location: —Dimensions: —
Floor Type: Wood Laminate
Features: Eating Area-Table Space
Laundry Room Info:
Dimensions: —
Location: —Dimensions: —
Floor Type: Other
Living Room Info:
Dimensions: —
Location: —Dimensions: —
Floor Type: Carpet
Additional Rooms Info:
Rooms: Bonus Room, Enclosed Porch, Recreation Room, Tandem Room
Basement: FullRooms: Bonus Room, Enclosed Porch, Recreation Room, Tandem Room
Other Specifics
| 2 | |
| — | |
| Garage | |
| — | |
| — | |
| — | |
| Porch, Hot Tub | |
| — | |
| 46X150 | |
| — | |
| None | |
| Bar-Dry | |
| Double Oven, Refrigerator, Washer, Dryer | |
| Not in DB | |
| Sidewalks, Street Lights, Street Paved | |
| — | |
| — |
Tax History
| Year | Property Taxes |
|---|---|
| 2016 | $5,635 |
Contact Agent
Nearby Similar Homes
2807 Scott Street, Franklin Park, Illinois 60131
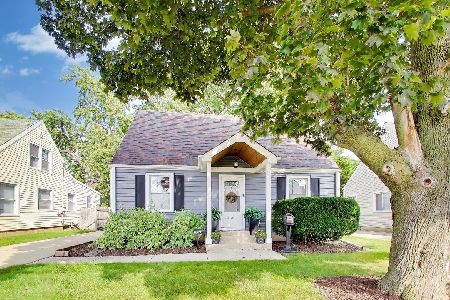
For Sale
$399,900
5 beds / 1.1 baths / 1,562 ft2
Single Family / Built: 1948
5
2952 George Street, Franklin Park, Illinois 60131

For Sale
$359,900
2 beds / 2.0 baths / 1,400 ft2
Single Family / Built: 1951
60
3147 George Street, Franklin Park, Illinois 60131
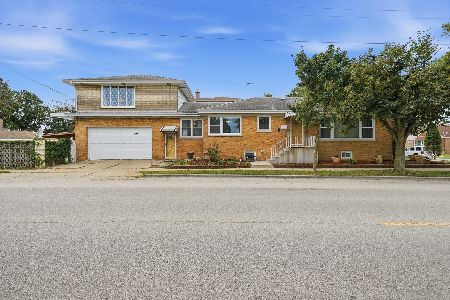
For Sale
$399,900
3 beds / 2.0 baths / 1,833 ft2
Single Family / Built: 1955
52
2807 Elder Lane, Franklin Park, Illinois 60131
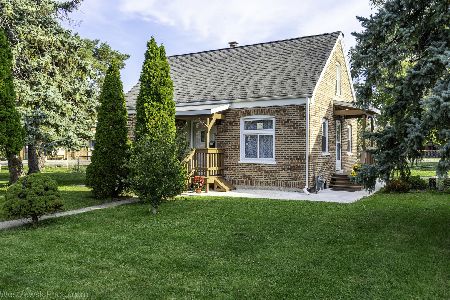
For Sale
$420,000
3 beds / 3.0 baths / 1,913 ft2
Single Family / Built: —
26
2711 Westbrook Drive, Franklin Park, Illinois 60131
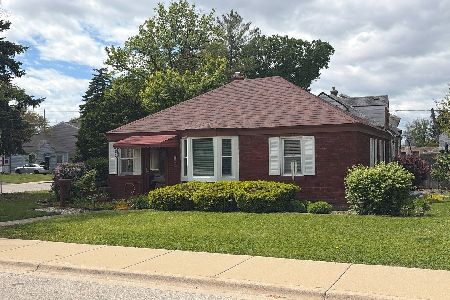
For Sale
$249,000
2 beds / 1.0 baths / 850 ft2
Single Family / Built: 1941
26
3140 Emerson Street, Franklin Park, Illinois 60131
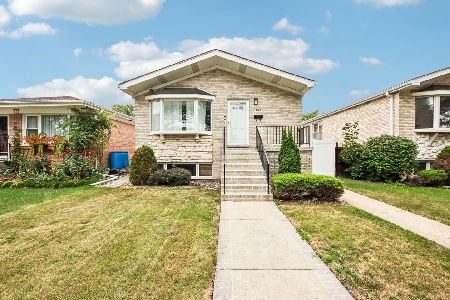
For Sale
$499,000
3 beds / 3.0 baths / 1,390 ft2
Single Family / Built: 1999
47
Nearby Sold Comparables
10045 Schiller Boulevard, Franklin Park, Illinois 60131

Sold
$289,000
3 beds / 3.0 baths / 0 ft2
Single Family / Built: 1951
6438
2933 Sunset Lane, Franklin Park, Illinois 60131

Sold
$335,000
5 beds / 2.0 baths / 1,500 ft2
Single Family / Built: 1953
1526
Franklin Park, Illinois 60131
Sold
$259,900
3 beds / 1.0 baths / 0 ft2
Single Family / Built: 1956
6507
2934 Louis Avenue, Franklin Park, Illinois 60131
Sold
$95,000
3 beds / 1.1 baths / 1,138 ft2
Single Family / Built: 1951
5798
2934 Louis Street, Franklin Park, Illinois 60131

Sold
$289,000
3 beds / 1.1 baths / 0 ft2
Single Family / Built: 1951
1289
10040 Schiller Boulevard, Franklin Park, Illinois 60131
Sold
$119,900
3 beds / 2.0 baths / 1,160 ft2
Single Family / Built: 1961
4749
Contact Agent
Listing Provided By
RCI Real Estate Group
