

1005 Edward Place, Wauconda, Illinois 60084
Subdivision > Lake View Villa
Sorry, we are updating photos, please update this page in 15 minutes
$185,000
|
Sold
|
|
| Status: | Closed |
| Sqft: | 1,664 |
| Cost/Sqft: | $117 |
| Beds: | 3 |
| Baths: | 2 |
| Year Built: | 1974 |
| Property Taxes: | $5,032 |
| Days On Market: | 4150 |
| Lot Size: | 0,00 |
Description
Don't miss this recently updated ranch with lake rights to Bangs Lake! This 3 bedroom, 2 bath home features new stainless steel kitchen appliances, newer hardwood floors in living room, dining room and hallway, updated bathrooms, newer carpet, newer washer/dryer and crown molding in the family room. Enjoy the new deck (2011) overlooking beautiful corner triple lot with huge detached garage. Hurry before it's gone!
Property Specifics
| Single Family | |
| — | |
| Tudor | |
| 1974 | |
| None | |
| Aluminum Siding, Steel Siding, Brick | |
| Asphalt | |
| RANCH | |
| No | |
| — |
| Lake | |
| Lake View Villa | |
| 0 / Not Applicable | |
| None | |
| Public | |
| Public Sewer | |
| Central Air | |
| Natural Gas, Forced Air | |
| 08961301 | |
| 09244190160000 |
Nearby Schools
| NAME: | DISTRICT: | DISTANCE: | |
|---|---|---|---|
|
Grade School
Wauconda Elementary School |
118 | — | |
|
Middle School
Wauconda Middle School |
118 | Not in DB | |
|
High School
Wauconda Comm High School |
118 | Not in DB | |
Property History
| DATE: | EVENT: | PRICE: | SOURCE: |
|---|---|---|---|
| 4 Jan, 2010 | Sold | $190,000 | MRED MLS |
| 18 Nov, 2009 | Under contract | $199,900 | MRED MLS |
| 7 Nov, 2009 | Listed for sale | $199,900 | MRED MLS |
| 12 Aug, 2015 | Sold | $185,000 | MRED MLS |
| 22 Jul, 2015 | Under contract | $194,000 | MRED MLS |
| 22 Jun, 2015 | Listed for sale | $194,000 | MRED MLS |
| 25 May, 2018 | Under contract | $0 | MRED MLS |
| 17 May, 2018 | Listed for sale | $0 | MRED MLS |
Sorry, we are updating photos, please update this page in 15 minutes
Room Specifics
All Bedroom Info:
Total Bedrooms: 3
Bedrooms Above Ground: 3
Bedrooms Below Ground: 0
Total Bedrooms: 3
Bedrooms Above Ground: 3
Bedrooms Below Ground: 0
Second Bedroom Info:
Dimensions: —
Location: —Dimensions: —
Floor Type: Carpet
Third Bedroom Info:
Dimensions: —
Location: —Dimensions: —
Floor Type: Carpet
Bathroom Info:
Full Bathrooms: 2
Partial Bathrooms: 0Full Bathrooms: 2
Bathroom Amenities: —
Bathroom in Basement: —
Dining Room Info:
Dimensions: —
Location: —Dimensions: —
Floor Type: Hardwood
Kitchen Info:
Dimensions: —
Location: —Dimensions: —
Floor Type: Vinyl
Features: Eating Area-Breakfast Bar
Living Room Info:
Dimensions: —
Location: —Dimensions: —
Floor Type: Hardwood
Family Room Info:
Dimensions: —
Location: —Dimensions: —
Floor Type: Carpet
Additional Rooms Info:
Rooms: No additional rooms
Basement: NoneRooms: No additional rooms
Other Specifics
| 2 | |
| — | |
| Garage | |
| — | |
| — | |
| — | |
| Deck | |
| Corner Lot | |
| 82X106X101X90X26X128 | |
| — | |
| Full | |
| — | |
| Range, Refrigerator, Washer, Dryer, Stainless Steel Appliance(s) | |
| Not in DB | |
| Horse-Riding Trails, Water Rights, Street Lights, Street Paved | |
| — | |
| — |
Tax History
| Year | Property Taxes |
|---|---|
| 2010 | $4,092 |
| 2015 | $5,032 |
Contact Agent
Nearby Similar Homes
907 Jackson Avenue, Wauconda, Illinois 60084

For Sale
$250,000
4 beds / 2.0 baths / 1,738 ft2
Single Family / Built: 1952
11
605 Lake Shore Boulevard, Wauconda, Illinois 60084
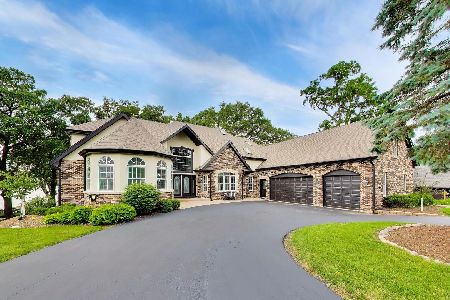
For Sale
$1,399,000
5 beds / 5.2 baths / 7,435 ft2
Single Family / Built: 1996
5
919 Monroe Avenue, Wauconda, Illinois 60084
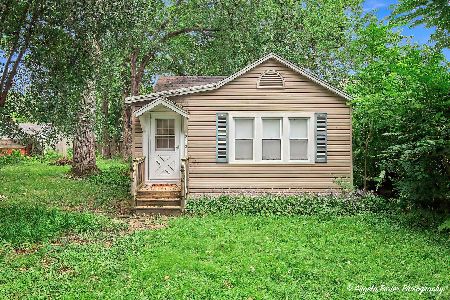
For Sale
$235,000
3 beds / 1.0 baths / 630 ft2
Single Family / Built: 1943
44
903 Madison Avenue, Wauconda, Illinois 60084
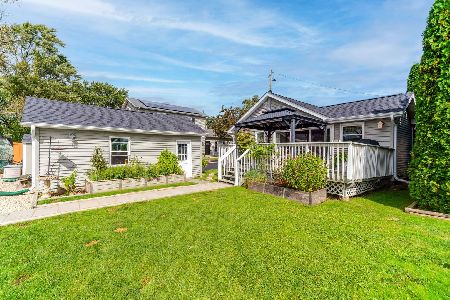
For Sale
$525,000
2 beds / 2.0 baths / 1,160 ft2
Single Family / Built: 1955
42
Nearby Sold Comparables
1005 Edward Place, Wauconda, Illinois 60084

Sold
$199,900
3 beds / 2.0 baths / 1,664 ft2
Single Family / Built: 1974
6203
1023 Sheridan Drive, Wauconda, Illinois 60084

Sold
$194,900
2 beds / 1.0 baths / 900 ft2
Single Family / Built: 1926
1909
1023 Sheridan Drive, Wauconda, Illinois 60084
Sold
$149,900
2 beds / 1.0 baths / 900 ft2
Single Family / Built: 1926
2662
1023 Northshore Drive, Wauconda, Illinois 60084

Sold
$227,500
3 beds / 2.0 baths / 1,676 ft2
Single Family / Built: 1979
2116
1017 Grand Boulevard, Wauconda, Illinois 60084
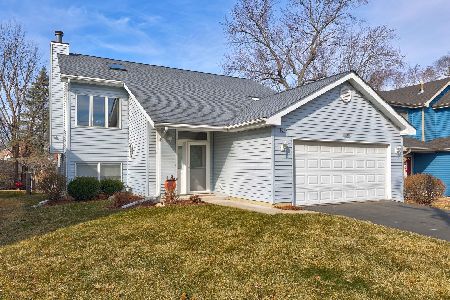
Sold
$439,900
4 beds / 3.0 baths / 2,796 ft2
Single Family / Built: 1996
244
1019 Sheridan Drive, Wauconda, Illinois 60084
Sold
$45,000
2 beds / 1.0 baths / 900 ft2
Single Family / Built: —
4777
Contact Agent
Listing Provided By
Coldwell Banker Residential Brokerage
