

903 Madison Avenue, Wauconda, Illinois 60084


$525,000
|
For Sale
|
|
| Status: | Contingent |
| Sqft: | 1,160 |
| Cost/Sqft: | $453 |
| Beds: | 2 |
| Baths: | 2 |
| Year Built: | 1955 |
| Property Taxes: | $6,910 |
| Lot Size: | 0,21 |
Description
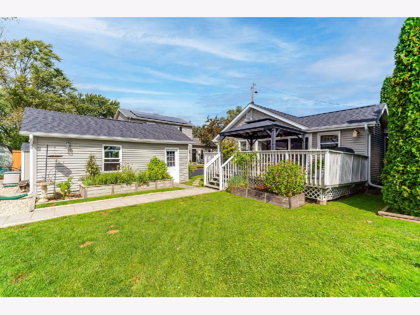
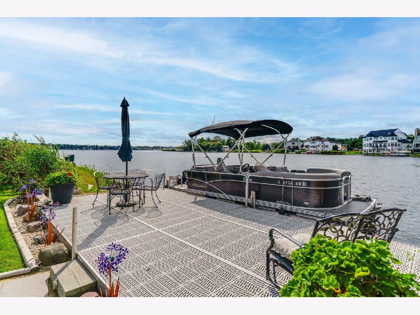
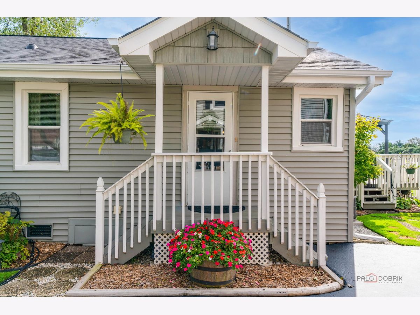
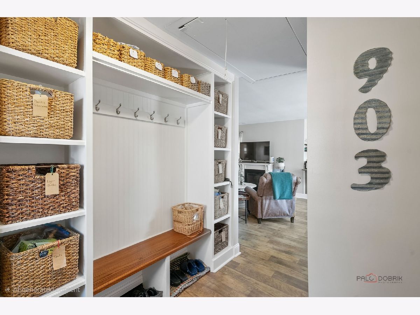
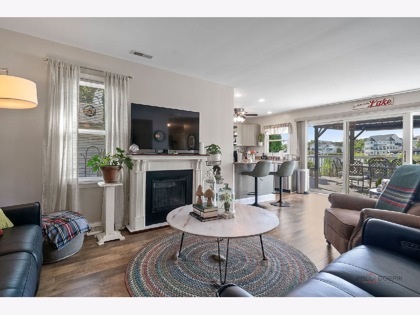
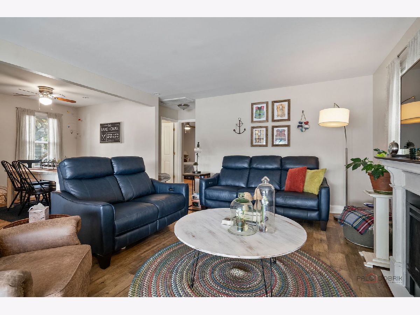
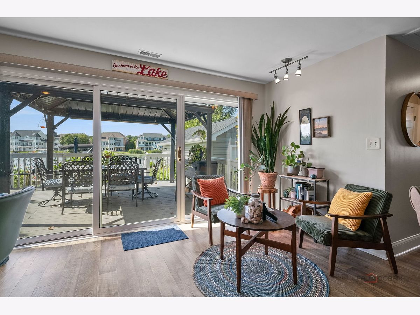
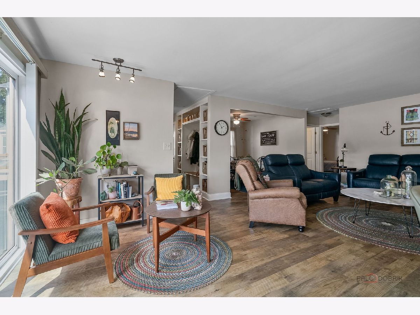
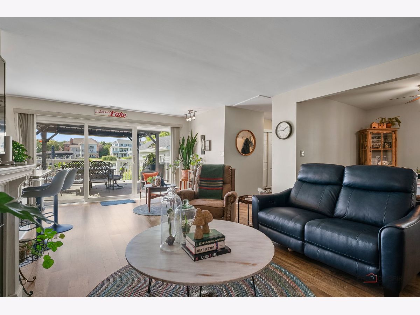
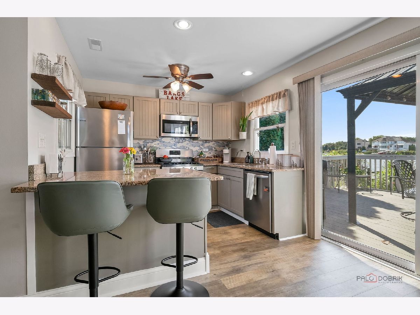
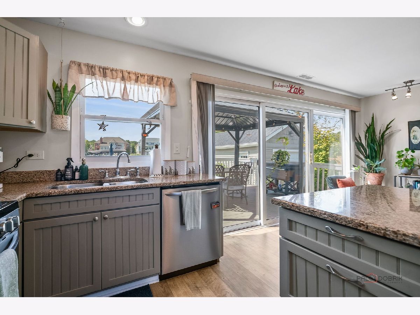
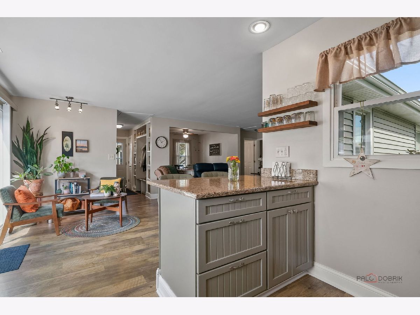
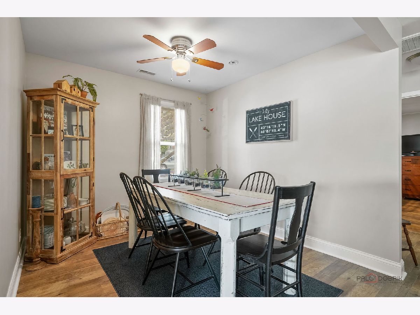
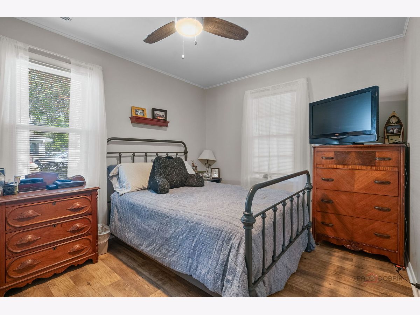
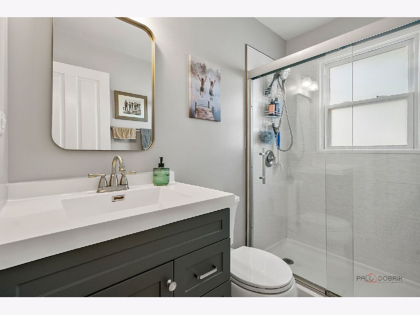
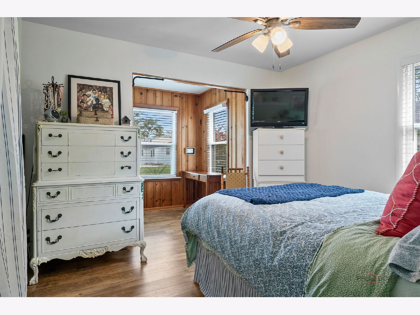
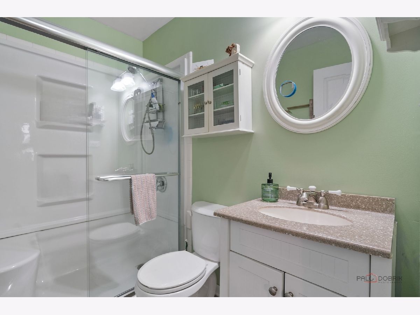
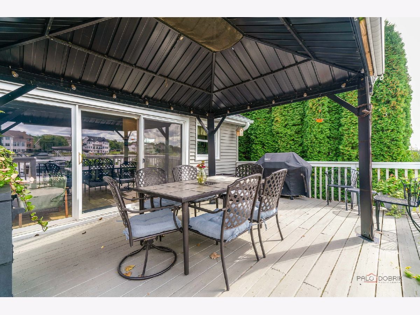
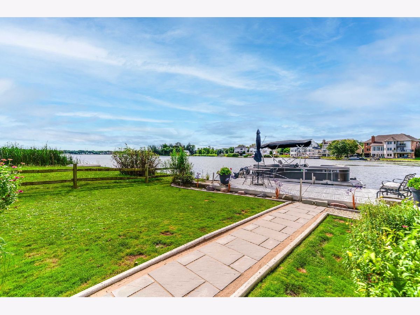
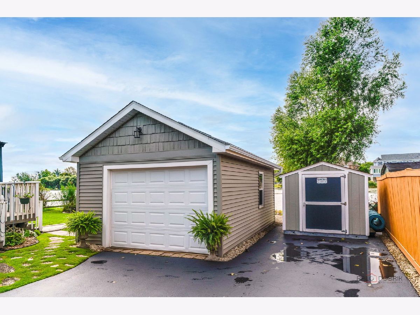
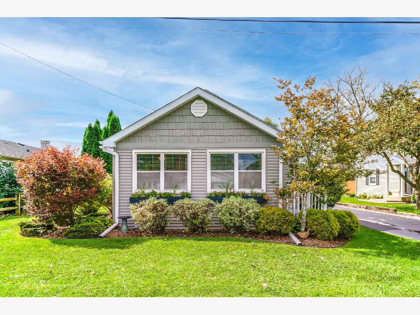
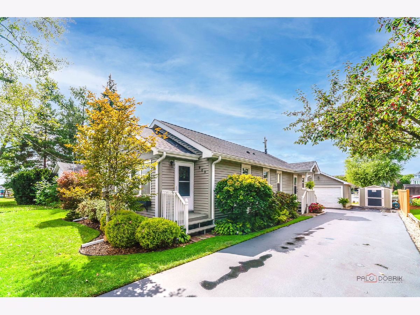
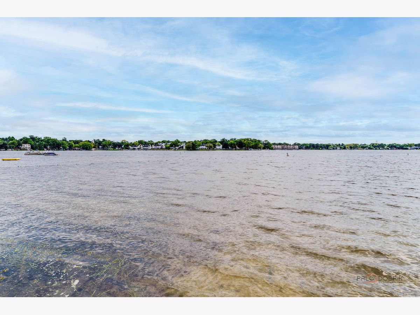
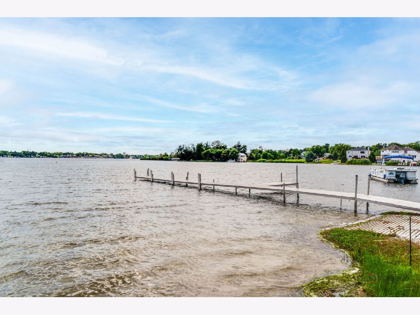
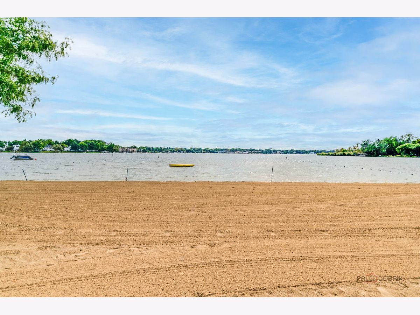
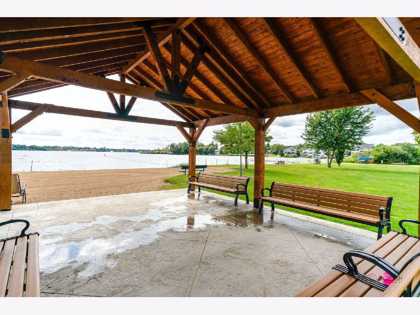
Your boat out back. The beach just steps away. Bangs Lake views from home. This charming, updated cottage offers the best of lake living in one easy-to-enjoy package. Set along the bay, just one home from the main body of Bangs Lake, the property has its own seawall and pier. Walk out the back door, hop on your boat and head out for a day on the lake. When you'd rather swim or relax on the sand, the voluntary private Lake View Villa association beach is just steps away. Enjoy dinner on your covered deck that is accented with beautiful landscaping to take in the views. Inside, the home has been modernized with an open floor plan. A spacious family room flows into the dining nook, while two bedrooms and two full baths offer flexibility for everyday living, weekend guests or a lake getaway. Newer roof, HVAC, flooring and fresh paint mean much of the work has already been done. An oversized one-car garage plus a large shed provide plenty of room for lake gear, paddleboards, bikes, tools-or the golf cart. With your boat at your own pier, the association beach nearby and Wauconda's lake lifestyle right outside your door, this cottage is the best of all worlds.
Property Specifics
| Single Family | |
| — | |
| Ranch | |
| 1955 | |
| Crawl Space | |
| Vinyl Siding | |
| Asphalt | |
| — | |
| Lake Front (Bangs Lake) | |
| 0.21 |
| Lake | |
| Lake View Villa | |
| 150 / Voluntary | |
| Lake Rights | |
| Lake Michigan | |
| Public Sewer | |
| Central Air | |
| Natural Gas, Forced Air | |
| Yes | |
| 12762232 | |
| 09244220610000 |
Nearby Schools
| NAME: | DISTRICT: | DISTANCE: | |
|---|---|---|---|
|
Grade School
Wauconda Elementary School |
118 | — | |
|
Middle School
Wauconda Middle School |
118 | Not in DB | |
|
High School
Wauconda Comm High School |
118 | Not in DB | |
Room Specifics
Total Bedrooms: 2
Bedrooms Above Ground: 2
Bedrooms Below Ground: 0
Dimensions: 11X10
Floor Type: Luxury Vinyl
Dimensions: 10X9
Floor Type: Luxury Vinyl
Full Bathrooms: 2
Bathroom Amenities: —
Bathroom in Basement: 0
Dimensions: 13X11
Floor Type: Luxury Vinyl
Dimensions: 10X9
Floor Type: Luxury Vinyl
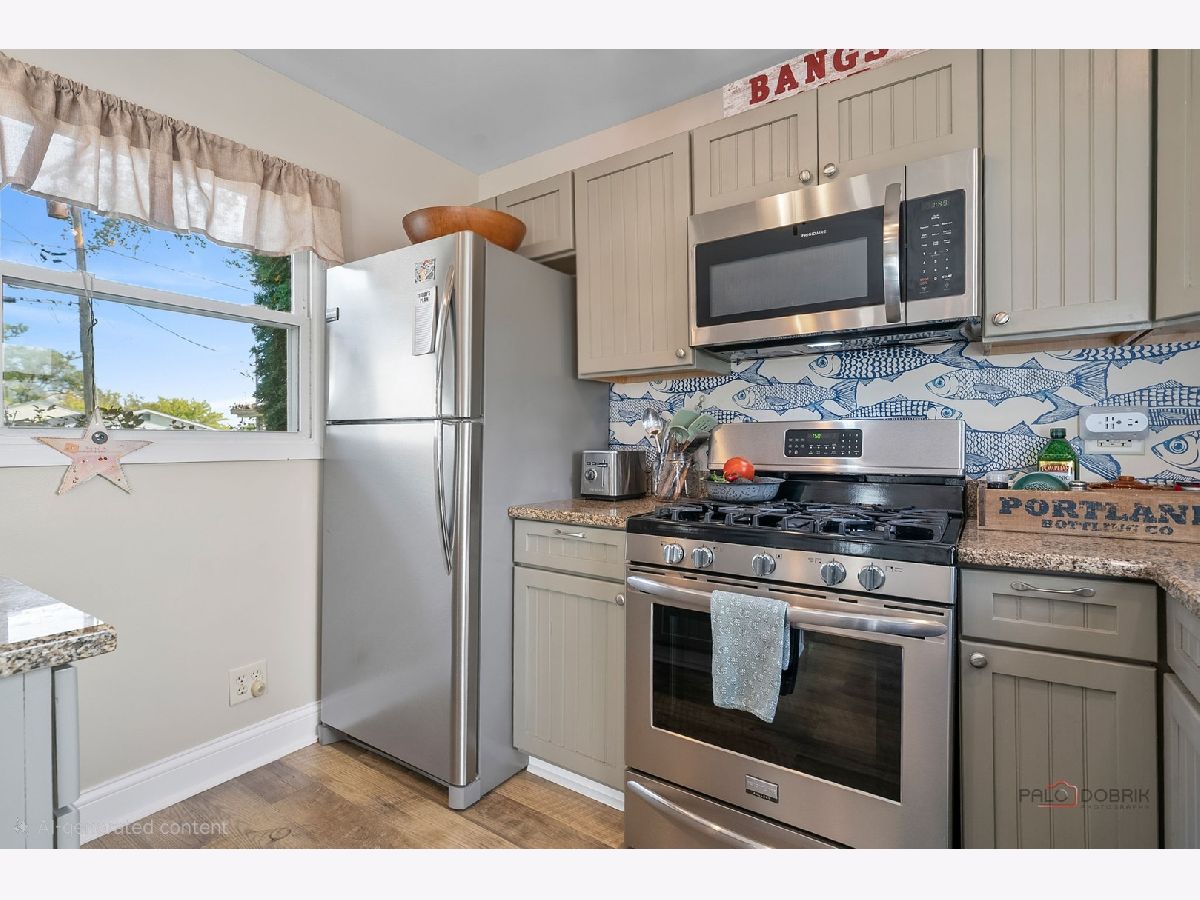
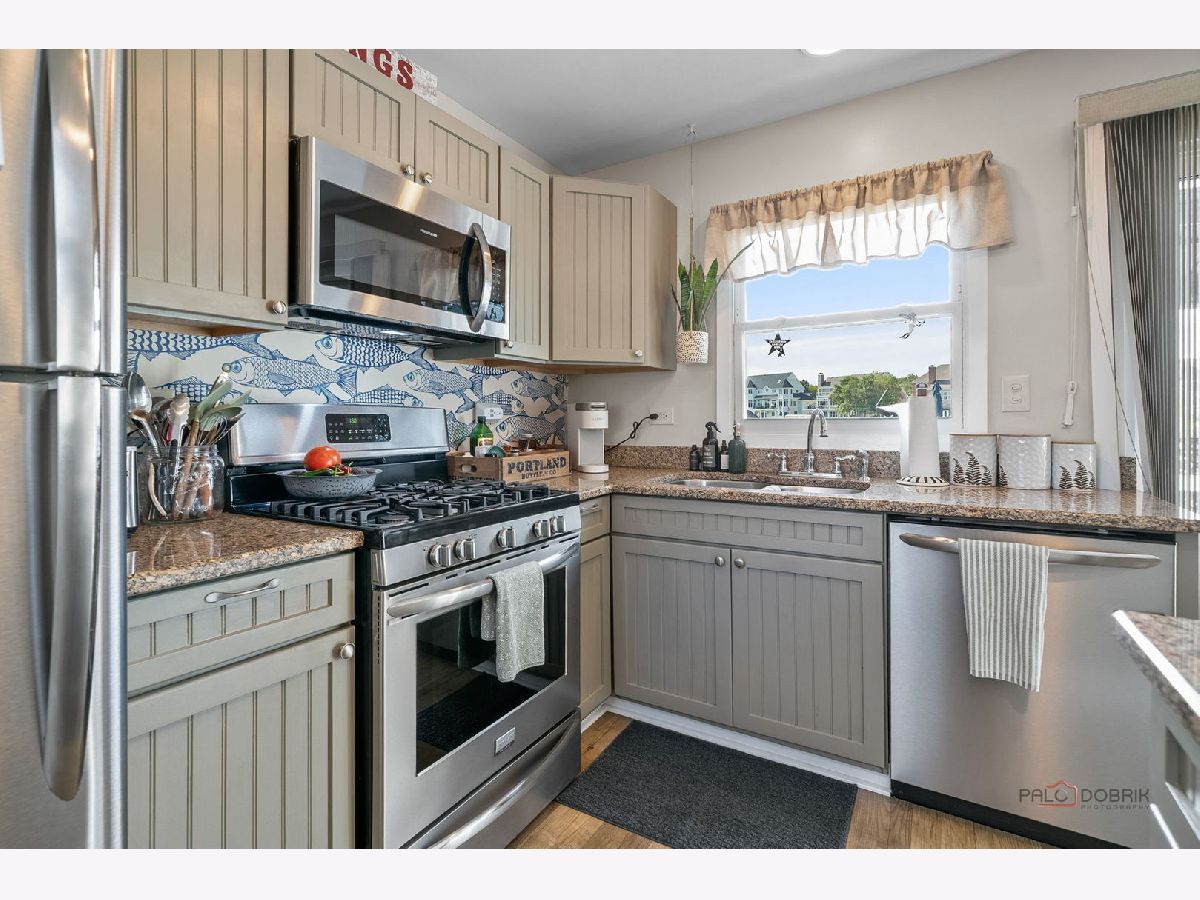
Features: Eating Area-Breakfast Bar, Granite Counters, Updated Kitchen
Dimensions: 17X11
Floor Type: Luxury Vinyl
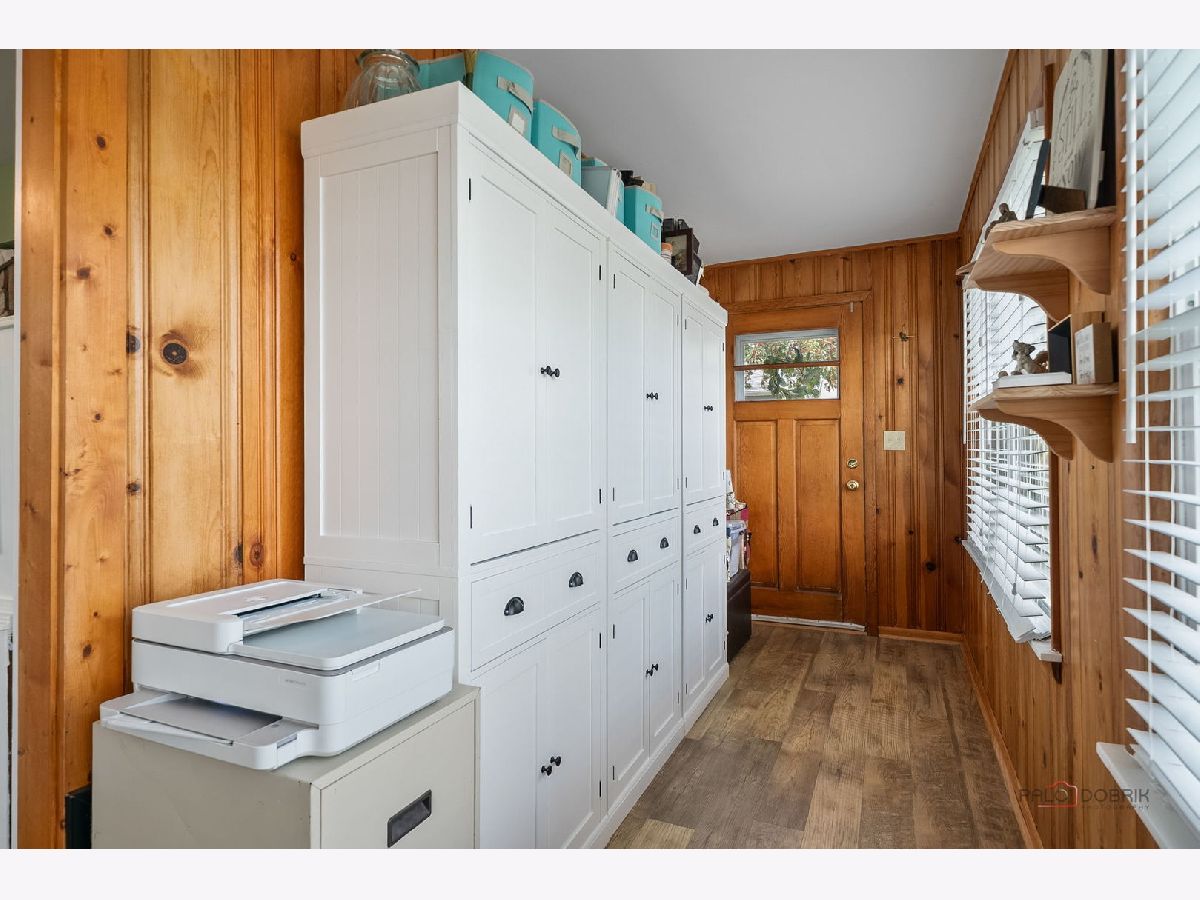
Rooms: Enclosed Porch, Sitting Room
Name: Enclosed Porch
Dimensions: 27X5
Floor Type: Luxury Vinyl
Name: Sitting Room
Dimensions: 9X9
Floor Type: Luxury Vinyl
Other Specifics
| 2 | |
| Reinforced Caisson | |
| Gravel, Garage Owned, Detached, Garage | |
| Main Level | |
| — | |
| Deck | |
| Pergola, Shed(s), Boat Dock | |
| Dock | |
| — | |
| 60X150 | |
| Unfinished | |
| Full | |
| 1st Floor Bedroom, 1st Floor Full Bath | |
| Range, Microwave, Dishwasher, Refrigerator, Washer, Dryer, Stainless Steel Appliance(s) | |
| Not in DB | |
| Park, Lake, Dock, Water Rights, Street Paved | |
| — | |
| — |
Contact Agent
Nearby Similar Homes

Nearby Sold Comparables



Contact Agent
Listing Provided By
@properties Christie's International Real Estate
