

1005 Tara Lane, West Chicago, Illinois 60185
Subdivision > Willow Creek


$245,000
|
Sold
|
|
| Status: | Closed |
| Sqft: | 1,600 |
| Cost/Sqft: | $150 |
| Beds: | 3 |
| Baths: | 3 |
| Year Built: | 1997 |
| Property Taxes: | $5,944 |
| Days On Market: | 1839 |
| Lot Size: | 0,00 |
Description
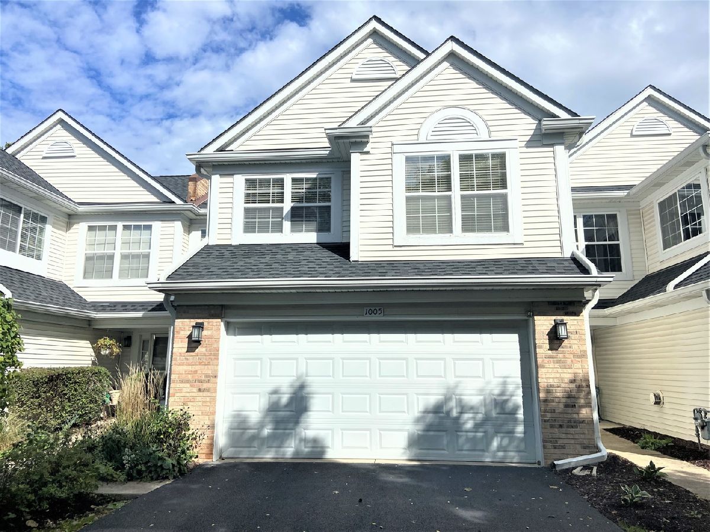
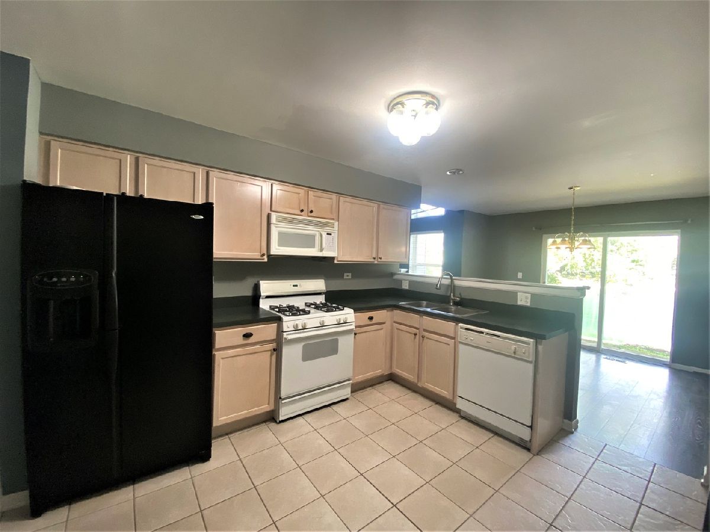
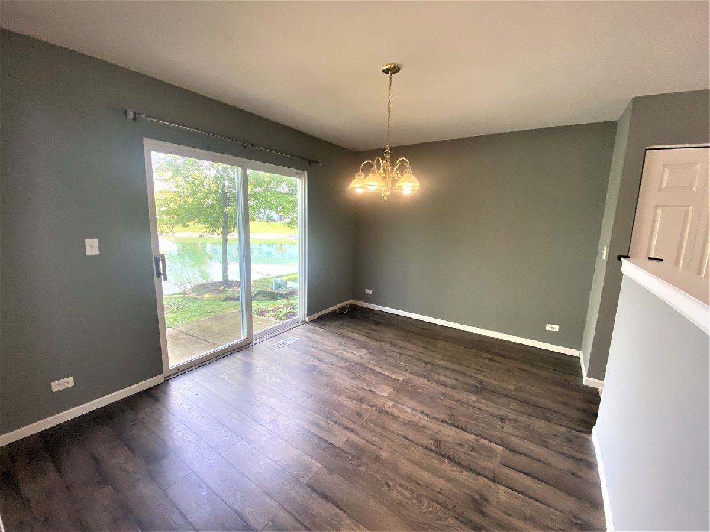
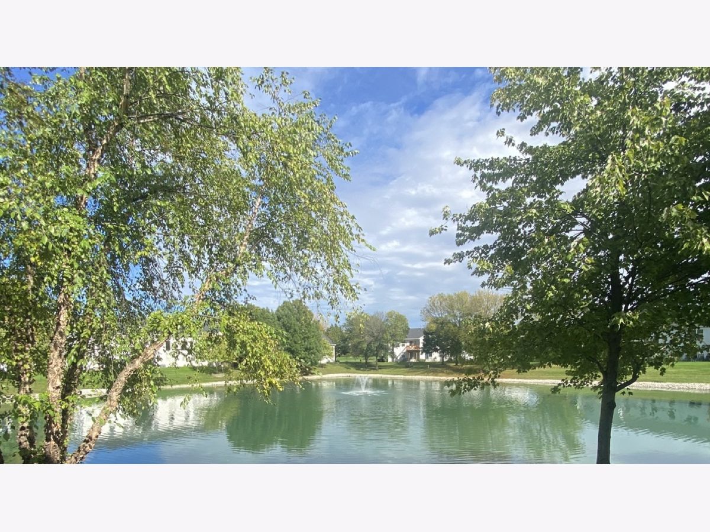
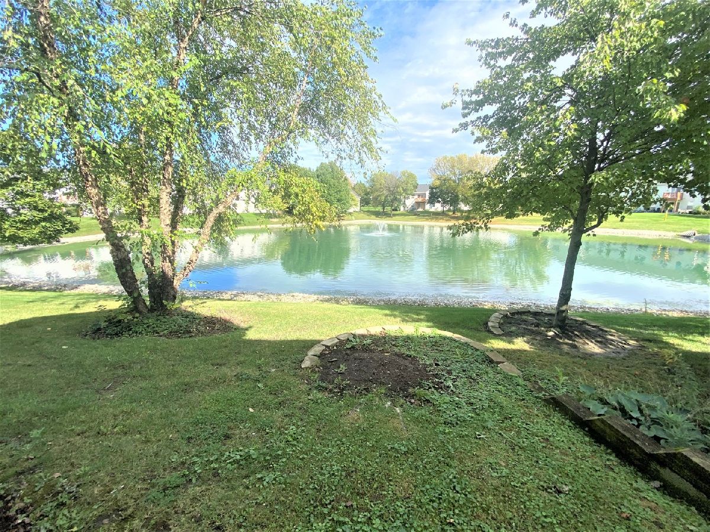
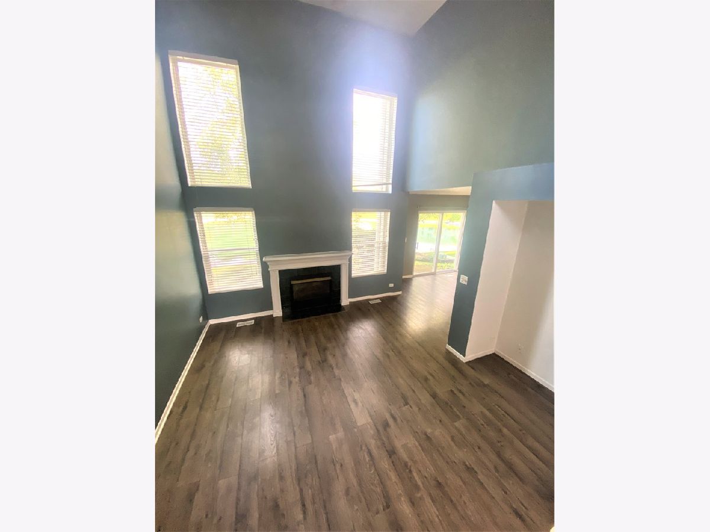
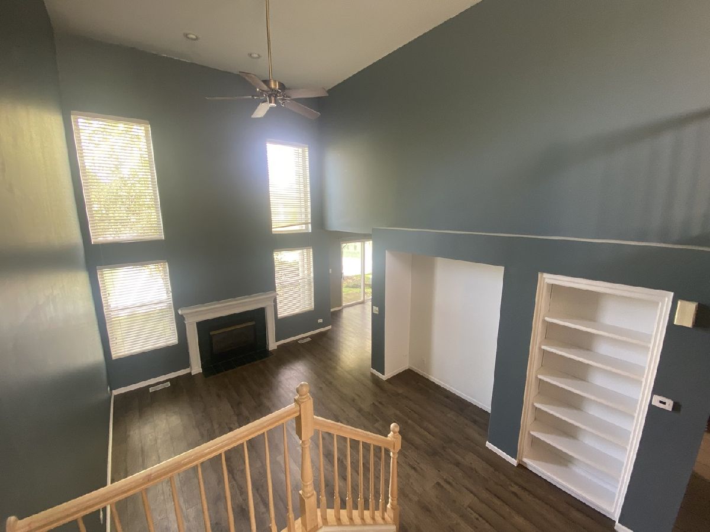
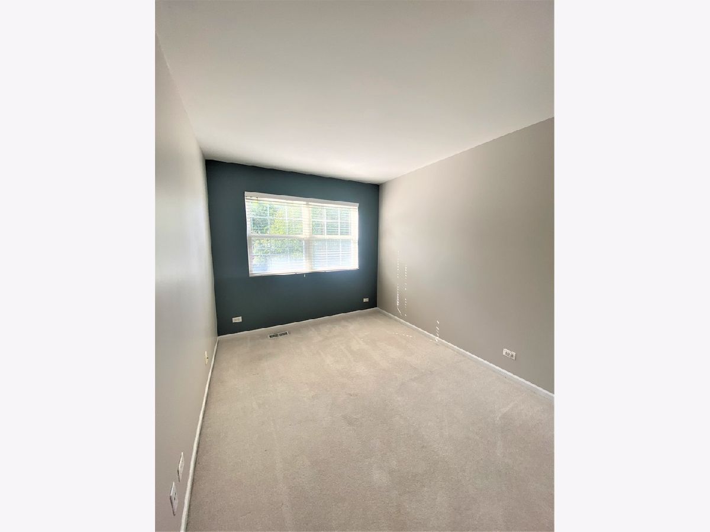
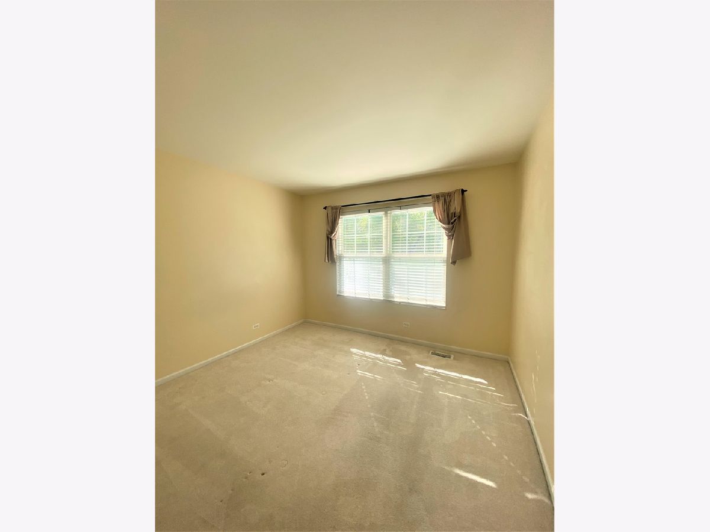
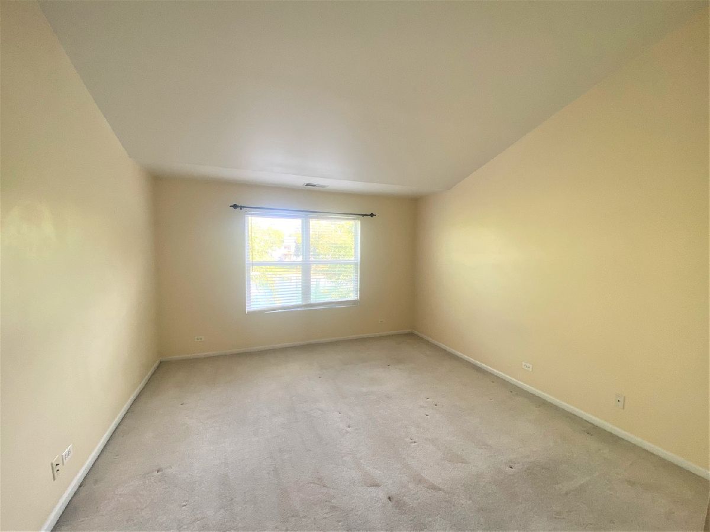
SPACIOUS 3 BEDROOM TOWNHOME ON A BEAUTIFUL TREE LINED STREET! ENJOY THE PEACEFUL LAKE-VIEWS FROM THE BACK PATIO & PRIVATE WOODLAND VIEWS FORM THE FRONT. YOU WILL LOVE THE 2 STORY LIVING ROOM WITH FIREPLACE AND BUILT-IN SHELVES. COOK ALL DAY IN YOUR WONDERFUL EAT IN KITCHEN. ENJOY THE SEPARATE DINING ROOM OVERLOOKING THE BEAUTIFUL LAKE. THE BEDROOMS ARE SPACIOUS AND OFFER PLENTY OF CLOSET SPACE. THE MASTER BEDROOM IS HUGE, OFFERS A WALK IN CLOSET, VAULTED CEILING AND GREAT VIEWS. THE MAIN FLOOR OFFERS A 2 CAR GARAGE, LAUNDRY ROOM PLUS PLENTY OF STORAGE SPACE. COME SEE THIS AFFORDABLE PROPERTY TODAY!!!
Property Specifics
| Condos/Townhomes | |
| 2 | |
| — | |
| 1997 | |
| None | |
| Vinyl Siding, Brick | |
| Asphalt | |
| BIRCH | |
| Yes | |
| — |
| Du Page | |
| Willow Creek | |
| 235 / Monthly | |
| Insurance, Exterior Maintenance, Snow Removal | |
| Public | |
| Public Sewer | |
| Central Air | |
| Natural Gas, Forced Air | |
| 11249623 | |
| 0133416034 |
Property History
| DATE: | EVENT: | PRICE: | SOURCE: |
|---|---|---|---|
| 29 Aug, 2008 | Sold | $203,645 | MRED MLS |
| 14 Aug, 2008 | Under contract | $209,500 | MRED MLS |
| — | Last price change | $212,700 | MRED MLS |
| 31 May, 2008 | Listed for sale | $214,900 | MRED MLS |
| 15 Mar, 2017 | Under contract | $0 | MRED MLS |
| 9 Mar, 2017 | Listed for sale | $0 | MRED MLS |
| 7 Jan, 2022 | Sold | $245,000 | MRED MLS |
| 4 Dec, 2021 | Under contract | $239,900 | MRED MLS |
| — | Last price change | $244,900 | MRED MLS |
| 18 Oct, 2021 | Listed for sale | $249,900 | MRED MLS |
| 16 Oct, 2026 | Listed for sale | $350,000 | MRED MLS |
Room Specifics
All Bedroom Info:
Total Bedrooms: 3
Bedrooms Above Ground: 3
Bedrooms Below Ground: 0
Total Bedrooms: 3
Bedrooms Above Ground: 3
Bedrooms Below Ground: 0
Second Bedroom Info:
Dimensions: —
Location: —Dimensions: —
Floor Type: Carpet
Third Bedroom Info:
Dimensions: —
Location: —Dimensions: —
Floor Type: Carpet
Bathroom Info:
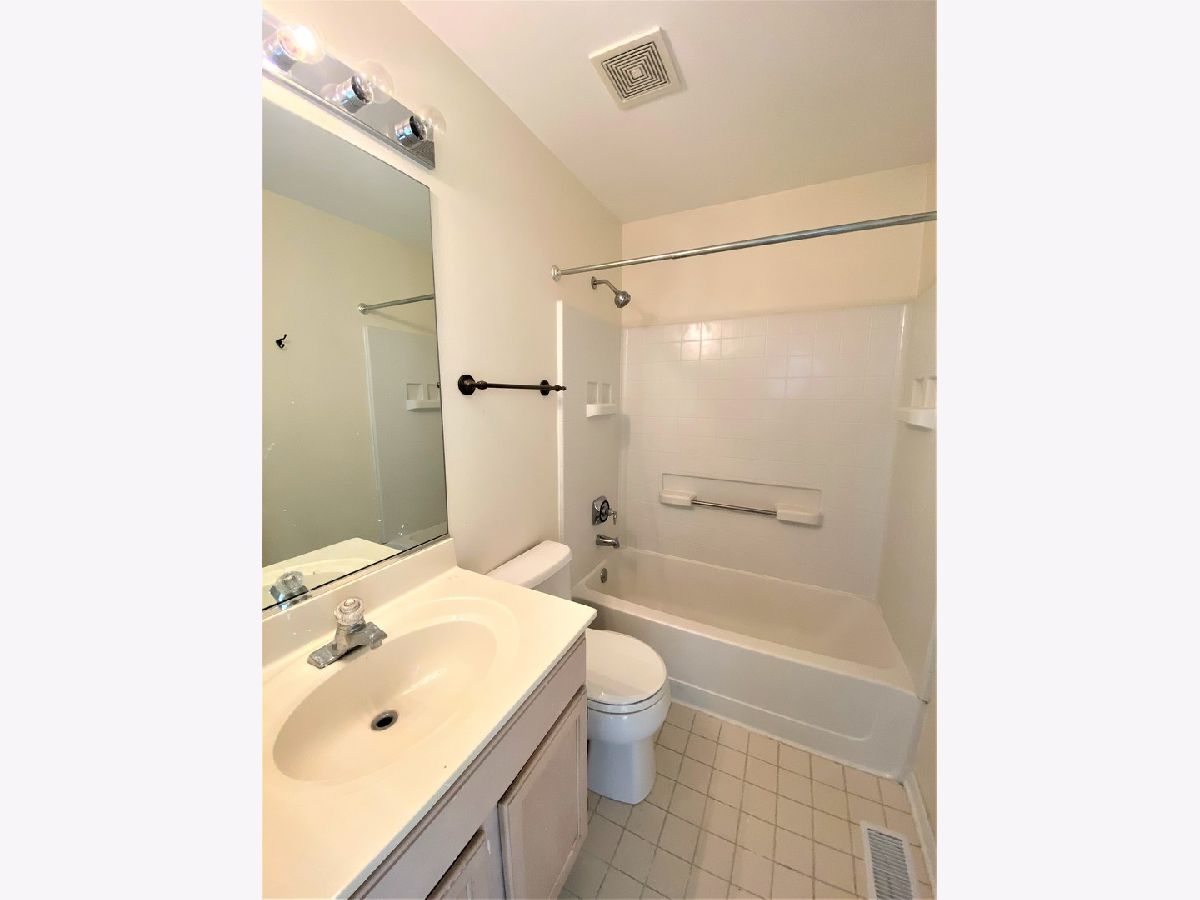
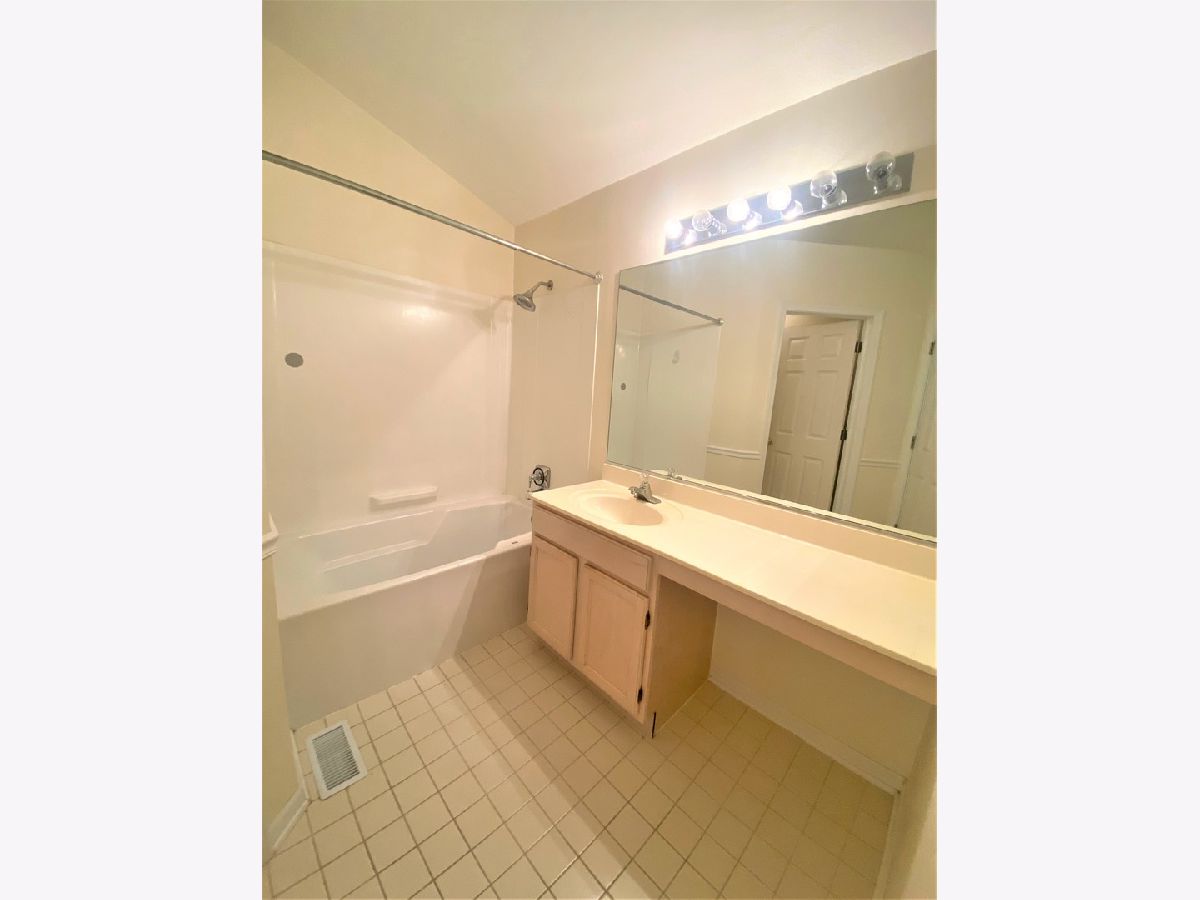
Full Bathrooms: 3
Partial Bathrooms: 1Full Bathrooms: 3
Bathroom Amenities: Soaking Tub
Bathroom in Basement: 0
Dining Room Info:
Dimensions: —
Location: —Dimensions: —
Floor Type: Carpet
Kitchen Info:
Dimensions: —
Location: —Dimensions: —
Floor Type: Ceramic Tile
Features: Eating Area-Table Space, Pantry-Closet
Laundry Room Info:
Dimensions: —
Location: —Dimensions: —
Floor Type: Ceramic Tile
Living Room Info:
Dimensions: —
Location: —Dimensions: —
Floor Type: Carpet
Additional Rooms Info:
Rooms: No additional rooms
Basement: NoneRooms: No additional rooms
Other Specifics
| 2 | |
| Concrete Perimeter | |
| Garage | |
| — | |
| — | |
| — | |
| Patio, Storms/Screens | |
| Common Grounds, Landscaped, Pond(s), Water View | |
| 50 X 110 | |
| — | |
| Full | |
| Vaulted/Cathedral Ceilings, First Floor Laundry, Storage | |
| Range, Microwave, Dishwasher, Refrigerator, Washer, Dryer, Disposal | |
| Not in DB | |
| — | |
| None | |
| Gas Log |
Tax History
| Year | Property Taxes |
|---|---|
| 2008 | $4,953 |
| 2022 | $5,944 |
| 2026 | $7,024 |
Contact Agent
Nearby Similar Homes
1005 Tara Lane, West Chicago, Illinois 60185
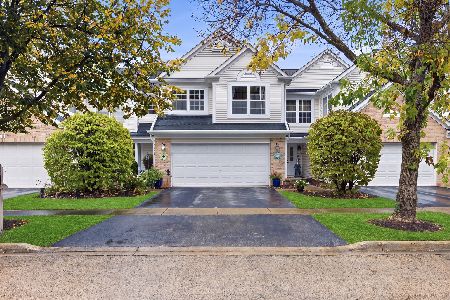
For Sale
$350,000
3 beds / 2.1 baths / 1,600 ft2
Condos/Townhomes / Built: 1997
15
1004 Charlestowne Drive, West Chicago, Illinois 60185
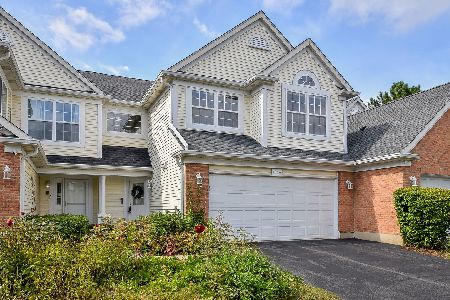
For Sale
$339,900
2 beds / 2.1 baths / 1,583 ft2
Condos/Townhomes / Built: 1999
37
Nearby Sold Comparables
1001 Tara Lane, West Chicago, Illinois 60185

Sold
$137,900
2 beds / 1.1 baths / 1,548 ft2
Condos/Townhomes / Built: 1997
4853
1007 Tara Lane, West Chicago, Illinois 60185
Sold
$119,000
2 beds / 2.1 baths / 1,500 ft2
Condos/Townhomes / Built: 1997
4946
1003 Tara Lane, West Chicago, Illinois 60185
Sold
$120,000
2 beds / 2.1 baths / 1,447 ft2
Condos/Townhomes / Built: 1998
4810
1003 Tara Lane, West Chicago, Illinois 60185
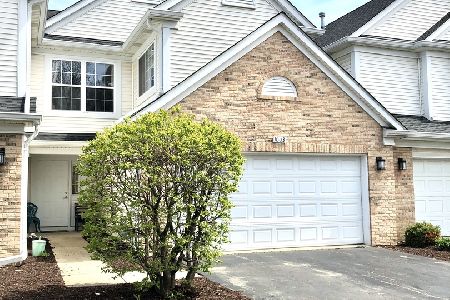
Sold
$203,999
2 beds / 2.1 baths / 1,373 ft2
Condos/Townhomes / Built: 1998
2379
1003 Tara Lane, West Chicago, Illinois 60185
Sold
$214,900
2 beds / 2.1 baths / 1,447 ft2
Condos/Townhomes / Built: 1998
6839
1005 Tara Lane, West Chicago, Illinois 60185
Sold
$209,500
2 beds / 2.1 baths / 1,600 ft2
Condos/Townhomes / Built: 1997
6727
Contact Agent
Listing Provided By
Exit Realty At Home
