

1005 Valley Avenue, Mchenry, Illinois 60051
Subdivision > Lilymoore
Sorry, we are updating photos, please update this page in 15 minutes
$120,000
|
Sold
|
|
| Status: | Closed |
| Sqft: | 1,500 |
| Cost/Sqft: | $92 |
| Beds: | 3 |
| Baths: | 2 |
| Year Built: | 1997 |
| Property Taxes: | $4,590 |
| Days On Market: | 5535 |
| Lot Size: | 0,00 |
Description
Sits high atop a hill surrounded by towering trees. Close to everything; feels a million miles away in this newer custom home. Main level living features vaulted ceilings. Fireplace in living room & built in shelves. Master with higher-end bath, whirlpool tub, WIC. Spacious eat-in kitchen. Lower level family room. Oversized garage for tools/storage. Gorgeous back yard for big gatherings. Next to State Park & trails.
Property Specifics
| Single Family | |
| — | |
| — | |
| 1997 | |
| Partial, Walkout | |
| Vinyl Siding | |
| Asphalt | |
| — | |
| No | |
| — |
| Mc Henry | |
| Lilymoore | |
| 0 / Not Applicable | |
| None | |
| Private Well | |
| Septic-Private | |
| Central Air | |
| Natural Gas, Forced Air | |
| 07894075 | |
| 1032355006 |
Nearby Schools
| NAME: | DISTRICT: | DISTANCE: | |
|---|---|---|---|
|
Grade School
Hilltop Elementary School |
15 | — | |
|
Middle School
Mchenry Middle School |
15 | Not in DB | |
|
High School
Mchenry High School-east Campus |
156 | Not in DB | |
|
Alternate Elementary School
Chauncey H Duker School |
— | Not in DB | |
Property History
| DATE: | EVENT: | PRICE: | SOURCE: |
|---|---|---|---|
| 31 Jul, 2012 | Sold | $120,000 | MRED MLS |
| 2 Apr, 2012 | Under contract | $138,500 | MRED MLS |
| — | Last price change | $153,900 | MRED MLS |
| 1 Sep, 2011 | Listed for sale | $189,000 | MRED MLS |
Sorry, we are updating photos, please update this page in 15 minutes
Room Specifics
All Bedroom Info:
Total Bedrooms: 3
Bedrooms Above Ground: 3
Bedrooms Below Ground: 0
Total Bedrooms: 3
Bedrooms Above Ground: 3
Bedrooms Below Ground: 0
Second Bedroom Info:
Dimensions: —
Location: —Dimensions: —
Floor Type: Carpet
Third Bedroom Info:
Dimensions: —
Location: —Dimensions: —
Floor Type: Carpet
Bathroom Info:
Full Bathrooms: 2
Partial Bathrooms: 0Full Bathrooms: 2
Bathroom Amenities: Separate Shower, Double Sink
Bathroom in Basement: 0
Dining Room Info:
Dimensions: —
Location: —Dimensions: —
Floor Type: Hardwood
Kitchen Info:
Dimensions: —
Location: —Dimensions: —
Floor Type: Ceramic Tile
Features: Eating Area-Table Space, Pantry-Closet
Laundry Room Info:
Dimensions: —
Location: —Dimensions: —
Floor Type: Other
Living Room Info:
Dimensions: —
Location: —Dimensions: —
Floor Type: Carpet
Family Room Info:
Dimensions: —
Location: —Dimensions: —
Floor Type: Carpet
Additional Rooms Info:
Rooms: Deck
Basement: Partial, WalkoutRooms: Deck
Other Specifics
| 2.5 | |
| Concrete Perimeter | |
| Garage | |
| — | |
| — | |
| — | |
| Deck, Porch, Outdoor Fireplace | |
| Wooded | |
| 75 X 200 | |
| — | |
| Full | |
| Vaulted/Cathedral Ceilings, Skylight(s), Hardwood Floors, First Floor Bedroom, First Floor Full Bath | |
| Range, Microwave, Dishwasher | |
| Not in DB | |
| — | |
| — | |
| Wood Burning |
Tax History
| Year | Property Taxes |
|---|---|
| 2012 | $4,590 |
Contact Agent
Nearby Similar Homes
919 Dale Avenue, Lakemoor, Illinois 60051
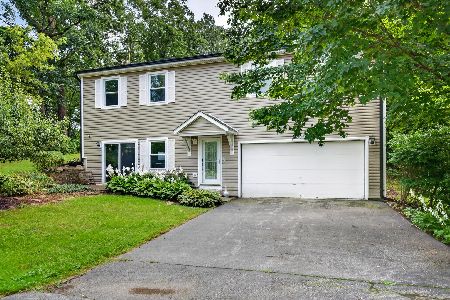
For Sale
$379,000
4 beds / 3.0 baths / 2,464 ft2
Single Family / Built: 1993
40
810 Southside Avenue, Mchenry, Illinois 60051
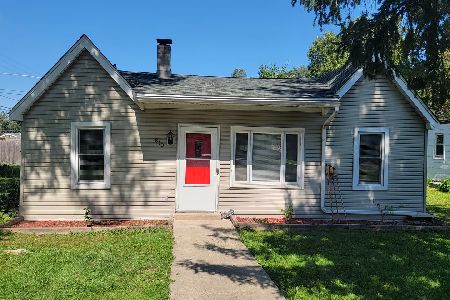
For Sale
$249,900
2 beds / 1.0 baths / 900 ft2
Single Family / Built: 1940
43
805 East Boulevard, Mchenry, Illinois 60051
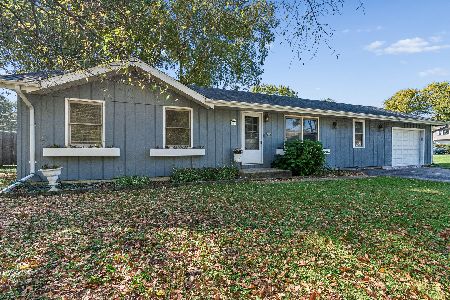
For Sale
$265,000
2 beds / 2.0 baths / 1,100 ft2
Single Family / Built: 1978
21
Nearby Sold Comparables
1007 Valley Avenue, Mchenry, Illinois 60051

Sold
$179,900
4 beds / 3.0 baths / 1,144 ft2
Single Family / Built: 1999
2917
1003 Valley Avenue, Mchenry, Illinois 60051
Sold
$100,000
2 beds / 2.1 baths / 1,558 ft2
Single Family / Built: 1995
4088
1011 Valley Avenue, Mchenry, Illinois 60051
Sold
$109,900
3 beds / 2.0 baths / 1,924 ft2
Single Family / Built: 1999
4471
1011 Valley Avenue, Mchenry, Illinois 60051

Sold
$279,900
3 beds / 2.1 baths / 1,924 ft2
Single Family / Built: 1999
2100
919 Valley Avenue, Lakemoor, Illinois 60051
Sold
$203,900
2 beds / 2.1 baths / 1,700 ft2
Single Family / Built: 1996
7236
919 Valley Avenue, Mchenry, Illinois 60051

Sold
$325,000
3 beds / 2.1 baths / 1,662 ft2
Single Family / Built: 1996
586
Contact Agent
Listing Provided By
Weichert Realtors-McKee Real Estate
