

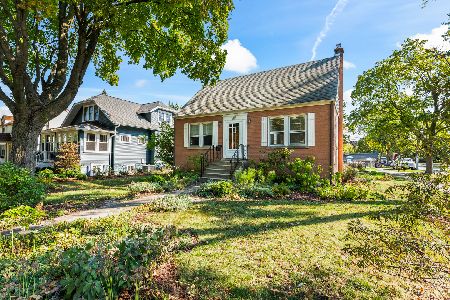
1007 Dunton Avenue, Arlington Heights, Illinois 60004
Sorry, we are updating photos, please update this page in 15 minutes
$267,000
|
Sold
|
|
| Status: | Closed |
| Sqft: | 1,064 |
| Cost/Sqft: | $258 |
| Beds: | 3 |
| Baths: | 1 |
| Year Built: | 1943 |
| Property Taxes: | $6,963 |
| Days On Market: | 2744 |
| Lot Size: | 0,15 |
Description
This charming move in ready 2-story in Arlington's historic district (HANA - Historic Arlington Neighborhood Association) features 3 bedrooms, sparkling hardwood floors throughout, granite kitchen counters, stainless steel appliances, Jacuzzi tub, newer furnace and central air, windows have been replaced, new concrete driveway, new water lines and a huge yard with shed. Only 3/4 mile to the Arlington Heights Metra train station and the shops, restaurants, festivals and entertainment of downtown Arlington Heights. You will love this home!
Property Specifics
| Single Family | |
| — | |
| — | |
| 1943 | |
| Full | |
| Block | |
| Asphalt | |
| — | |
| No | |
| 0.15 |
| Cook | |
| — | |
| 0 / Not Applicable | |
| None | |
| Lake Michigan | |
| Public Sewer | |
| Central Air | |
| Natural Gas, Forced Air | |
| 10370375 | |
| 03291010070000 |
Nearby Schools
| NAME: | DISTRICT: | DISTANCE: | |
|---|---|---|---|
|
Grade School
Olive-mary Stitt School |
25 | — | |
|
Middle School
Thomas Middle School |
25 | Not in DB | |
|
High School
John Hersey High School |
214 | Not in DB | |
Property History
| DATE: | EVENT: | PRICE: | SOURCE: |
|---|---|---|---|
| 27 Aug, 2007 | Sold | $350,000 | MRED MLS |
| 18 Jul, 2007 | Under contract | $359,900 | MRED MLS |
| — | Last price change | $364,900 | MRED MLS |
| 26 Mar, 2007 | Listed for sale | $419,900 | MRED MLS |
| 27 Sep, 2019 | Sold | $267,000 | MRED MLS |
| 15 Aug, 2019 | Under contract | $274,900 | MRED MLS |
| — | Last price change | $290,000 | MRED MLS |
| 7 May, 2019 | Listed for sale | $349,900 | MRED MLS |
| 22 Jan, 2021 | Sold | $314,500 | MRED MLS |
| 8 Dec, 2020 | Under contract | $325,000 | MRED MLS |
| 4 Dec, 2020 | Listed for sale | $325,000 | MRED MLS |
Sorry, we are updating photos, please update this page in 15 minutes
Room Specifics
All Bedroom Info:
Total Bedrooms: 3
Bedrooms Above Ground: 3
Bedrooms Below Ground: 0
Total Bedrooms: 3
Bedrooms Above Ground: 3
Bedrooms Below Ground: 0
Second Bedroom Info:
Dimensions: —
Location: —Dimensions: —
Floor Type: Hardwood
Third Bedroom Info:
Dimensions: —
Location: —Dimensions: —
Floor Type: Hardwood
Bathroom Info:
Full Bathrooms: 1
Partial Bathrooms: 0Full Bathrooms: 1
Bathroom Amenities: —
Bathroom in Basement: 0
Dining Room Info:
Dimensions: —
Location: —Dimensions: —
Floor Type: Hardwood
Kitchen Info:
Dimensions: —
Location: —Dimensions: —
Floor Type: Hardwood
Living Room Info:
Dimensions: —
Location: —Dimensions: —
Floor Type: Hardwood
Additional Rooms Info:
Rooms: Recreation Room
Basement: FullRooms: Recreation Room
Other Specifics
| 1 | |
| Concrete Perimeter | |
| Garage | |
| — | |
| — | |
| — | |
| — | |
| — | |
| 50 X 132 | |
| — | |
| None | |
| Hardwood Floors | |
| Range, Microwave, Dishwasher, Refrigerator, Washer, Dryer, Stainless Steel Appliance(s) | |
| Not in DB | |
| Sidewalks, Street Lights, Street Paved | |
| — | |
| — |
Tax History
| Year | Property Taxes |
|---|---|
| 2007 | $4,686 |
| 2019 | $6,963 |
| 2021 | $9,819 |
Contact Agent
Nearby Similar Homes
824 Vail Avenue, Arlington Heights, Illinois 60004

For Sale
$399,000
3 beds / 1.0 baths / 1,260 ft2
Single Family / Built: 1955
34
905 Douglas Avenue, Arlington Heights, Illinois 60004

For Sale
$498,000
3 beds / 1.0 baths / 1,360 ft2
Single Family / Built: 1952
116
300 Euclid Avenue, Arlington Heights, Illinois 60004

For Sale
$1,995,000
6 beds / 3.1 baths / 5,400 ft2
Single Family / Built: 1907
41
411 Arlington Heights Road, Arlington Heights, Illinois 60004

For Sale
$275,000
3 beds / 1.0 baths / 1,200 ft2
Single Family / Built: 1922
53
Nearby Sold Comparables
1007 Dunton Avenue, Arlington Heights, Illinois 60004

Sold
$325,000
3 beds / 1.0 baths / 1,064 ft2
Single Family / Built: 1943
2167
1001 Dunton Street, Arlington Heights, Illinois 60004

Sold
$159,000
3 beds / 1.0 baths / 1,105 ft2
Single Family / Built: 1950
5611
1001 Dunton Avenue, Arlington Heights, Illinois 60004
Sold
$395,000
3 beds / 1.0 baths / 1,105 ft2
Single Family / Built: 1949
407
1021 Dunton Avenue, Arlington Heights, Illinois 60004
Sold
$214,900
3 beds / 1.1 baths / 0 ft2
Single Family / Built: 1953
6056
1012 Dunton Avenue, Arlington Heights, Illinois 60004
Sold
$279,900
3 beds / 1.0 baths / 1,105 ft2
Single Family / Built: 1953
4721
1002 Dunton Avenue, Arlington Heights, Illinois 60004

Sold
$699,000
5 beds / 2.1 baths / 3,935 ft2
Single Family / Built: 2004
2284
Contact Agent
Listing Provided By
Picket Fence Realty Mt. Prospect
