

1007 Ridgeview Drive, Inverness, Illinois 60010
Subdivision > Estates At Inverness Ridge
Sorry, we are updating photos, please update this page in 15 minutes
$780,000
|
Sold
|
|
| Status: | Closed |
| Sqft: | 4,200 |
| Cost/Sqft: | $199 |
| Beds: | 4 |
| Baths: | 5 |
| Year Built: | 2004 |
| Property Taxes: | $12,874 |
| Days On Market: | 4808 |
| Lot Size: | 0,00 |
Description
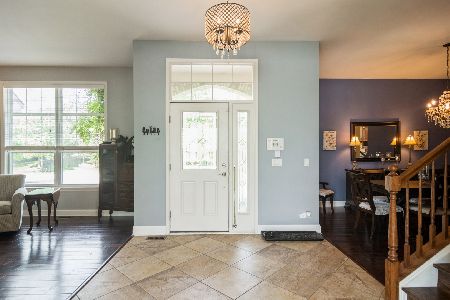
Model showcase home for Inverness Ridge on one-of-a-kind lot backing to wildlife & walking trails. No maintenance. Extensive millwork t/o, hardwood flooring. Gourmet cherry kitchen open to 2 story FR w/coffered ceilng. 1st flr study w/custom cherry cabs. Grand custom staircase. MBR suite w/ultra bath. W/o LL w/huge rec rm and 2nd kit. 2nd flr loft & bonus rm. Mature trees and stone patio. Barrington schools.
Property Specifics
| Single Family | |
| — | |
| French Provincial | |
| 2004 | |
| Full, Walkout | |
| Brick, Stucco | |
| Shake | |
| MIDDLETON | |
| No | |
| — |
| Cook | |
| Estates At Inverness Ridge | |
| 235 / Monthly | |
| Insurance, Exterior Maintenance, Lawn Care, Scavenger, Snow Removal | |
| Public | |
| Public Sewer | |
| Central Air, Zoned | |
| Natural Gas, Forced Air, Zoned | |
| 08445535 | |
| 01241000631076 |
Nearby Schools
| NAME: | DISTRICT: | DISTANCE: | |
|---|---|---|---|
|
Grade School
Grove Avenue Elementary School |
220 | — | |
|
Middle School
Barrington Middle School Prairie |
220 | Not in DB | |
|
High School
Barrington High School |
220 | Not in DB | |
Property History
| DATE: | EVENT: | PRICE: | SOURCE: |
|---|---|---|---|
| 20 Feb, 2014 | Sold | $780,000 | MRED MLS |
| 29 Dec, 2013 | Under contract | $835,000 | MRED MLS |
| 16 Sep, 2013 | Listed for sale | $835,000 | MRED MLS |
Sorry, we are updating photos, please update this page in 15 minutes
Room Specifics
All Bedroom Info:
Total Bedrooms: 4
Bedrooms Above Ground: 4
Bedrooms Below Ground: 0
Total Bedrooms: 4
Bedrooms Above Ground: 4
Bedrooms Below Ground: 0
Second Bedroom Info:
Dimensions: —
Location: —Dimensions: —
Floor Type: Carpet
Third Bedroom Info:
Dimensions: —
Location: —Dimensions: —
Floor Type: Carpet
Fourth Bedroom Info:
Dimensions: —
Location: —Dimensions: —
Floor Type: Carpet
Bathroom Info:
Full Bathrooms: 5
Partial Bathrooms: 1Full Bathrooms: 5
Bathroom Amenities: Whirlpool, Separate Shower, Double Sink
Bathroom in Basement: 1
Dining Room Info:
Dimensions: —
Location: —Dimensions: —
Floor Type: Hardwood
Kitchen Info:
Dimensions: —
Location: —Dimensions: —
Floor Type: Hardwood
Features: Eating Area-Breakfast Bar, Eating Area-Table Space, Island, Pantry-Closet
Laundry Room Info:
Dimensions: —
Location: —Dimensions: —
Floor Type: Ceramic Tile
Living Room Info:
Dimensions: —
Location: —Dimensions: —
Floor Type: Hardwood
Family Room Info:
Dimensions: —
Location: —Dimensions: —
Floor Type: Hardwood
Additional Rooms Info:
Rooms: Eating Area, Game Room, Loft, Recreation Room, Sitting Room, Study
Basement: Full, WalkoutRooms: Eating Area, Game Room, Loft, Recreation Room, Sitting Room, Study
Other Specifics
| 3 | |
| Concrete Perimeter | |
| Garage | |
| — | |
| — | |
| — | |
| Deck, Patio, Brick Paver Patio | |
| Common Grounds, Nature Preserve Adjacent, Landscaped, Wooded | |
| 80X80 | |
| — | |
| Full | |
| Vaulted/Cathedral Ceilings, Bar-Wet, Hardwood Floors | |
| Range, Microwave, Dishwasher, Refrigerator, Bar Fridge, Freezer, Washer, Dryer, Disposal | |
| Not in DB | |
| Street Lights, Street Paved | |
| — | |
| Gas Log, Gas Starter |
Tax History
| Year | Property Taxes |
|---|---|
| 2014 | $12,874 |
Contact Agent
Nearby Similar Homes
1113 Ashley Lane, Inverness, Illinois 60010
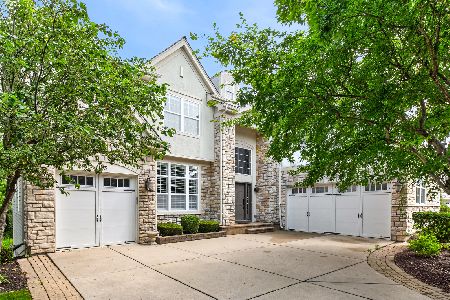
For Sale
$1,075,000
5 beds / 4.1 baths / 5,568 ft2
Single Family / Built: 2008
38
Nearby Sold Comparables
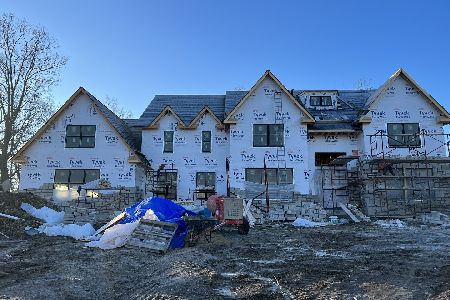
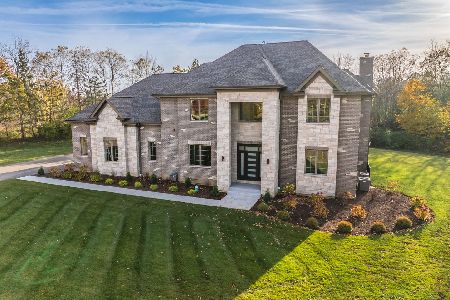
1068 Ridgeview Drive, Inverness, Illinois 60010

Sold
$564,900
4 beds / 2.1 baths / 3,445 ft2
Single Family / Built: 2006
7146
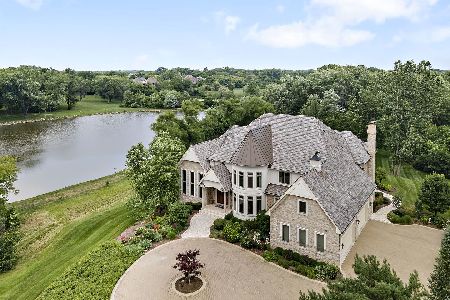
1029 Moray Drive, Inverness, Illinois 60010
Sold
$769,900
5 beds / 5.1 baths / 3,716 ft2
Single Family / Built: 2007
1971
Contact Agent
Listing Provided By
Baird & Warner
