

10072 Drury Lane, Westchester, Illinois 60154


$276,000
|
Sold
|
|
| Status: | Closed |
| Sqft: | 1,385 |
| Cost/Sqft: | $217 |
| Beds: | 3 |
| Baths: | 2 |
| Year Built: | 1950 |
| Property Taxes: | $5,953 |
| Days On Market: | 321 |
| Lot Size: | 0,33 |
Description
Don't Miss out on this Great opportunity with this Very Accommodating "Baltis" Brick Ranch, 3BR, 2 full baths is situated on a peaceful tree-lined street in a desirable Westchester neighborhood. Hardwood floors throughout, plus a 3-season room overlooking nice fenced-in yard with In-Ground Pool, storage shed, 2 concrete patios for entertaining, Oversized 2 car garage, partially finished basement, private drive to this unique, park-like corner lot. Kitchen Remodeled in 2022, Roof replaced 7 years ago, Water Heater replaced a couple of years ago, Move-in condition. Quick Closing Possible. Home being sold as-is. Pool has not been in used this past year -As-Is. This location is perfect for those who enjoy the peace and quiet of a residential neighborhood while being close to all the amenities that the Chicagoland area has to offer. Walking distance to parks, school, and minutes to bike trails, I-290, and I-294, this home provides easy access to transportation and outdoor activities. Don't miss out on the opportunity to own this beautiful home. No Showings until 12/6/25. This one is going to go fast, Make your appointment today.
Property Specifics
| Single Family | |
| — | |
| — | |
| 1950 | |
| — | |
| — | |
| No | |
| 0.33 |
| Cook | |
| — | |
| — / Not Applicable | |
| — | |
| — | |
| — | |
| 12524125 | |
| 15212041190000 |
Property History
| DATE: | EVENT: | PRICE: | SOURCE: |
|---|---|---|---|
| 11 Jul, 2012 | Sold | $187,500 | MRED MLS |
| 7 May, 2012 | Under contract | $199,900 | MRED MLS |
| — | Last price change | $229,000 | MRED MLS |
| 19 Sep, 2011 | Listed for sale | $239,000 | MRED MLS |
| 12 Jan, 2026 | Sold | $276,000 | MRED MLS |
| 28 Dec, 2025 | Under contract | $299,900 | MRED MLS |
| 4 Dec, 2025 | Listed for sale | $299,900 | MRED MLS |
| 29 May, 2026 | Sold | $470,000 | MRED MLS |
| 13 May, 2026 | Under contract | $469,900 | MRED MLS |
| 8 May, 2026 | Listed for sale | $469,900 | MRED MLS |


Room Specifics
Total Bedrooms: 3
Bedrooms Above Ground: 3
Bedrooms Below Ground: 0
Dimensions: —
Floor Type: —
Dimensions: —
Floor Type: —
Full Bathrooms: 2
Bathroom Amenities: —
Bathroom in Basement: 0
Rooms: —
Basement Description: —
Other Specifics
| 2 | |
| — | |
| — | |
| — | |
| — | |
| 85x156x149x144 | |
| — | |
| — | |
| — | |
| — | |
| Not in DB | |
| — | |
| — | |
| — | |
| — |
Tax History
| Year | Property Taxes |
|---|---|
| 2012 | $3,962 |
| 2026 | $5,953 |
| 2026 | $6,252 |
Contact Agent
Nearby Similar Homes
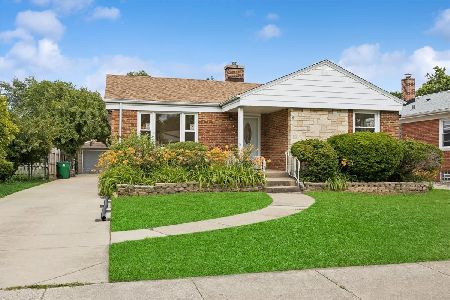
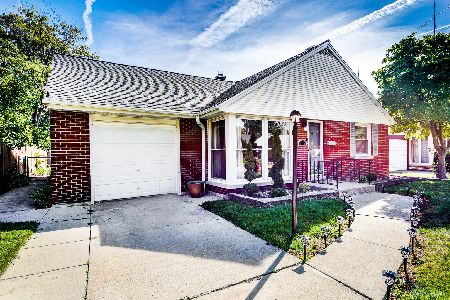
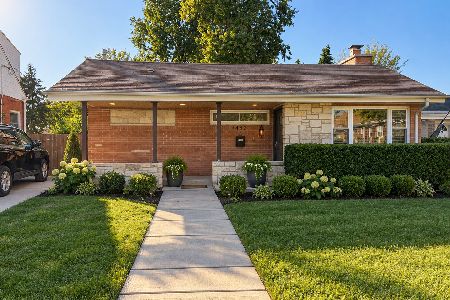
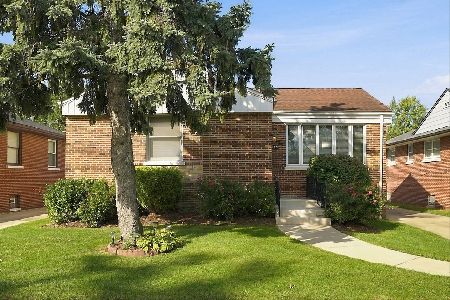
Nearby Sold Comparables


Contact Agent
Listing Provided By
C Edwards Real Estate
