

1008 5th Street, Sandwich, Illinois 60548


$175,000
|
Sold
|
|
| Status: | Closed |
| Sqft: | 1,572 |
| Cost/Sqft: | $108 |
| Beds: | 3 |
| Baths: | 2 |
| Year Built: | 1963 |
| Property Taxes: | $4,102 |
| Days On Market: | 2315 |
| Lot Size: | 0,20 |
Description
1008 E 5th St. in Sandwich is a 1600 sq. ft., 3 bed, 2 bath move-in ready ranch home. You enter the home off the newly built porch, and immediately you will notice the new vinyl floors installed in the dinning area. Head back to the kitchen where white cabinets offer plenty of storage space, and lead back to a large living room. The master features a full, private bathroom. 2 other bedrooms are down the hall near a full-bath and laundry room, and one of the bedrooms is extra large, perfect for a bedroom and play area. The large deck overlooks a good size backyard, with no neighbors behind you. Other features include; newer furnace/AC (2013), newer siding, 1 car attached garage with an extra storage area, and a fenced in yard.
Property Specifics
| Single Family | |
| — | |
| — | |
| 1963 | |
| None | |
| Vinyl Siding | |
| Asphalt | |
| — | |
| No | |
| 0.2 |
| De Kalb | |
| — | |
| 0 / Not Applicable | |
| None | |
| Public | |
| Public Sewer | |
| Central Air | |
| Natural Gas, Forced Air | |
| 10775205 | |
| 1925451009 |
Property History
| DATE: | EVENT: | PRICE: | SOURCE: |
|---|---|---|---|
| 8 Apr, 2013 | Sold | $46,000 | MRED MLS |
| 6 Mar, 2013 | Under contract | $61,560 | MRED MLS |
| — | Last price change | $68,400 | MRED MLS |
| 4 Dec, 2012 | Listed for sale | $76,000 | MRED MLS |
| 12 Aug, 2013 | Sold | $127,500 | MRED MLS |
| 21 Jun, 2013 | Under contract | $119,900 | MRED MLS |
| — | Last price change | $124,900 | MRED MLS |
| 10 May, 2013 | Listed for sale | $124,900 | MRED MLS |
| 26 Aug, 2020 | Sold | $175,000 | MRED MLS |
| 12 Jul, 2020 | Under contract | $170,000 | MRED MLS |
| 9 Jul, 2020 | Listed for sale | $170,000 | MRED MLS |


Room Specifics
Total Bedrooms: 3
Bedrooms Above Ground: 3
Bedrooms Below Ground: 0
Dimensions: —
Floor Type: Carpet
Dimensions: —
Floor Type: Carpet
Full Bathrooms: 2
Bathroom Amenities: —
Bathroom in Basement: 0
Dimensions: —
Floor Type: Vinyl
Dimensions: —
Floor Type: Vinyl
Features: Eating Area-Breakfast Bar
Dimensions: —
Floor Type: Vinyl
Dimensions: —
Floor Type: Carpet
Rooms: No additional rooms
Other Specifics
| 1 | |
| Concrete Perimeter | |
| Garage | |
| — | |
| — | |
| — | |
| Deck | |
| Fenced Yard | |
| 144X60 | |
| — | |
| Full | |
| First Floor Bedroom, First Floor Laundry, First Floor Full Bath | |
| Range, Microwave, Dishwasher, Refrigerator, Washer, Dryer, Disposal, Water Softener Owned | |
| Not in DB | |
| — | |
| — | |
| — |
Tax History
| Year | Property Taxes |
|---|---|
| 2013 | $3,150 |
| 2013 | $3,185 |
| 2020 | $4,102 |
Contact Agent
Nearby Similar Homes
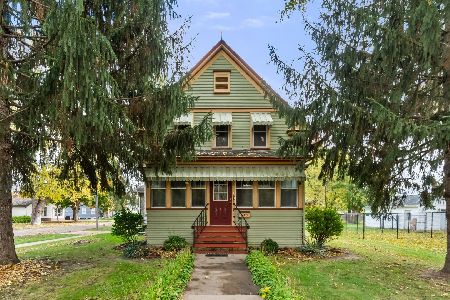
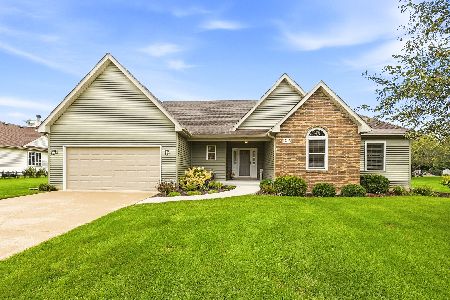
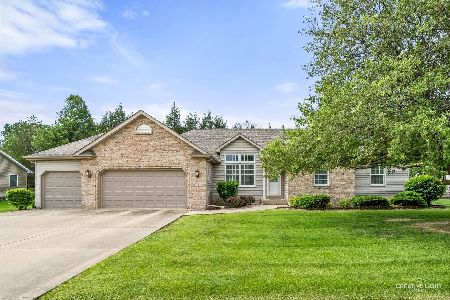
Nearby Sold Comparables



Contact Agent
Listing Provided By
Century 21 Affiliated
