

1016 5th Street, Sandwich, Illinois 60548


$185,500
|
Sold
|
|
| Status: | Closed |
| Sqft: | 1,900 |
| Cost/Sqft: | $95 |
| Beds: | 3 |
| Baths: | 2 |
| Year Built: | 1970 |
| Property Taxes: | $4,208 |
| Days On Market: | 2312 |
| Lot Size: | 0,17 |
Description
Very nice home with lots of recent upgrades. This home features 3 bedrooms and 2 baths, a large kitchen and a separate dining room. Recently painted inside & out. Newer flooring, newer roof on both the house and garage with 30 year shingles, most of the windows have been replaced, new water heater, water softener, many of the doors have been replaced, newer hardwood and laminate floors. The lower level has a family room that could be a 4th bedroom, another - bedroom and a bath along with a laundry room. There is a 2 car detached garage and a big back yard. Come and see this well kept home on a quiet street.
Property Specifics
| Single Family | |
| — | |
| L Bi-Level | |
| 1970 | |
| Partial | |
| Vinyl Siding | |
| Asphalt | |
| — | |
| No | |
| 0.17 |
| De Kalb | |
| — | |
| 0 / Not Applicable | |
| None | |
| Public | |
| Public Sewer | |
| Central Air | |
| Natural Gas, Forced Air | |
| 10778871 | |
| 1925451011 |
Nearby Schools
| NAME: | DISTRICT: | DISTANCE: | |
|---|---|---|---|
|
Grade School
W W Woodbury Elementary School |
430 | — | |
|
Middle School
Sandwich Middle School |
430 | Not in DB | |
|
High School
Sandwich Community High School |
430 | Not in DB | |
Property History
| DATE: | EVENT: | PRICE: | SOURCE: |
|---|---|---|---|
| 28 Aug, 2020 | Sold | $185,500 | MRED MLS |
| 13 Jul, 2020 | Under contract | $179,900 | MRED MLS |
| 12 Jul, 2020 | Listed for sale | $179,900 | MRED MLS |


Room Specifics
All Bedroom Info:
Total Bedrooms: 3
Bedrooms Above Ground: 3
Bedrooms Below Ground: 0
Total Bedrooms: 3
Bedrooms Above Ground: 3
Bedrooms Below Ground: 0
Second Bedroom Info:
Dimensions: —
Location: —Dimensions: —
Floor Type: Wood Laminate
Third Bedroom Info:
Dimensions: —
Location: —Dimensions: —
Floor Type: Carpet
Bathroom Info:
Full Bathrooms: 2
Partial Bathrooms: 0Full Bathrooms: 2
Bathroom Amenities: Separate Shower
Bathroom in Basement: 1
Dining Room Info:
Dimensions: —
Location: —Dimensions: —
Floor Type: Hardwood
Kitchen Info:
Dimensions: —
Location: —Dimensions: —
Floor Type: Wood Laminate
Laundry Room Info:
Dimensions: —
Location: —Dimensions: —
Floor Type: Vinyl
Family Room Info:
Dimensions: —
Location: —Dimensions: —
Floor Type: Ceramic Tile
Additional Rooms Info:
Rooms: No additional rooms
Basement: PartialRooms: No additional rooms
Other Specifics
| 2 | |
| Concrete Perimeter | |
| Garage | |
| — | |
| — | |
| — | |
| — | |
| Fenced Yard | |
| 120X60 | |
| — | |
| None | |
| First Floor Bedroom, First Floor Full Bath | |
| Range, Microwave, Dishwasher, Refrigerator, Washer, Dryer, Disposal | |
| Not in DB | |
| — | |
| — | |
| — |
Tax History
| Year | Property Taxes |
|---|---|
| 2020 | $4,208 |
Contact Agent
Nearby Similar Homes
222 Elm Street, Sandwich, Illinois 60548
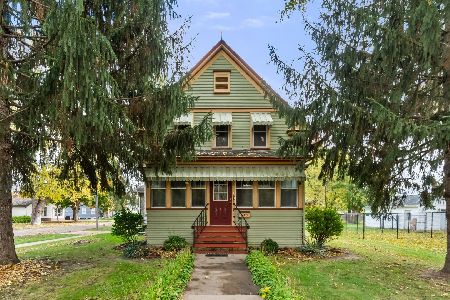
For Sale
$261,000
3 beds / 1.1 baths / 1,500 ft2
Single Family / Built: —
2
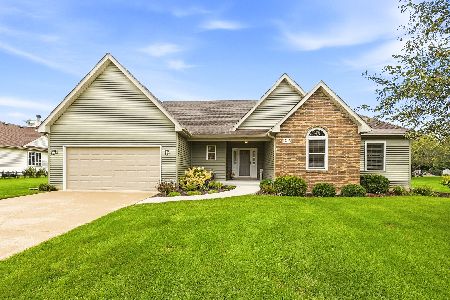
714 Knights Road, Sandwich, Illinois 60548
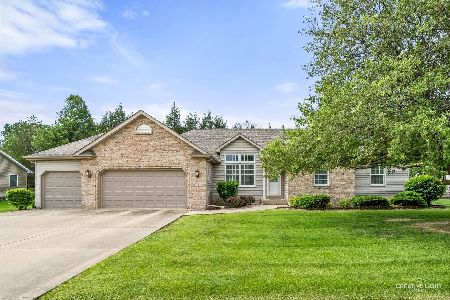
For Sale
$457,900
3 beds / 3.0 baths / 1,884 ft2
Single Family / Built: 2001
172
Nearby Sold Comparables
1012 5th Street, Sandwich, Illinois 60548

Sold
$64,900
4 beds / 2.0 baths / 1,186 ft2
Single Family / Built: 1964
4417
1020 Fifth Street, Sandwich, Illinois 60548
Sold
$139,900
2 beds / 2.0 baths / 0 ft2
Single Family / Built: —
7109
1020 5th Street, Sandwich, Illinois 60548
Sold
$59,900
3 beds / 1.0 baths / 1,138 ft2
Single Family / Built: 1971
3698
1008 5th Street, Sandwich, Illinois 60548
Sold
$61,560
3 beds / 1.1 baths / 1,572 ft2
Single Family / Built: 1963
5089
1008 5th Street, Sandwich, Illinois 60548
Sold
$119,900
3 beds / 2.0 baths / 1,572 ft2
Single Family / Built: 1963
4932
1008 5th Street, Sandwich, Illinois 60548

Sold
$170,000
3 beds / 2.0 baths / 1,572 ft2
Single Family / Built: 1963
2315
Contact Agent
Listing Provided By
Swanson Real Estate
