

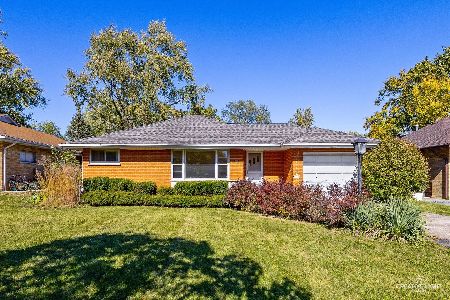
1008 Addison Street, Bensenville, Illinois 60106
Sorry, we are updating photos, please update this page in 15 minutes
$148,405
|
Sold
|
|
| Status: | Closed |
| Sqft: | 1,362 |
| Cost/Sqft: | $114 |
| Beds: | 3 |
| Baths: | 2 |
| Year Built: | 1961 |
| Property Taxes: | $5,889 |
| Days On Market: | 5856 |
| Lot Size: | 0,20 |
Description
Choose FHA financing to qualify for $100 down payment. Ask your Agent for details. Brick & siding 1.5-story split level/ 7 rooms/3 bedrooms/2 full bathrooms/partial finished & walkout basement/attached 2.5 car garage/move-in condition/hardwood fl/separate dining room/eat in kitchen; family room in lower level/patio/fenced backyard/corner lot/ close to downtown of Bensenville and train station. HUD #: 137-368025.
Property Specifics
| Single Family | |
| — | |
| Tri-Level | |
| 1961 | |
| Partial, Walkout | |
| Aluminum/Vinyl/Steel Siding, Brick | |
| Asphalt | |
| — | |
| No | |
| 0.2 |
| Du Page | |
| — | |
| 0 / Not Applicable | |
| None | |
| Lake Michigan | |
| Public Sewer | |
| Window/Wall Units - 2 | |
| Natural Gas, Steam, Baseboard | |
| 07669839 | |
| 0326201076 |
Property History
| DATE: | EVENT: | PRICE: | SOURCE: |
|---|---|---|---|
| 10 Aug, 2007 | Sold | $265,000 | MRED MLS |
| 20 Jun, 2007 | Under contract | $289,900 | MRED MLS |
| — | Last price change | $294,900 | MRED MLS |
| 15 Mar, 2007 | Listed for sale | $319,900 | MRED MLS |
| 25 Mar, 2011 | Sold | $148,405 | MRED MLS |
| 6 Dec, 2010 | Under contract | $155,000 | MRED MLS |
| 3 Nov, 2010 | Listed for sale | $155,000 | MRED MLS |
Sorry, we are updating photos, please update this page in 15 minutes
Room Specifics
All Bedroom Info:
Total Bedrooms: 3
Bedrooms Above Ground: 3
Bedrooms Below Ground: 0
Total Bedrooms: 3
Bedrooms Above Ground: 3
Bedrooms Below Ground: 0
Second Bedroom Info:
Dimensions: —
Location: —Dimensions: —
Floor Type: Hardwood
Third Bedroom Info:
Dimensions: —
Location: —Dimensions: —
Floor Type: Carpet
Bathroom Info:
Full Bathrooms: 2
Partial Bathrooms: 0Full Bathrooms: 2
Bathroom Amenities: —
Bathroom in Basement: 1
Dining Room Info:
Dimensions: —
Location: —Dimensions: —
Floor Type: Carpet
Kitchen Info:
Dimensions: —
Location: —Dimensions: —
Floor Type: Ceramic Tile
Features: Eating Area-Table Space
Laundry Room Info:
Dimensions: —
Location: —Dimensions: —
Floor Type: Vinyl
Living Room Info:
Dimensions: —
Location: —Dimensions: —
Floor Type: Carpet
Family Room Info:
Dimensions: —
Location: —Dimensions: —
Floor Type: Vinyl
Additional Rooms Info:
Rooms: No additional rooms
Basement: Partial, WalkoutRooms: No additional rooms
Other Specifics
| 2 | |
| Concrete Perimeter | |
| Garage | |
| — | |
| — | |
| — | |
| Patio | |
| Common Grounds, Corner Lot, Fenced Yard | |
| 82 X 121 | |
| — | |
| None | |
| — | |
| Range, Microwave, Dishwasher, Dryer, Disposal | |
| Not in DB | |
| — | |
| — | |
| — |
Tax History
| Year | Property Taxes |
|---|---|
| 2007 | $4,152 |
| 2011 | $5,889 |
Contact Agent
Nearby Similar Homes
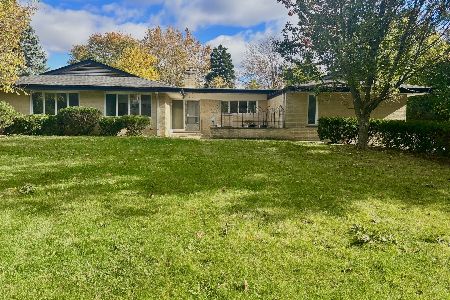
116 Dennis Drive, Bensenville, Illinois 60106
For Sale
$462,500
3 beds / 1.1 baths / 1,062 ft2
Single Family / Built: 1958
24
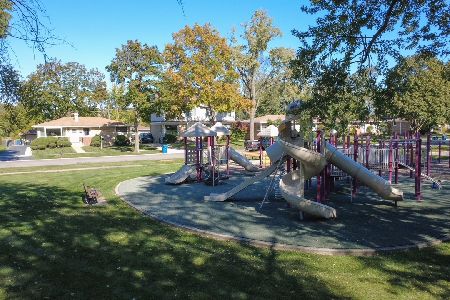
824 Dolores Drive, Bensenville, Illinois 60106
For Sale
$449,900
3 beds / 2.0 baths / 2,117 ft2
Single Family / Built: 1969
30
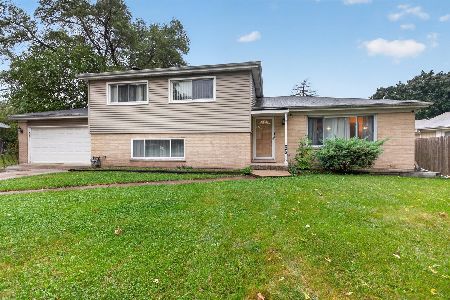
152 Jacquelyn Drive, Bensenville, Illinois 60106
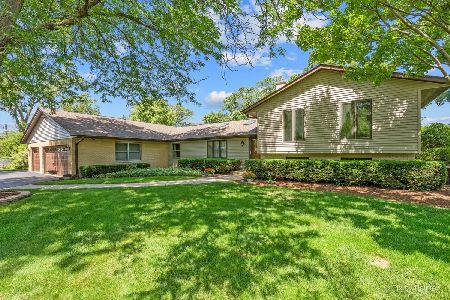
For Sale
$649,900
5 beds / 4.0 baths / 3,426 ft2
Single Family / Built: 1976
5
Nearby Sold Comparables
1008 Addison, Bensenville, Illinois 60106

Sold
$289,900
3 beds / 2.0 baths / 0 ft2
Single Family / Built: 1962
7185
201 Belmont Avenue, Bensenville, Illinois 60106

Sold
$355,000
3 beds / 1.1 baths / 1,721 ft2
Single Family / Built: —
1987
209 Belmont Avenue, Bensenville, Illinois 60106
Sold
$324,900
3 beds / 1.1 baths / 1,839 ft2
Single Family / Built: 1957
758
125 Belmont Avenue, Bensenville, Illinois 60106
Sold
$239,900
3 beds / 1.1 baths / 0 ft2
Single Family / Built: 1957
7236
121 Belmont Avenue, Bensenville, Illinois 60106
Sold
$169,500
3 beds / 2.1 baths / 1,244 ft2
Single Family / Built: 1957
6129
Contact Agent
Listing Provided By
Anthony J.Trotto Real Estate
