

201 Belmont Avenue, Bensenville, Illinois 60106


$359,000
|
Sold
|
|
| Status: | Closed |
| Sqft: | 1,721 |
| Cost/Sqft: | $206 |
| Beds: | 3 |
| Baths: | 2 |
| Year Built: | — |
| Property Taxes: | $6,829 |
| Days On Market: | 1987 |
| Lot Size: | 0,00 |
Description
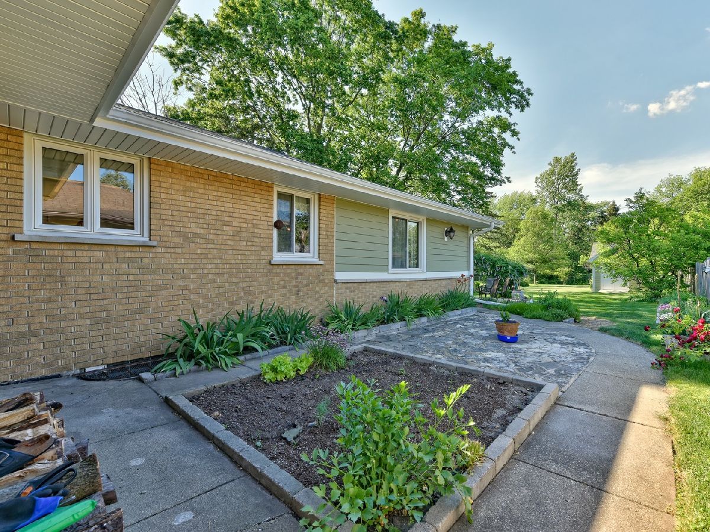
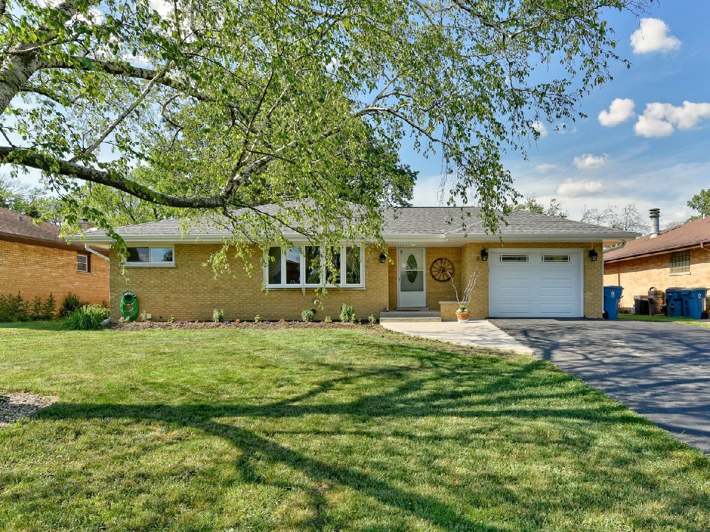
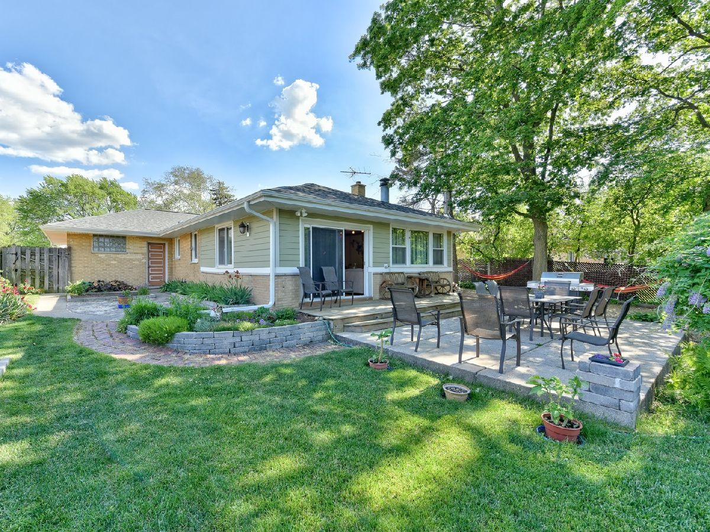
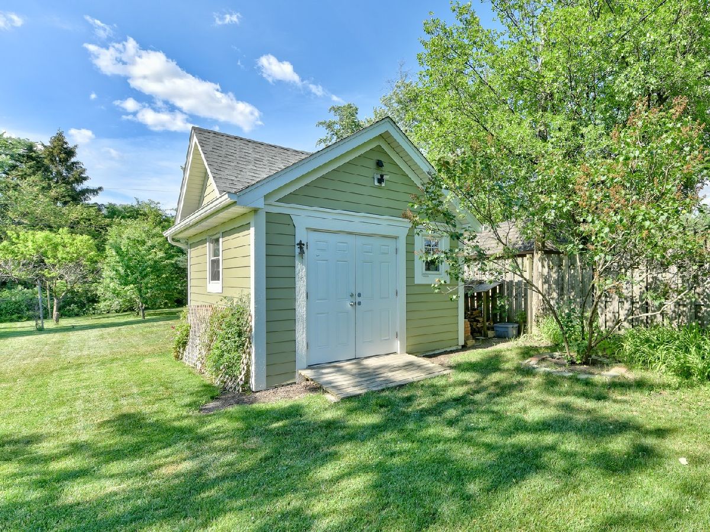
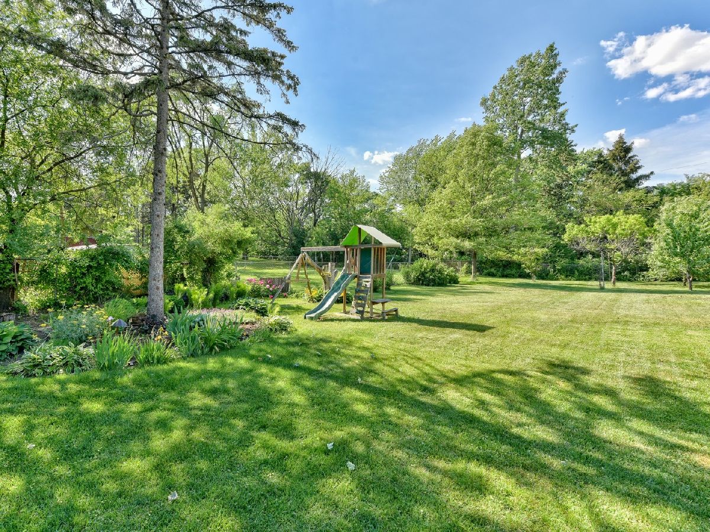
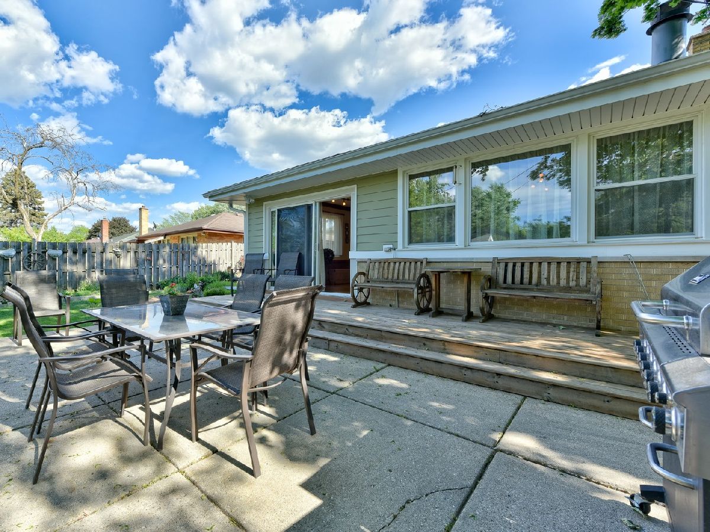
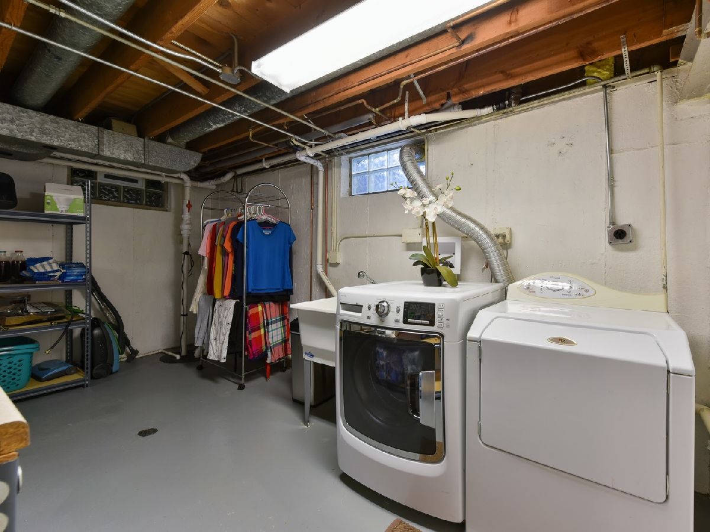
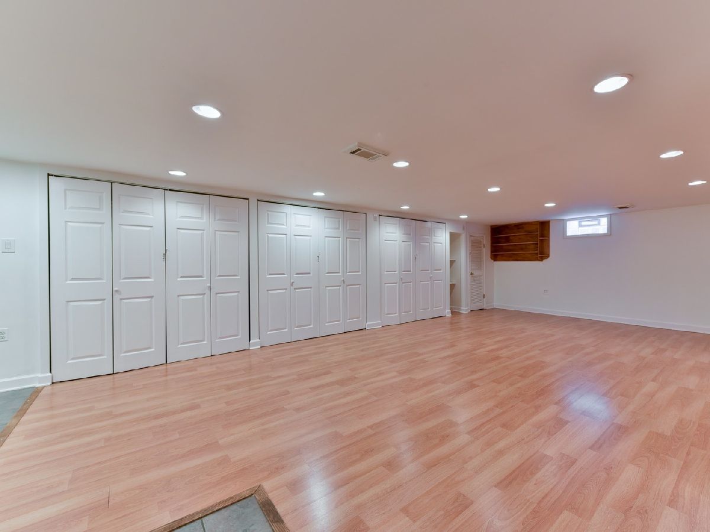
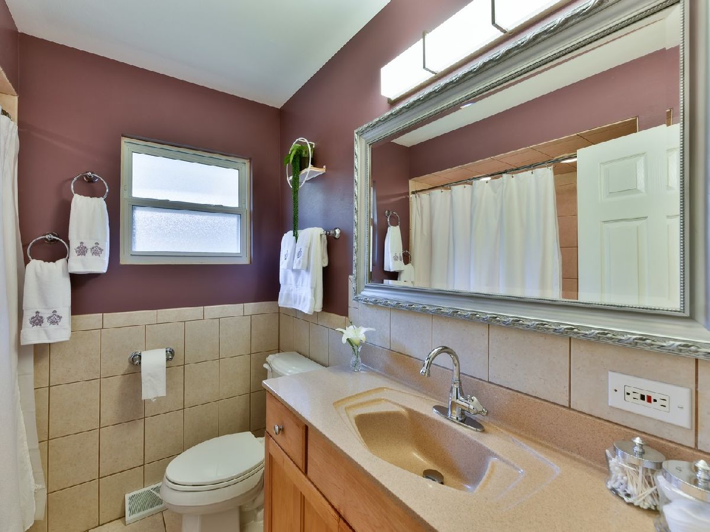
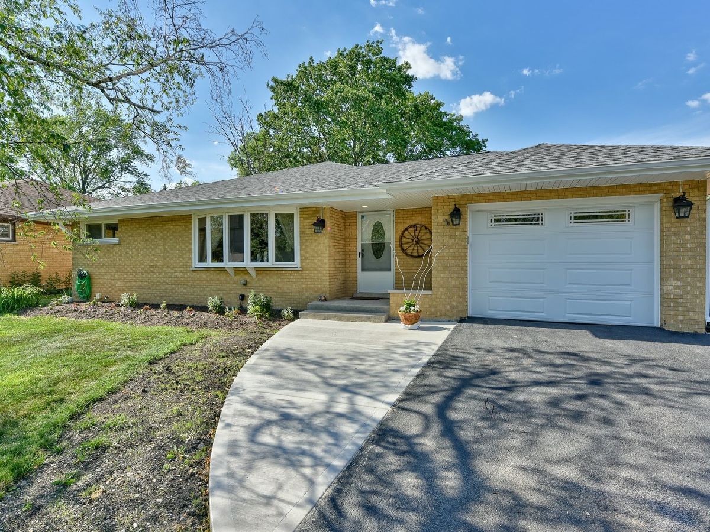
Great location! Quiet dead-end street. Well kept ranch on the oversized lot. Beautiful hardwood floors, newer windows, and updated bathrooms. Large family room with wood-burning fireplace and sliding doors lead to the patio, and enormous professionally landscaped and fully fenced back yard, storage shed. -full finished basement with a large recreation room, laminate floors, plenty of storage, separate laundry, and utility room. Recent updates include a new roof, soffits, gutters (Nov2020), AC and Furnace 3years old, water heater less than 2 years old. Front door sidewalk May 2021.
Property Specifics
| Single Family | |
| — | |
| Ranch | |
| — | |
| Full | |
| Brick | |
| Asphalt | |
| — | |
| No | |
| — |
| Du Page | |
| — | |
| — / Not Applicable | |
| None | |
| Lake Michigan | |
| Public Sewer | |
| Central Air | |
| Natural Gas, Forced Air | |
| 11114090 | |
| 0323404014 |
Nearby Schools
| NAME: | DISTRICT: | DISTANCE: | |
|---|---|---|---|
|
Grade School
Tioga Elementary School |
2 | — | |
|
Middle School
Blackhawk Middle School |
2 | Not in DB | |
|
High School
Fenton High School |
100 | Not in DB | |
Property History
| DATE: | EVENT: | PRICE: | SOURCE: |
|---|---|---|---|
| 15 Aug, 2007 | Sold | $287,000 | MRED MLS |
| 26 Jun, 2007 | Under contract | $310,000 | MRED MLS |
| 11 May, 2007 | Listed for sale | $310,000 | MRED MLS |
| 9 Aug, 2021 | Sold | $359,000 | MRED MLS |
| 4 Jul, 2021 | Under contract | $355,000 | MRED MLS |
| 7 Jun, 2021 | Listed for sale | $355,000 | MRED MLS |










Room Specifics
All Bedroom Info:
Total Bedrooms: 3
Bedrooms Above Ground: 3
Bedrooms Below Ground: 0
Total Bedrooms: 3
Bedrooms Above Ground: 3
Bedrooms Below Ground: 0
Second Bedroom Info:
Dimensions: —
Location: —Dimensions: —
Floor Type: Hardwood
Third Bedroom Info:
Dimensions: —
Location: —Dimensions: —
Floor Type: Hardwood
Bathroom Info:
Full Bathrooms: 2
Partial Bathrooms: 1Full Bathrooms: 2
Bathroom Amenities: —
Bathroom in Basement: 0
Dining Room Info:
Dimensions: —
Location: —Dimensions: —
Floor Type: Hardwood
Kitchen Info:
Dimensions: —
Location: —Dimensions: —
Floor Type: Ceramic Tile
Features: Eating Area-Breakfast Bar, Pantry-Closet
Living Room Info:
Dimensions: —
Location: —Dimensions: —
Floor Type: Hardwood
Family Room Info:
Dimensions: —
Location: —Dimensions: —
Floor Type: Hardwood
Additional Rooms Info:
Rooms: Recreation Room, Utility Room-Lower Level
Basement: FullRooms: Recreation Room, Utility Room-Lower Level
Other Specifics
| 1 | |
| — | |
| Garage | |
| — | |
| — | |
| — | |
| Patio | |
| — | |
| 63 X 286 X 64 X 247 | |
| — | |
| None | |
| — | |
| Range, Microwave, Dishwasher, Refrigerator, Washer, Dryer | |
| Not in DB | |
| — | |
| — | |
| Wood Burning |
Tax History
| Year | Property Taxes |
|---|---|
| 2007 | $4,962 |
| 2021 | $6,829 |
Contact Agent
Nearby Similar Homes
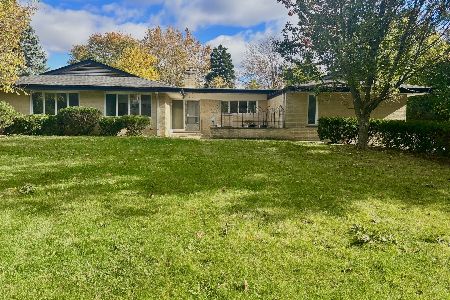
116 Dennis Drive, Bensenville, Illinois 60106
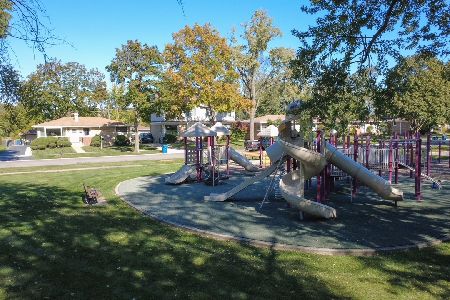
For Sale
$462,500
3 beds / 1.1 baths / 1,062 ft2
Single Family / Built: 1958
24
824 Dolores Drive, Bensenville, Illinois 60106
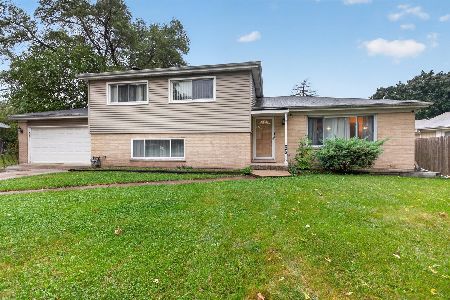
For Sale
$449,900
3 beds / 2.0 baths / 2,117 ft2
Single Family / Built: 1969
30
152 Jacquelyn Drive, Bensenville, Illinois 60106
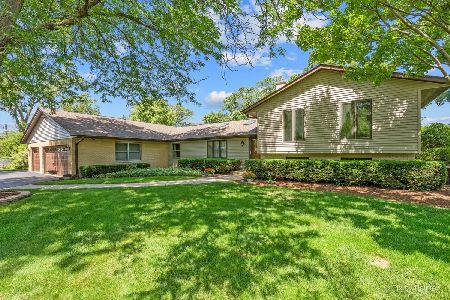
For Sale
$649,900
5 beds / 4.0 baths / 3,426 ft2
Single Family / Built: 1976
5
Nearby Sold Comparables
125 Belmont Avenue, Bensenville, Illinois 60106

Sold
$239,900
3 beds / 1.1 baths / 0 ft2
Single Family / Built: 1957
7236
209 Belmont Avenue, Bensenville, Illinois 60106
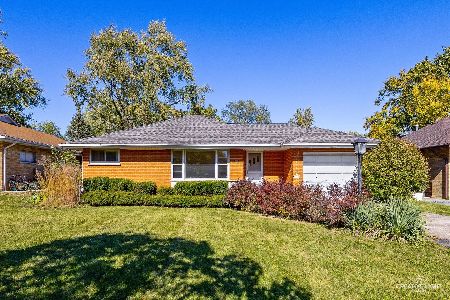
Sold
$324,900
3 beds / 1.1 baths / 1,839 ft2
Single Family / Built: 1957
758
1008 Addison, Bensenville, Illinois 60106
Sold
$289,900
3 beds / 2.0 baths / 0 ft2
Single Family / Built: 1962
7185
1008 Addison Street, Bensenville, Illinois 60106
Sold
$155,000
3 beds / 2.0 baths / 1,362 ft2
Single Family / Built: 1961
5856
121 Belmont Avenue, Bensenville, Illinois 60106
Sold
$169,500
3 beds / 2.1 baths / 1,244 ft2
Single Family / Built: 1957
6129
Contact Agent
Listing Provided By
arhome realty
