

1008 Kenneth Circle, Elgin, Illinois 60120
Subdivision > Kennington Square
Sorry, we are updating photos, please update this page in 15 minutes
$75,000
|
Sold
|
|
| Status: | Closed |
| Sqft: | 1,070 |
| Cost/Sqft: | $84 |
| Beds: | 2 |
| Baths: | 1 |
| Year Built: | 1984 |
| Property Taxes: | $2,553 |
| Days On Market: | 4622 |
| Lot Size: | 0,00 |
Description
Stunningly remodeled 2-story townhome with full finished basement. Completely remodeled in earth toned decor, updated with new kitchen cabinets & island, stainless appliances and granite tops. Bath features antique white vanity and granite top, as well. Engineered hardwood flooring throughout. Current owner has utilized both bedrooms as one large master and will replace wall upon buyer's request. New decking.
Property Specifics
| Condos/Townhomes | |
| 2 | |
| — | |
| 1984 | |
| Full | |
| Brick | |
| Asphalt | |
| — | |
| No | |
| — |
| Cook | |
| Kennington Square | |
| 150 / Monthly | |
| Parking, Lawn Care | |
| Public | |
| Public Sewer | |
| Central Air | |
| Natural Gas, Forced Air | |
| 08547019 | |
| 06074021460000 |
Nearby Schools
| NAME: | DISTRICT: | DISTANCE: | |
|---|---|---|---|
|
Grade School
Lincoln Elementary School |
46 | — | |
|
Middle School
Larsen Middle School |
46 | Not in DB | |
|
High School
Elgin High School |
46 | Not in DB | |
Property History
| DATE: | EVENT: | PRICE: | SOURCE: |
|---|---|---|---|
| 19 Mar, 2009 | Sold | $62,000 | MRED MLS |
| 3 Feb, 2009 | Under contract | $74,900 | MRED MLS |
| — | Last price change | $76,900 | MRED MLS |
| 8 Dec, 2008 | Listed for sale | $90,900 | MRED MLS |
| 9 Jul, 2014 | Sold | $75,000 | MRED MLS |
| 12 May, 2014 | Under contract | $89,500 | MRED MLS |
| 28 Feb, 2014 | Listed for sale | $89,500 | MRED MLS |
Sorry, we are updating photos, please update this page in 15 minutes
Room Specifics
All Bedroom Info:
Total Bedrooms: 2
Bedrooms Above Ground: 2
Bedrooms Below Ground: 0
Total Bedrooms: 2
Bedrooms Above Ground: 2
Bedrooms Below Ground: 0
Second Bedroom Info:
Dimensions: —
Location: —Dimensions: —
Floor Type: Hardwood
Bathroom Info:
Full Bathrooms: 1
Partial Bathrooms: 0Full Bathrooms: 1
Bathroom Amenities: —
Bathroom in Basement: 0
Dining Room Info:
Dimensions: —
Location: —Dimensions: —
Floor Type: Hardwood
Kitchen Info:
Dimensions: —
Location: —Dimensions: —
Floor Type: Hardwood
Living Room Info:
Dimensions: —
Location: —Dimensions: —
Floor Type: Hardwood
Family Room Info:
Dimensions: —
Location: —Dimensions: —
Floor Type: Carpet
Additional Rooms Info:
Rooms: No additional rooms
Basement: FullRooms: No additional rooms
Other Specifics
| — | |
| Concrete Perimeter | |
| Space/s | |
| — | |
| — | |
| — | |
| — | |
| — | |
| COMMON | |
| — | |
| None | |
| — | |
| Range, Microwave, Dishwasher, Refrigerator, Washer, Dryer | |
| Not in DB | |
| — | |
| — | |
| Wood Burning, Attached Fireplace Doors/Screen |
Tax History
| Year | Property Taxes |
|---|---|
| 2009 | $2,415 |
| 2014 | $2,553 |
Contact Agent
Nearby Similar Homes
1206 Kenneth Circle, Elgin, Illinois 60120
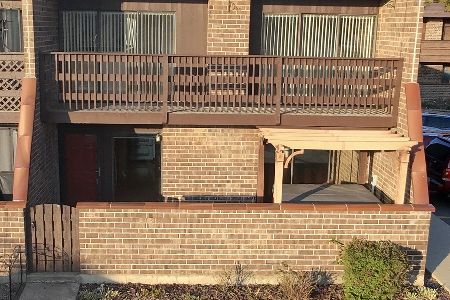
For Sale
$199,000
1 beds / 1.0 baths / 1,070 ft2
Condos/Townhomes / Built: 1986
5
1312 Kenneth Circle, Elgin, Illinois 60120
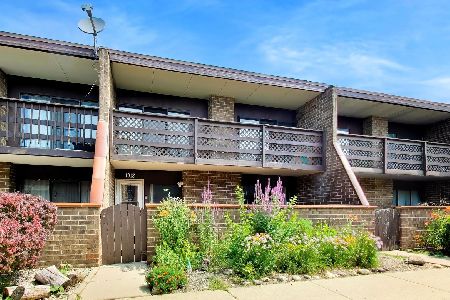
For Sale
$226,000
1 beds / 2.0 baths / 1,500 ft2
Condos/Townhomes / Built: 1984
20
304 Kenneth Circle, Elgin, Illinois 60120
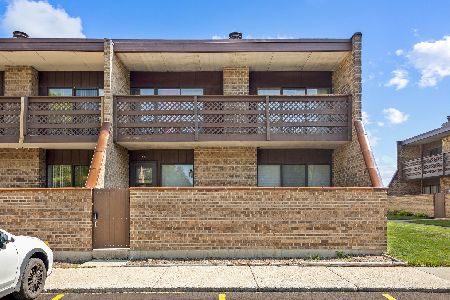
For Sale
$212,000
2 beds / 1.0 baths / 1,064 ft2
Condos/Townhomes / Built: 1983
88
877 Wembley Court, Elgin, Illinois 60120

For Sale
$300,000
2 beds / 2.1 baths / 1,565 ft2
Condos/Townhomes / Built: 1993
46
864 Shady Oaks Drive, Elgin, Illinois 60120

For Sale
$284,900
3 beds / 3.0 baths / 1,700 ft2
Condos/Townhomes / Built: 1995
62
1144 Stillwater Road, Elgin, Illinois 60120

For Sale
$229,900
2 beds / 2.1 baths / 1,250 ft2
Condos/Townhomes / Built: 1996
53
Nearby Sold Comparables
1008 Kenneth Circle, Elgin, Illinois 60120

Sold
$74,900
2 beds / 1.0 baths / 0 ft2
Condos/Townhomes / Built: 1984
6530
1009 Kenneth Circle, Elgin, Illinois 60120
Sold
$59,900
3 beds / 2.0 baths / 792 ft2
Condos/Townhomes / Built: 1984
5621
1003 Kenneth Circle, Elgin, Illinois 60120
Sold
$44,900
2 beds / 1.0 baths / 0 ft2
Condos/Townhomes / Built: 1985
5838
1006 Kenneth Circle, Elgin, Illinois 60120
Sold
$44,900
2 beds / 2.0 baths / 1,070 ft2
Condos/Townhomes / Built: —
5771
1010 Kenneth Circle, Elgin, Illinois 60120
Sold
$49,900
2 beds / 1.1 baths / 1,070 ft2
Condos/Townhomes / Built: 1984
6045
1010 Kenneth Circle, Elgin, Illinois 60120
Sold
$54,900
1 beds / 1.1 baths / 1,070 ft2
Condos/Townhomes / Built: 1984
5391
Contact Agent
Listing Provided By
RE/MAX Suburban
