

1008 Scott Street, Eldridge, Iowa 52748


$550,000
|
Sold
|
|
| Status: | Closed |
| Sqft: | 3,201 |
| Cost/Sqft: | $167 |
| Beds: | 3 |
| Baths: | 3 |
| Year Built: | 2005 |
| Property Taxes: | $5,442 |
| Days On Market: | 120 |
| Lot Size: | 0,27 |
Description
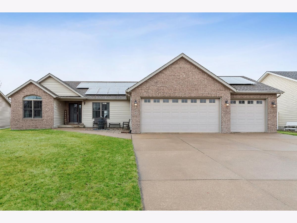
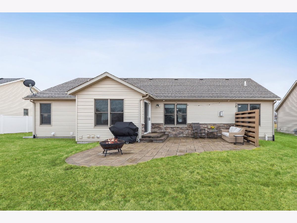
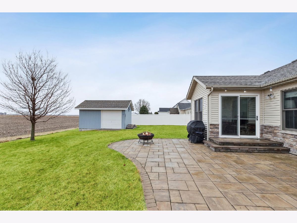
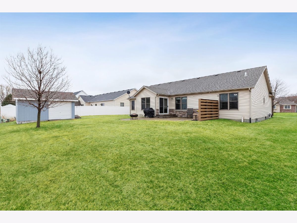
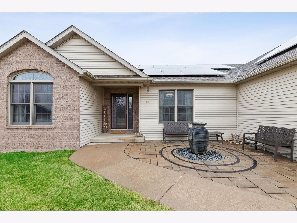
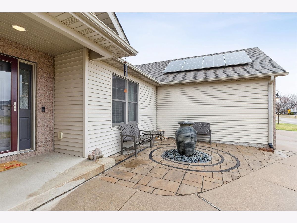
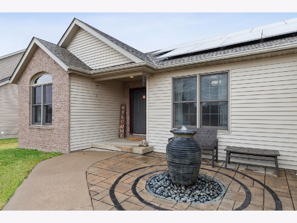
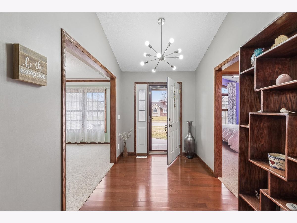
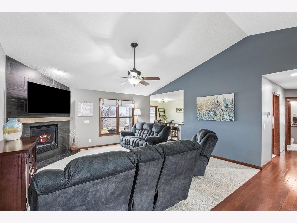
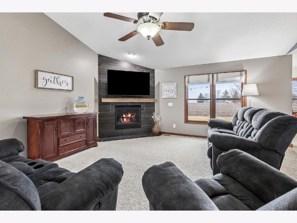
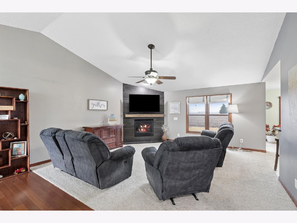
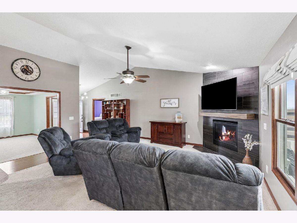
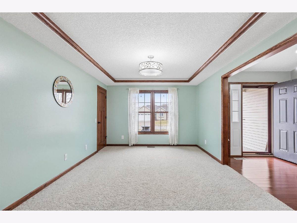
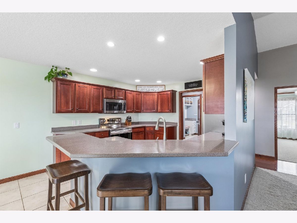
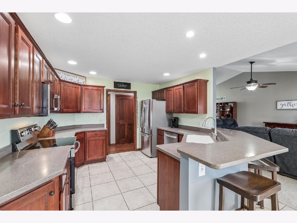
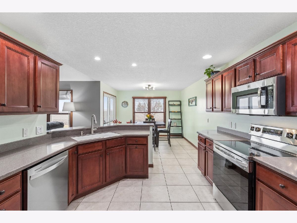
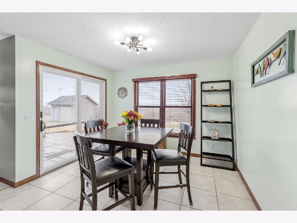
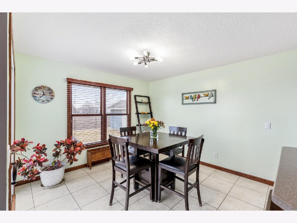
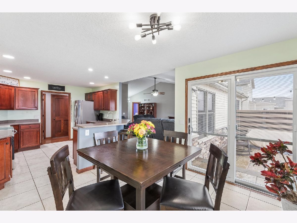
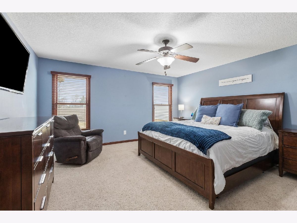
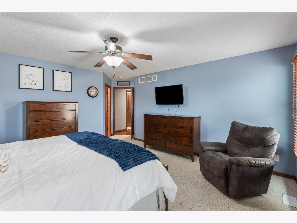
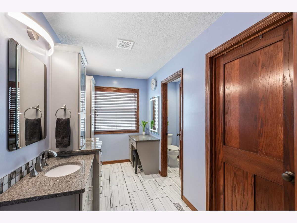
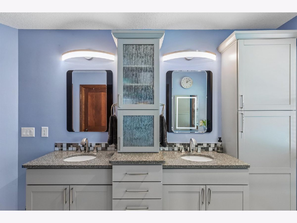
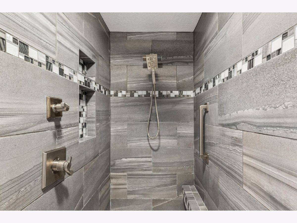
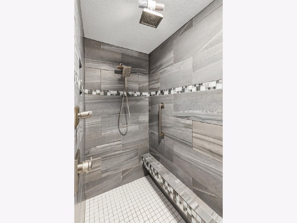
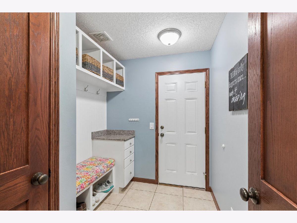
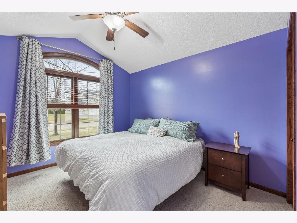
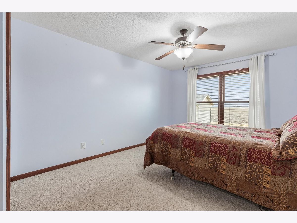
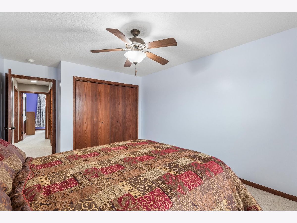
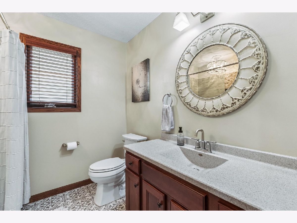
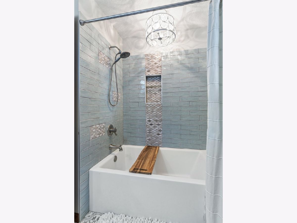
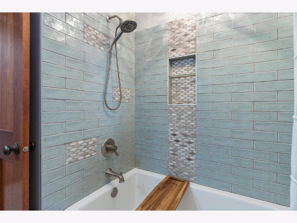
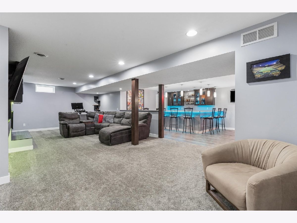
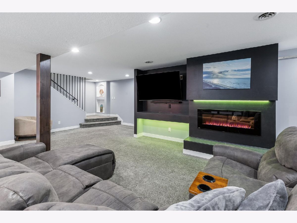
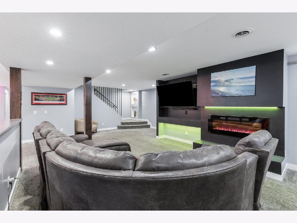
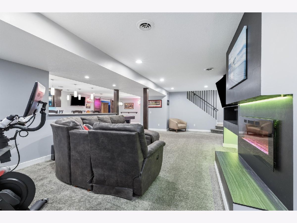
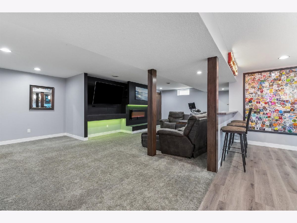
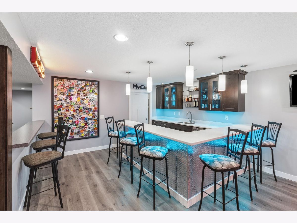
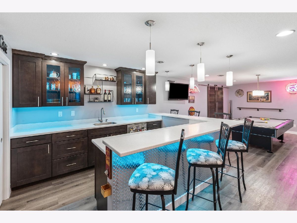
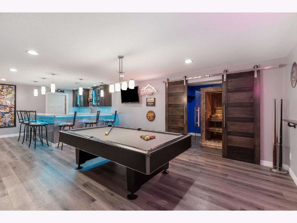
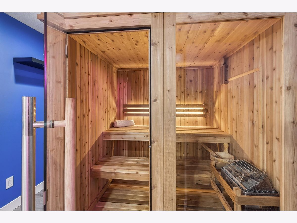
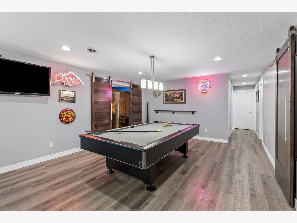
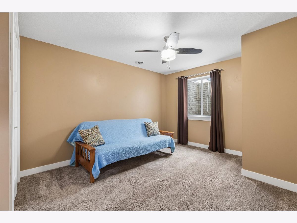
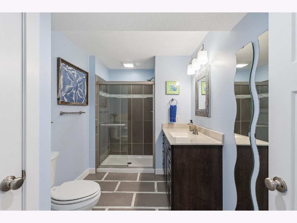
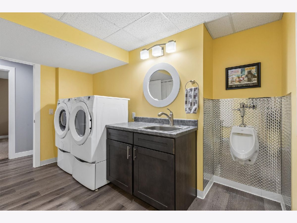
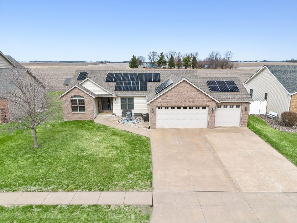
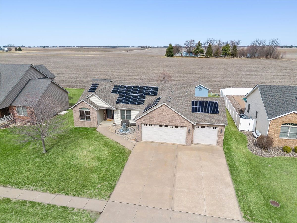
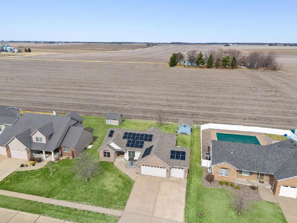
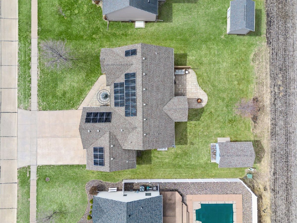
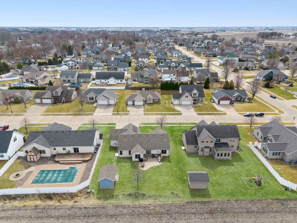
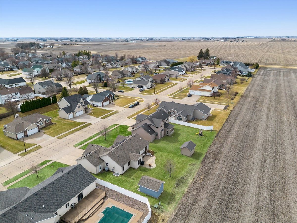
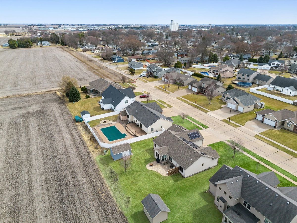
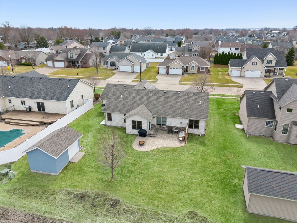
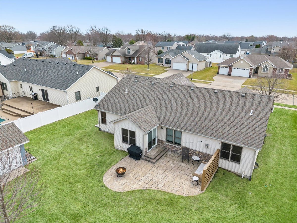
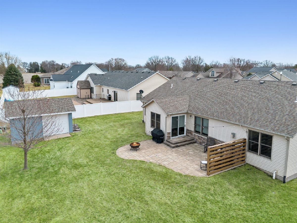
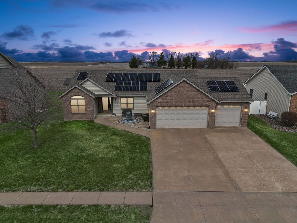
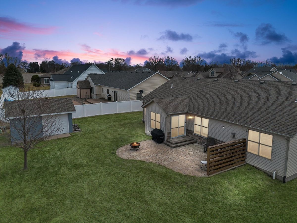
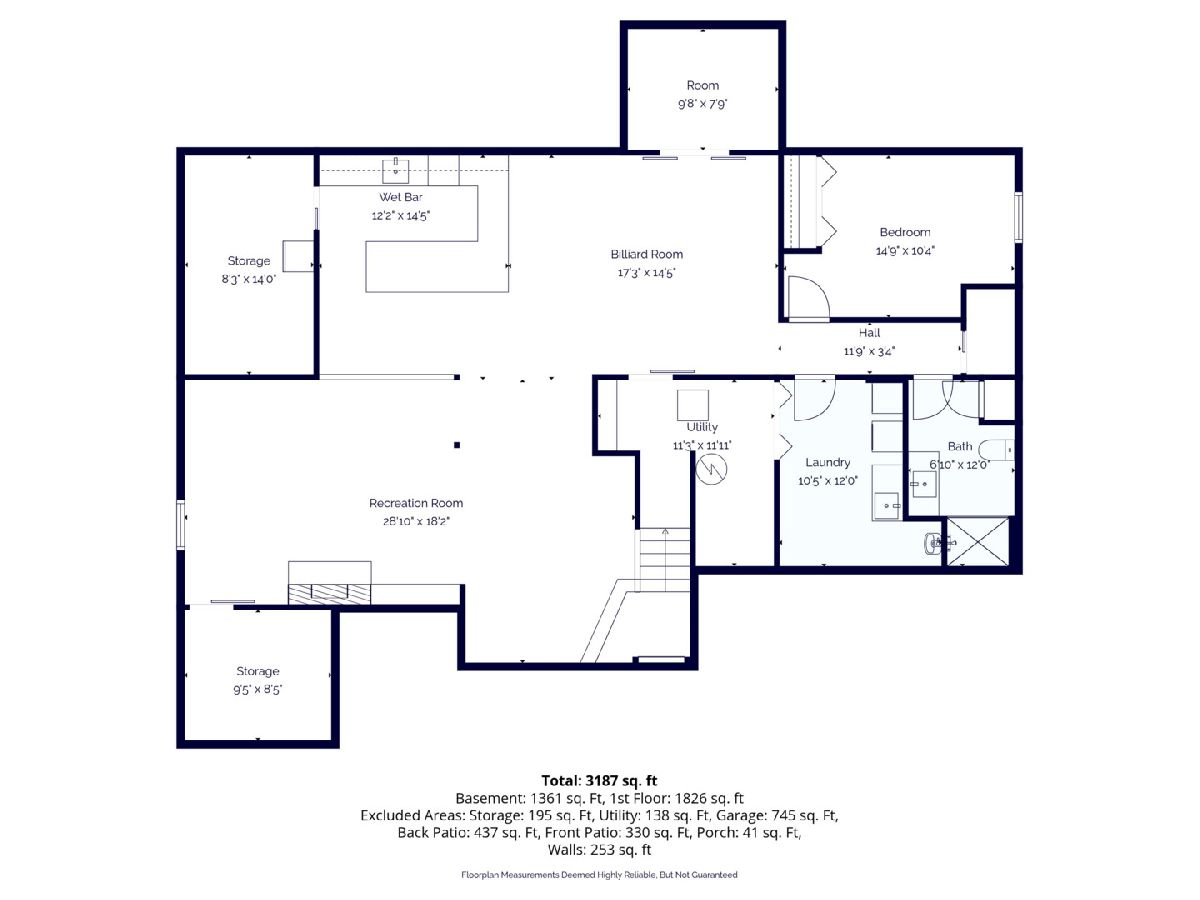
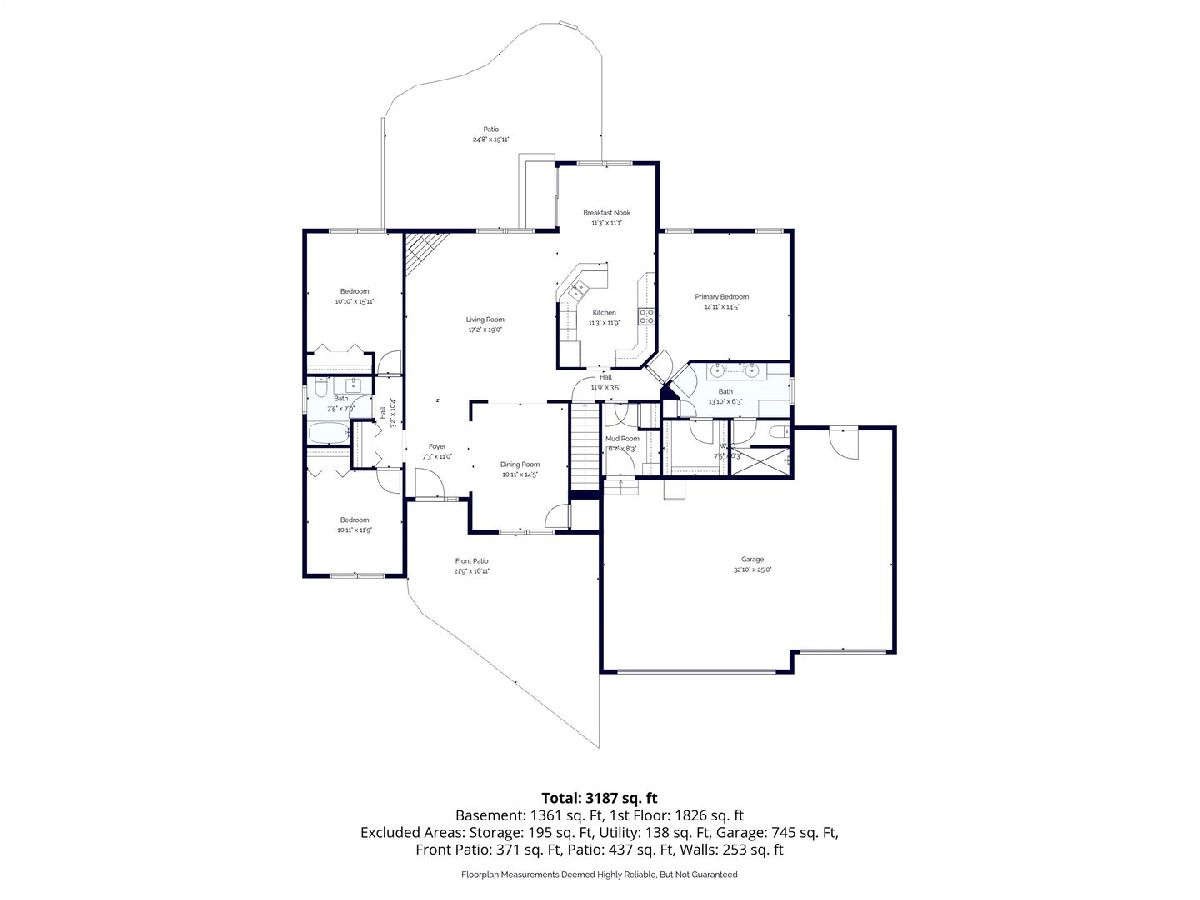
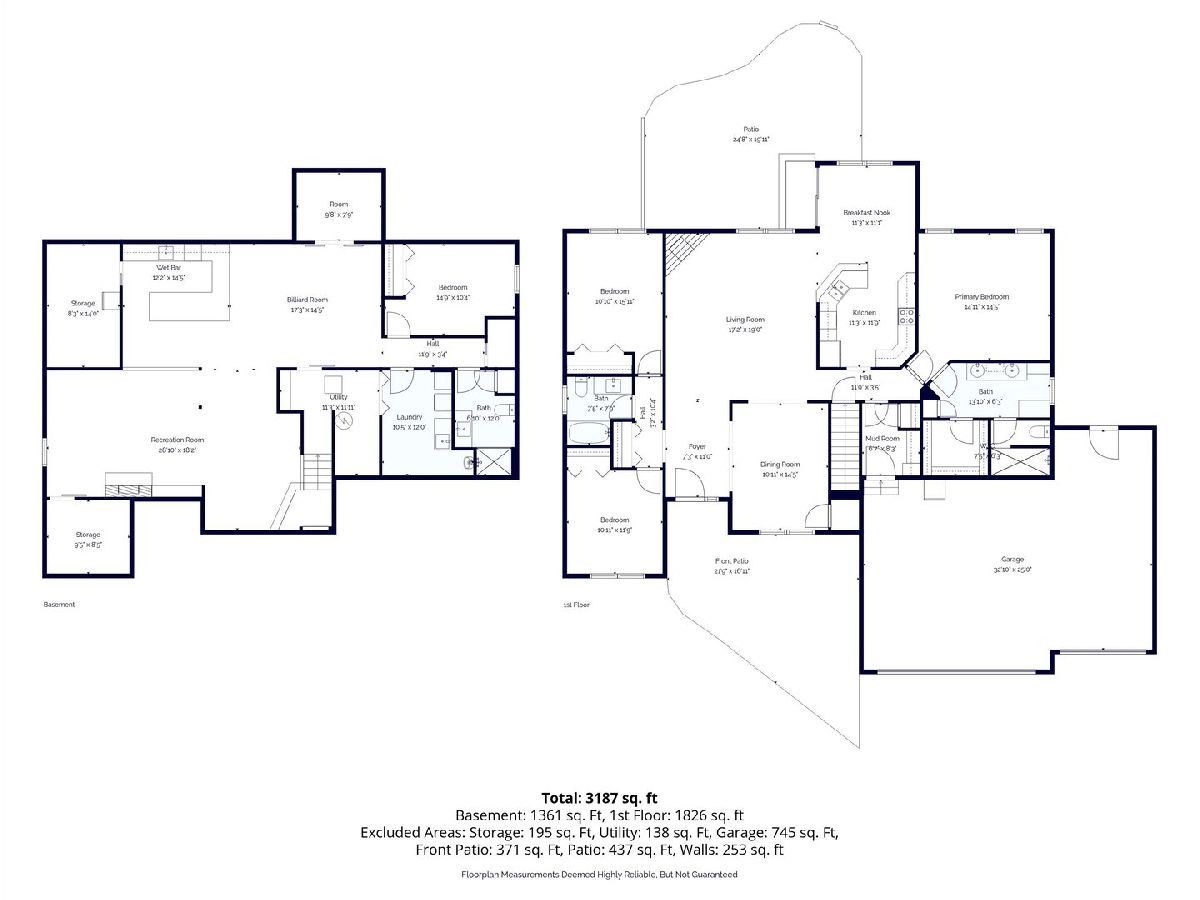
There is so much to love about this four-bedroom, three-bath ranch home with an attached three-car heated garage in Eldridge. Located on the edge of town, the backyard overlooks a cornfield and the patio is the perfect place to enjoy the sunset. Upon entering the home, a spacious entryway greets you, leading to the formal dining space or the great room with a vaulted ceiling and fireplace. Kitchen has cherry cabinets and solid surface countertops. The primary bedroom feels like its own getaway, featuring a walk-in closet and a beautifully updated bath including a walk-in tile shower. The main floor bath has been updated and includes a soaking tub and tile surround. The finished basement is a great space for entertaining! Giant wet bar with solid surface countertops, a dishwasher, and a drink cooler. Extra seating by the bar to watch the big game and all barstools will stay. Or enjoy more cozy time by the fireplace on the sectional sofa that can stay. The pool table and sauna will also remain. The remainder of the basement features laundry room, bedroom with egress window and an updated bathroom with tile shower, not to mention ample storage. This home also has solar panels to really maximize efficiency.
Property Specifics
| Single Family | |
| — | |
| — | |
| 2005 | |
| — | |
| — | |
| No | |
| 0.27 |
| Scott | |
| — | |
| — / Not Applicable | |
| — | |
| — | |
| — | |
| 12587837 | |
| 931021122 |
Nearby Schools
| NAME: | DISTRICT: | DISTANCE: | |
|---|---|---|---|
|
Grade School
Edward White Elementary School |
4784 | — | |
|
Middle School
North Scott Junior High School |
4784 | Not in DB | |
|
High School
North Scott High School |
4784 | Not in DB | |
Property History
| DATE: | EVENT: | PRICE: | SOURCE: |
|---|---|---|---|
| 29 Apr, 2026 | Sold | $550,000 | MRED MLS |
| 2 Apr, 2026 | Under contract | $535,000 | MRED MLS |
| 1 Apr, 2026 | Listed for sale | $535,000 | MRED MLS |
Room Specifics
Total Bedrooms: 4
Bedrooms Above Ground: 3
Bedrooms Below Ground: 1
Dimensions: —
Floor Type: —
Dimensions: —
Floor Type: —
Dimensions: —
Floor Type: —
Full Bathrooms: 3
Bathroom Amenities: —
Bathroom in Basement: 1
Rooms: —
Basement Description: —
Other Specifics
| 3 | |
| — | |
| — | |
| — | |
| — | |
| 88x135 | |
| — | |
| — | |
| — | |
| — | |
| Not in DB | |
| — | |
| — | |
| — | |
| — |
Tax History
| Year | Property Taxes |
|---|---|
| 2026 | $5,442 |
Contact Agent
Nearby Similar Homes
Nearby Sold Comparables
Contact Agent
Listing Provided By
Ruhl&Ruhl REALTORS DeWitt
