

1051 Price Street, Eldridge, Iowa 52748


$500,000
|
Sold
|
|
| Status: | Closed |
| Sqft: | 2,638 |
| Cost/Sqft: | $182 |
| Beds: | 4 |
| Baths: | 4 |
| Year Built: | 1998 |
| Property Taxes: | $4,692 |
| Days On Market: | 106 |
| Lot Size: | 0,28 |
Description
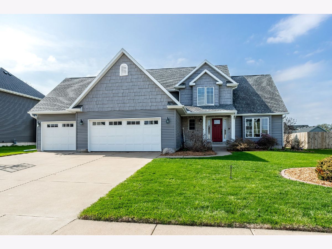
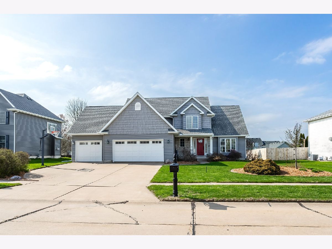
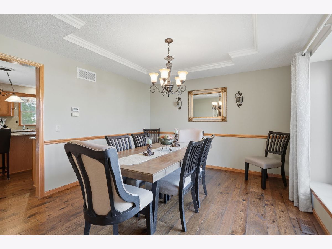
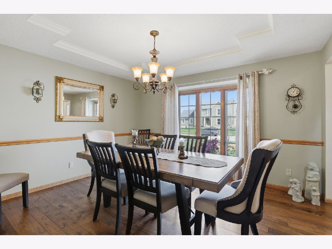
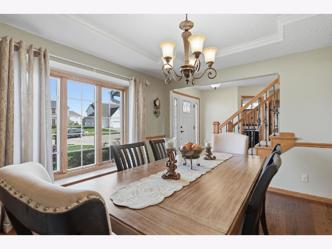
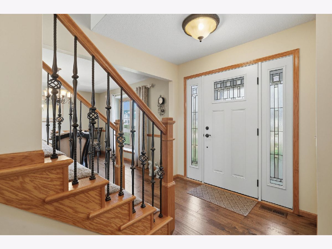
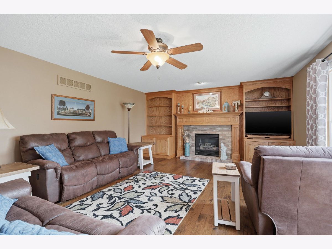
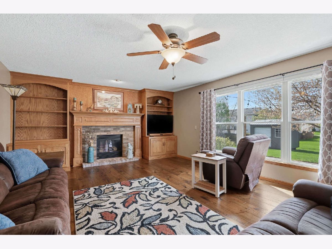
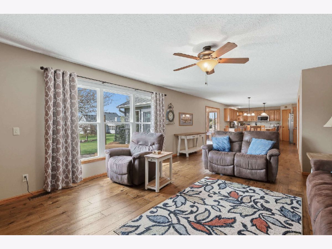
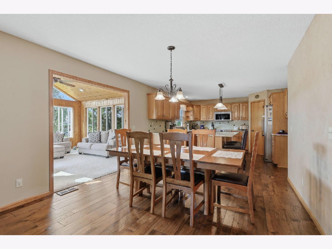
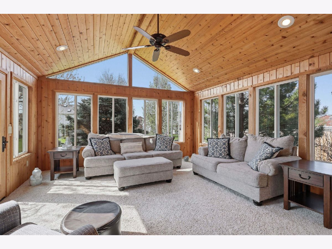
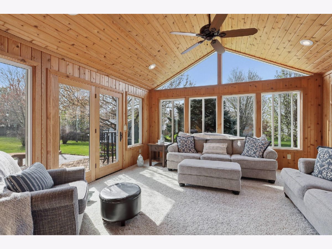
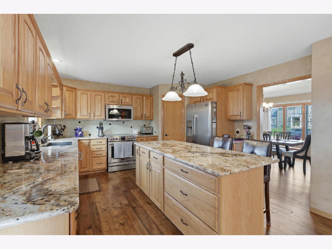
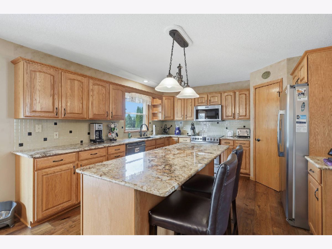
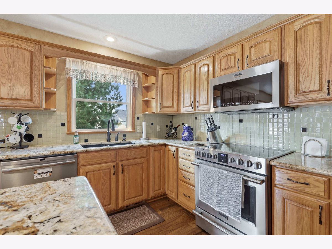
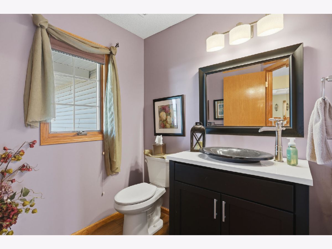
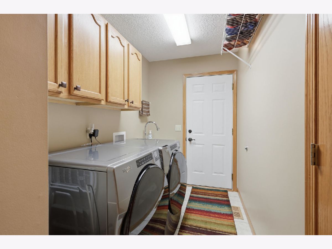
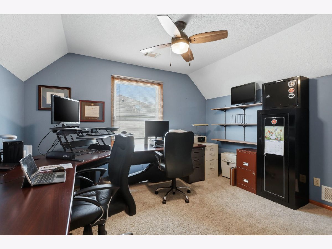
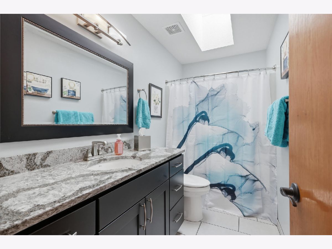
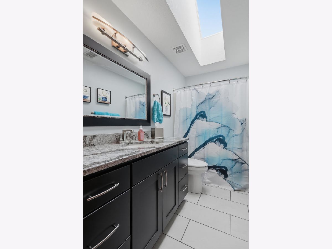
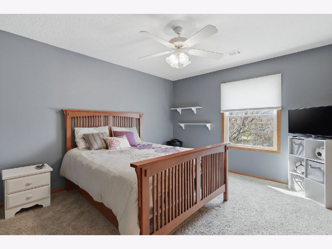
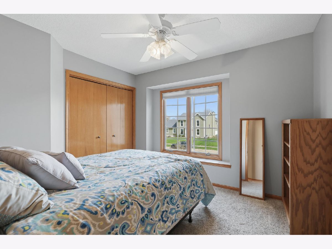
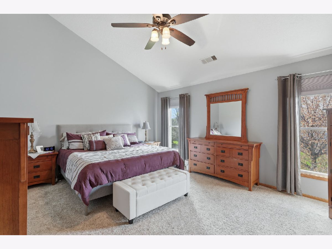
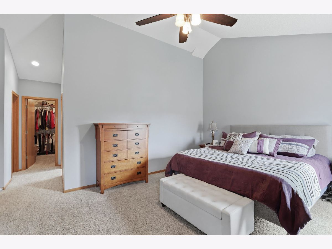
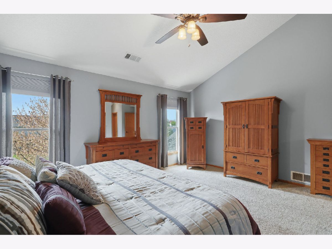
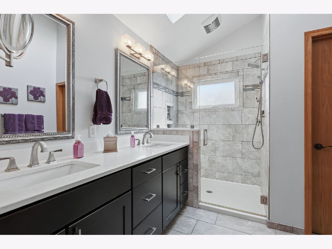
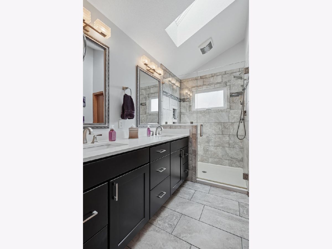
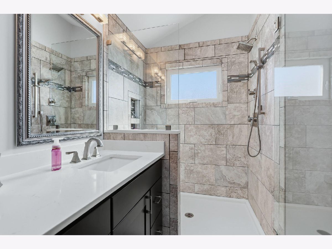
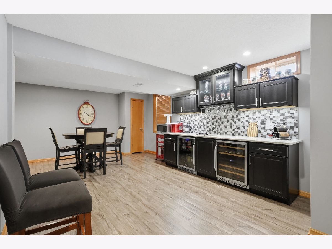
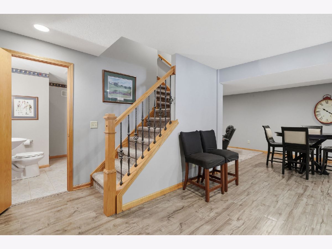
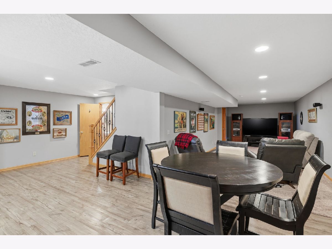
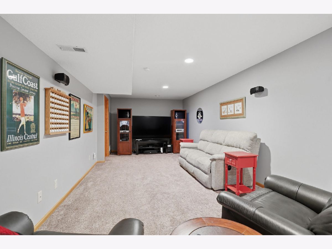
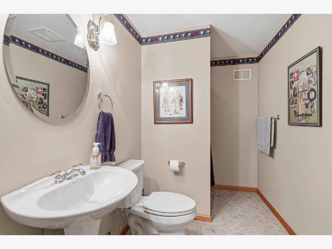
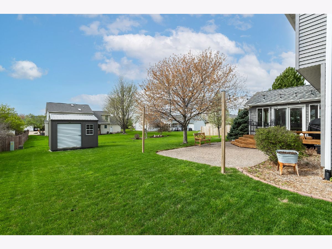
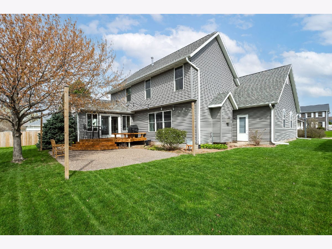
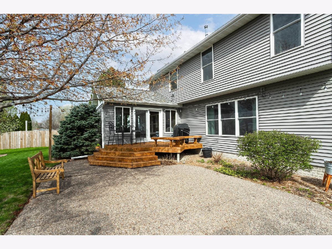
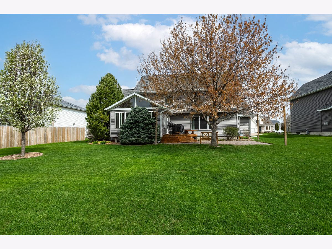
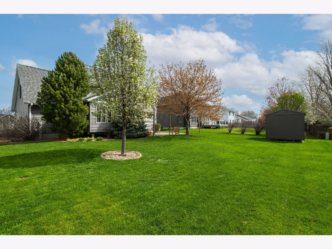
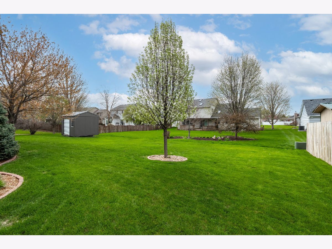
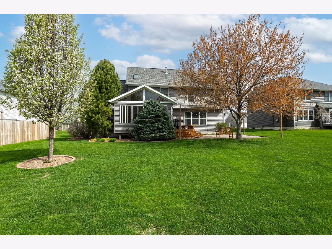
Welcome home to this spacious and beautifully updated 4-bedroom, 4-bath home located in Eldridge and within the highly sought-after North Scott School District! From the moment you step inside, you'll love the stunning hardwood floors that flow throughout the main level, creating a warm and inviting feel. The kitchen is complete with granite countertops, stainless steel appliances, and a large pantry that makes storage a breeze. Just off the main living area, enjoy the oversized sunroom filled with natural light, offering the perfect space to relax year-round. Upstairs, the primary suite offers a private retreat with 2 walk-in closets and a fully updated bathroom featuring heated floors that bring a touch of luxury to your daily routine. All bathrooms throughout the home have been tastefully updated for a modern touch. The finished basement adds even more living space with a large rec room and a wet bar set-up, complete with a beverage and wine fridge that stay. Major exterior updates include roof and siding that was replaced in 2017, adding value and peace of mind. Check out the beautiful backyard which features a deck, a spacious patio for entertaining and a shed that adds extra storage. This home offers the space, updates, and location you've been waiting for. Schedule your showing today!
Property Specifics
| Single Family | |
| — | |
| — | |
| 1998 | |
| — | |
| — | |
| No | |
| 0.28 |
| Scott | |
| — | |
| — / Not Applicable | |
| — | |
| — | |
| — | |
| 12618570 | |
| 931037712 |
Property History
| DATE: | EVENT: | PRICE: | SOURCE: |
|---|---|---|---|
| 11 Jun, 2026 | Sold | $500,000 | MRED MLS |
| 16 Apr, 2026 | Under contract | $479,900 | MRED MLS |
| 15 Apr, 2026 | Listed for sale | $479,900 | MRED MLS |
Room Specifics
Total Bedrooms: 4
Bedrooms Above Ground: 4
Bedrooms Below Ground: 0
Dimensions: —
Floor Type: —
Dimensions: —
Floor Type: —
Dimensions: —
Floor Type: —
Full Bathrooms: 4
Bathroom Amenities: Separate Shower
Bathroom in Basement: 1
Rooms: —
Basement Description: —
Other Specifics
| 3 | |
| — | |
| — | |
| — | |
| — | |
| 87x138 | |
| — | |
| — | |
| — | |
| — | |
| Not in DB | |
| — | |
| — | |
| — | |
| — |
Tax History
| Year | Property Taxes |
|---|---|
| 2026 | $4,692 |
Contact Agent
Nearby Similar Homes
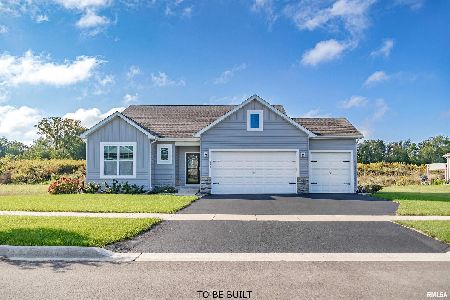
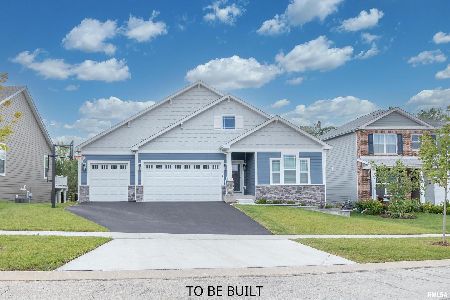
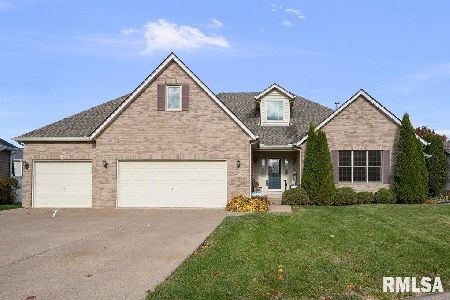
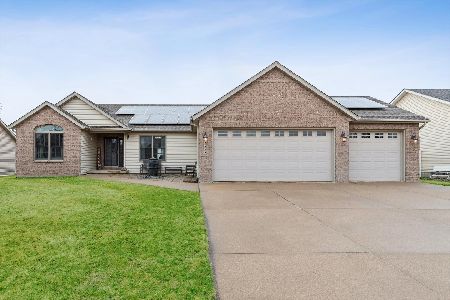
Nearby Sold Comparables
Contact Agent
Listing Provided By
Navigate LPT Realty
