

418 Davenport Street, Eldridge, Iowa 52748


$339,000
|
For Sale
|
|
| Status: | Active |
| Sqft: | 2,081 |
| Cost/Sqft: | $163 |
| Beds: | 4 |
| Baths: | 2 |
| Year Built: | 1909 |
| Property Taxes: | $2,428 |
| Lot Size: | 0,46 |
Description
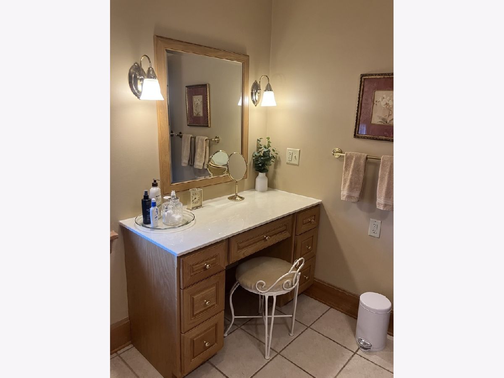
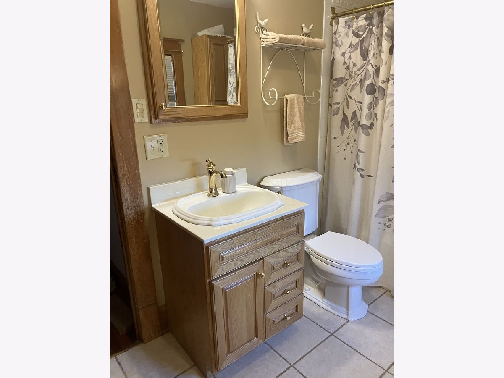
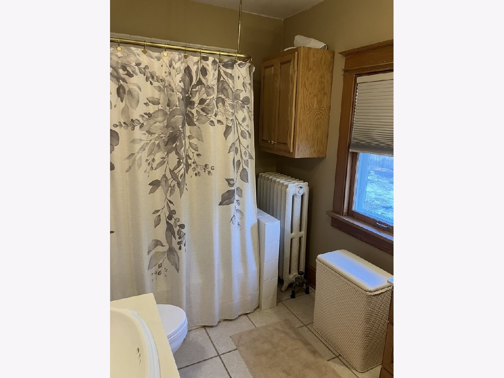
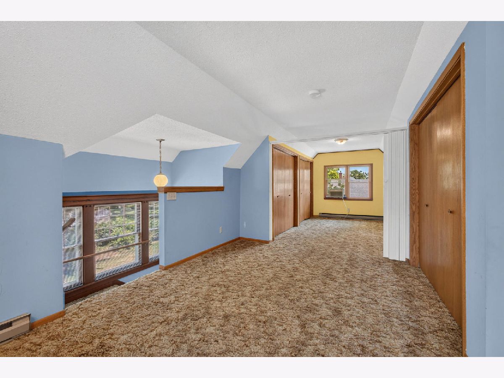
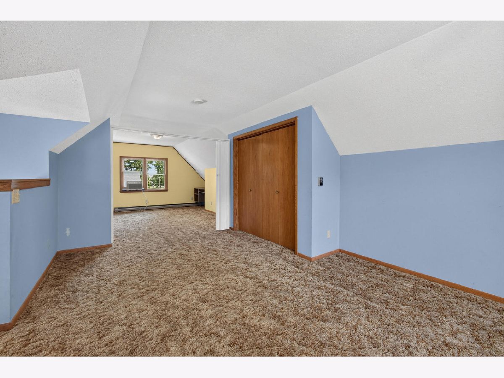
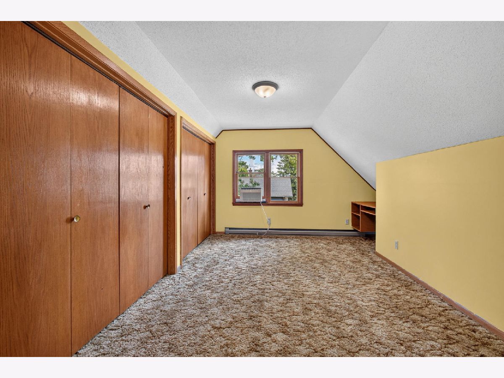
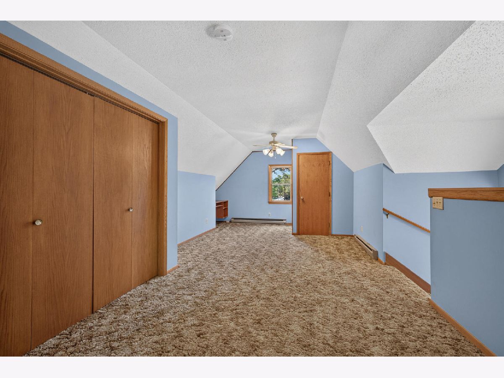
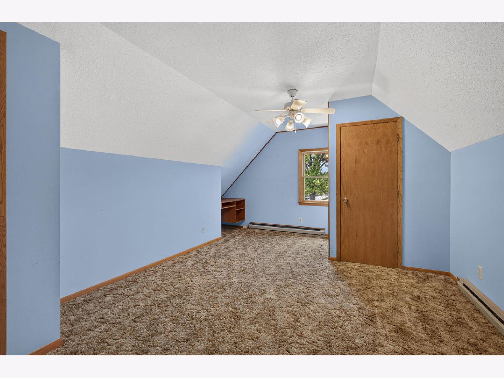
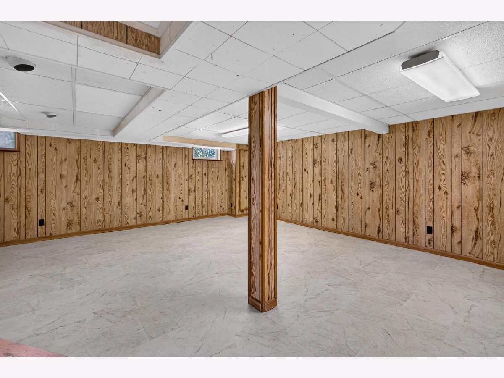
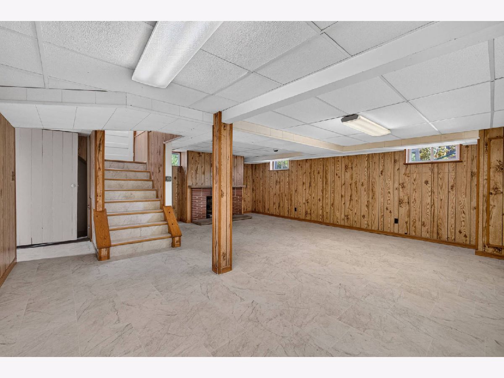
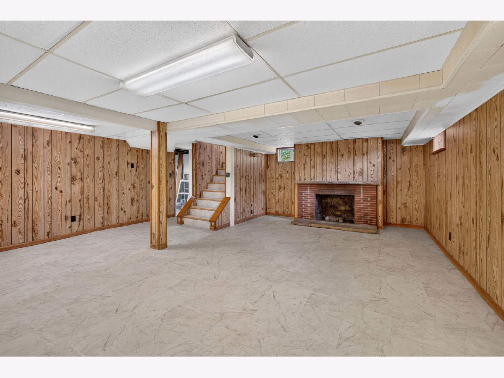
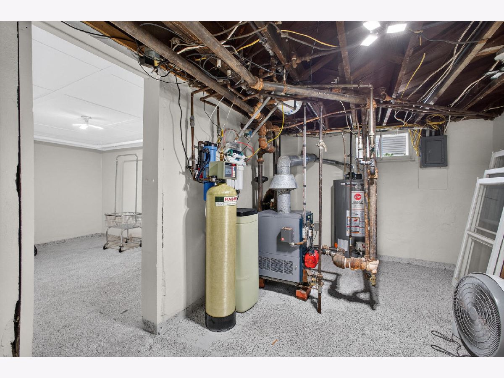
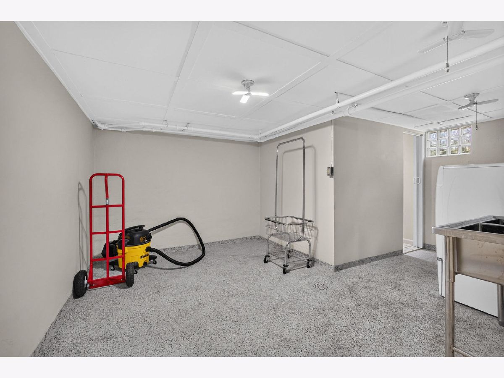
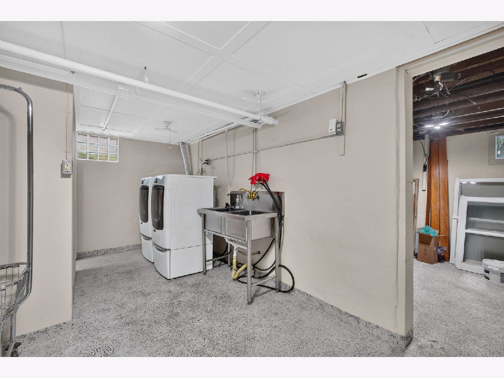
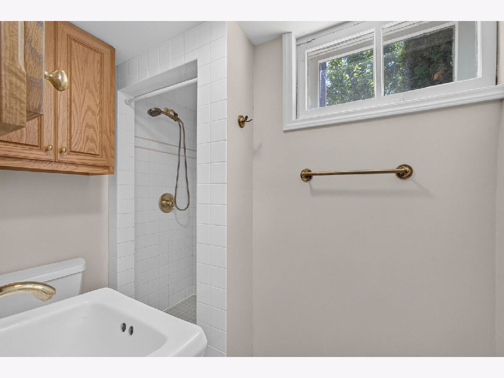
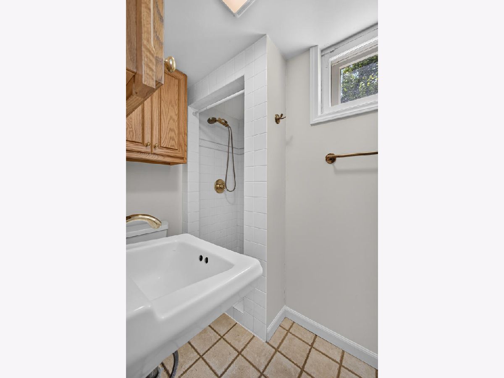
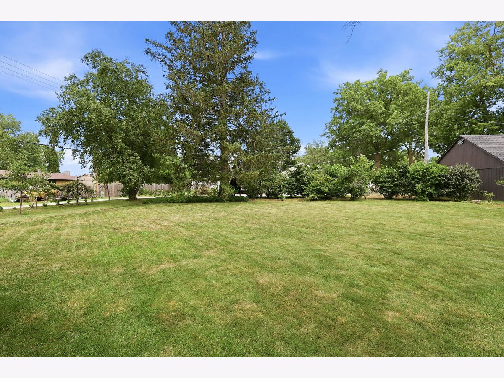
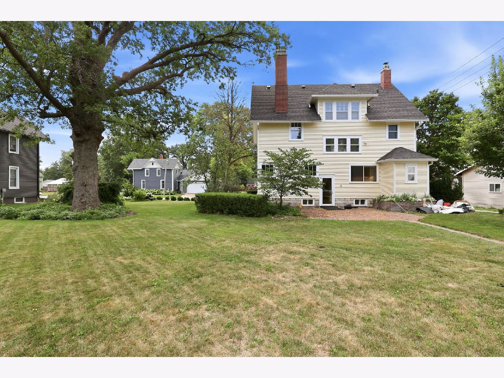
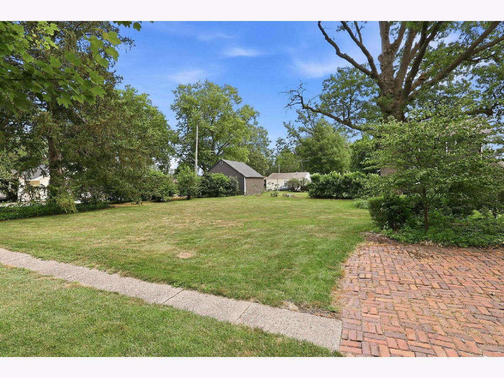
Positioned in a quiet, highly desirable pocket of Eldridge, IA, 418 W Davenport St. Offers a perfect blend of generous space, timeless elegance, and everyday convenience. Nestled in a friendly, sidewalk-lined neighborhood, this welcoming property enjoys exceptional walkability to local schools, community parks, and downtown amenities-making morning school runs and evening strolls an absolute breeze. Inside, this colonial-style home exudes warmth, showcasing beautifully preserved craftsmanship throughout. Rich natural woodwork and a captivating stained-glass window gracing the second-floor landing fill the interior with unique character and gentle sunlight. The main living space serves as a cozy focal point, featuring delicate leaded-glass built-ins that frame an inviting wood-burning fireplace. The generous layout offers over 2,000 square feet of comfortable living space, including 4 bedrooms and 2 full bathrooms. The light-filled finished space on the 3rd floor functions wonderfully as a fourth bedroom, media retreat, or quiet home office. The addition of a bath on the west end of the finished attic space would make for a cozy master suite. Downstairs, the basement provides a delightful bonus with clean, bright, and usable space ready for hobbies, fitness, or extra storage. Spanning four separate tax parcels that total nearly half an acre. The broad backyard leaves plenty of space to design your dream outdoor entertaining area, a place to enjoy outdoors! If high-quality finishes, cozy character, and a walkable neighborhood setting are top priorities, this charming home is a must-see.
Property Specifics
| Single Family | |
| — | |
| — | |
| 1909 | |
| Partially Finished, Block, Rec/Family Area, Storage Space, Full | |
| 888 (360 finished) | |
| Other | |
| Asphalt | |
| — | |
| No | |
| 0.46 |
| Scott | |
| — | |
| — / Not Applicable | |
| None | |
| Public | |
| Public Sewer | |
| Window Unit(s) | |
| Natural Gas, Steam, Radiant, Radiator(s) | |
| 12678667 | |
| 0000009311491070 |
Nearby Schools
| NAME: | DISTRICT: | DISTANCE: | |
|---|---|---|---|
|
Grade School
Edward White Elementary School |
4784 | — | |
|
Middle School
North Scott Junior High School |
4784 | Not in DB | |
|
High School
North Scott High School |
4784 | Not in DB | |


Room Specifics
Total Bedrooms: 4
Bedrooms Above Ground: 4
Bedrooms Below Ground: 0
Dimensions: 15X12
Floor Type: Softwood
Dimensions: 15X12
Floor Type: Softwood
Dimensions: 11X11
Floor Type: Softwood
Dimensions: 35X12
Floor Type: Carpet
Full Bathrooms: 2
Bathroom Amenities: —
Bathroom in Basement: 1
Dimensions: 17X14
Floor Type: Hardwood
Dimensions: 17X8
Floor Type: Hardwood
Features: Eating Area-Table Space, Pantry-Walk-in
Dimensions: 12X9
Floor Type: Painted/Stained
Dimensions: 21X13
Floor Type: Hardwood
Rooms: Recreation Room
Name: Recreation Room
Dimensions: 20X12
Floor Type: Vinyl
Other Specifics
| 2 | |
| Block,Concrete Perimeter | |
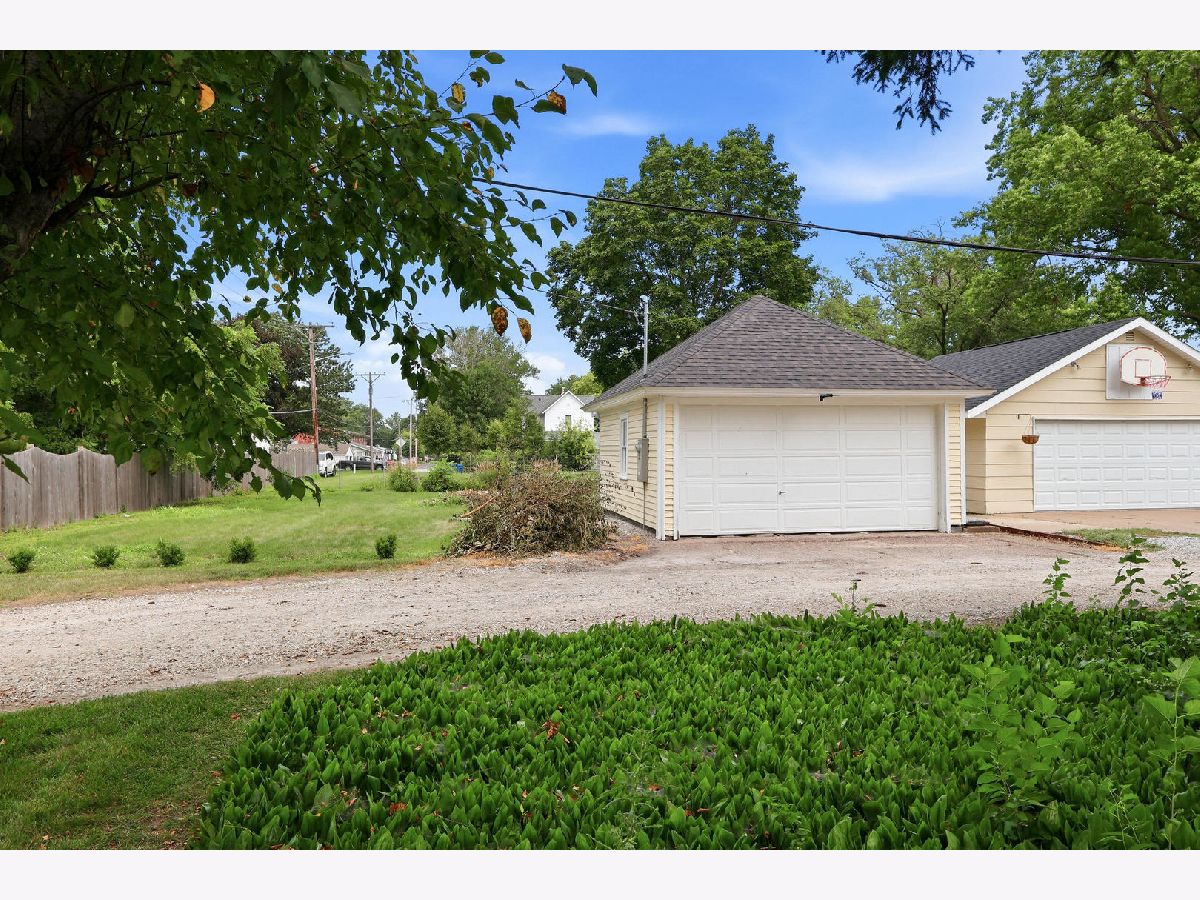
| Garage Door Opener, Garage Owned, Detached, On Street, Owned, Garage | |
| — | |
| Hardwood | |
| Screened, Patio | |
| On Street | |
| — | |
| Level | |
| — | |
| Finished,Interior Stair | |
| None | |
| Walk-In Closet(s), Bookcases, Historic/Period Mlwk, Separate Dining Room | |
| Range, Microwave, Dishwasher, Refrigerator, Washer, Dryer | |
| Not in DB | |
| — | |
| — | |
| Wood Burning |
Contact Agent
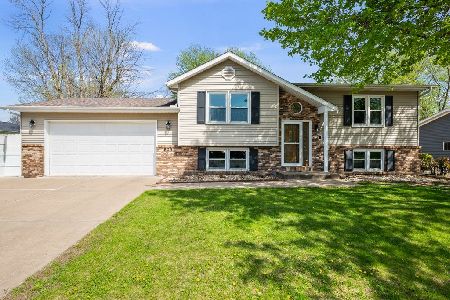
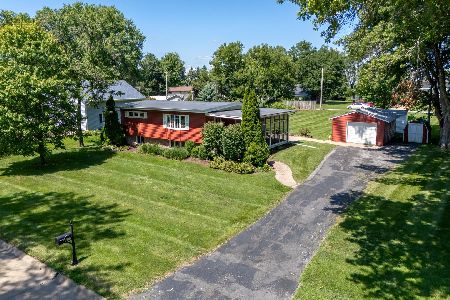
Nearby Similar Homes

Nearby Sold Comparables

Contact Agent
Listing Provided By
Ruhl&Ruhl REALTORS Davenport
