

1008 Stuart Drive, Heyworth, Illinois 61745
Subdivision > Heyworth
Sorry, we are updating photos, please update this page in 15 minutes
$235,000
|
Sold
|
|
| Status: | Closed |
| Sqft: | 1,670 |
| Cost/Sqft: | $144 |
| Beds: | 3 |
| Baths: | 3 |
| Year Built: | 1999 |
| Property Taxes: | $4,532 |
| Days On Market: | 7168 |
| Lot Size: | 0,00 |
Description
Absolutely gorg ranch w/10' ceils, W-O LL fnshd, beautiful setting next to park, HW flr in grt rm & kit, see-thru FP in MBR, wd FP in LL, huge deck off MBR & grt rm, pvt bkyd, a gorg Custom Collection const, many more features to explore!
Property Specifics
| Single Family | |
| — | |
| Ranch | |
| 1999 | |
| Full, Walkout | |
| Vinyl Siding, Brick | |
| — | |
| — | |
| No | |
| — |
| Mc Lean | |
| Heyworth | |
| — / Not Applicable | |
| — | |
| Public | |
| Public Sewer | |
| Central Air | |
| Forced Air, Natural Gas | |
| 10227469 | |
| 252834255005 |
Nearby Schools
| NAME: | DISTRICT: | DISTANCE: | |
|---|---|---|---|
|
Grade School
Heyworth Elementary |
4 | — | |
|
Middle School
Heyworth Jr High School |
4 | Not in DB | |
|
High School
Heyworth High School |
4 | Not in DB | |
Property History
| DATE: | EVENT: | PRICE: | SOURCE: |
|---|---|---|---|
| 6 Jun, 2007 | Sold | $235,000 | MRED MLS |
| 16 Apr, 2007 | Under contract | $239,900 | MRED MLS |
| 16 Mar, 2007 | Listed for sale | $239,900 | MRED MLS |
| 30 Nov, 2016 | Sold | $225,000 | MRED MLS |
| 6 Oct, 2016 | Under contract | $229,000 | MRED MLS |
| 6 Oct, 2016 | Listed for sale | $229,000 | MRED MLS |
| 28 Jun, 2019 | Sold | $222,525 | MRED MLS |
| 22 May, 2019 | Under contract | $229,900 | MRED MLS |
| 20 May, 2019 | Listed for sale | $229,900 | MRED MLS |
| 19 Oct, 2023 | Sold | $289,000 | MRED MLS |
| 7 Sep, 2023 | Under contract | $299,900 | MRED MLS |
| 4 Sep, 2023 | Listed for sale | $299,900 | MRED MLS |
Sorry, we are updating photos, please update this page in 15 minutes
Room Specifics
All Bedroom Info:
Total Bedrooms: 4
Bedrooms Above Ground: 3
Bedrooms Below Ground: 1
Total Bedrooms: 4
Bedrooms Above Ground: 3
Bedrooms Below Ground: 1
Second Bedroom Info:
Dimensions: —
Location: —Dimensions: —
Floor Type: Carpet
Third Bedroom Info:
Dimensions: —
Location: —Dimensions: —
Floor Type: Carpet
Fourth Bedroom Info:
Dimensions: —
Location: —Dimensions: —
Floor Type: Carpet
Bathroom Info:
Full Bathrooms: 3
Partial Bathrooms: 0Full Bathrooms: 3
Bathroom Amenities: Whirlpool
Bathroom in Basement: 1
Dining Room Info:
Dimensions: —
Location: —Dimensions: —
Floor Type: Hardwood
Kitchen Info:
Dimensions: —
Location: —Dimensions: —
Floor Type: Hardwood
Features: Pantry-Closet
Laundry Room Info:
Dimensions: —
Location: —Dimensions: —
Floor Type: Vinyl
Living Room Info:
Dimensions: —
Location: —Dimensions: —
Floor Type: Hardwood
Family Room Info:
Dimensions: —
Location: —Dimensions: —
Floor Type: Carpet
Additional Rooms Info:
Rooms: Other Room, Foyer
Basement: Full, WalkoutRooms: Other Room, Foyer
Other Specifics
| 2 | |
| — | |
| Garage | |
| — | |
| — | |
| — | |
| Patio, Deck, Porch | |
| Mature Trees, Landscaped | |
| 90X138X68X143 | |
| — | |
| Full | |
| First Floor Full Bath, Vaulted/Cathedral Ceilings, Built-in Features, Walk-In Closet(s) | |
| Dishwasher, Refrigerator, Range, Microwave | |
| Not in DB | |
| — | |
| — | |
| Wood Burning, Gas Log, Attached Fireplace Doors/Screen |
Tax History
| Year | Property Taxes |
|---|---|
| 2007 | $4,532 |
| 2016 | $6,480 |
| 2019 | $6,232 |
| 2023 | $6,441 |
Contact Agent
Nearby Similar Homes
603 Vorey Street, Heyworth, Illinois 61745
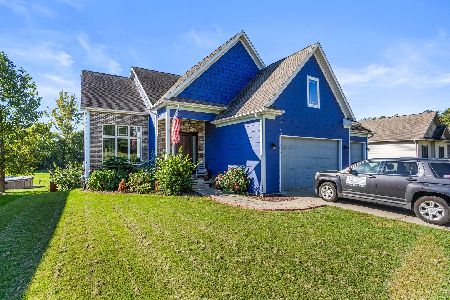
For Sale
$369,000
5 beds / 3.1 baths / 2,459 ft2
Single Family / Built: 2009
17
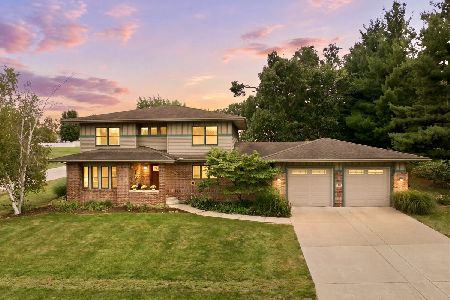
512 Pease Street, Heyworth, Illinois 61745

Foreclosure
$0
4 beds / 2.1 baths / 3,198 ft2
Single Family / Built: 2002
560
Nearby Sold Comparables

Contact Agent
Listing Provided By
Coldwell Banker The Real Estate Group
