

1009 Courtland Avenue, Park Ridge, Illinois 60068
Sorry, we are updating photos, please update this page in 15 minutes
$452,000
|
Sold
|
|
| Status: | Closed |
| Sqft: | 1,646 |
| Cost/Sqft: | $285 |
| Beds: | 3 |
| Baths: | 3 |
| Year Built: | 1930 |
| Property Taxes: | $9,422 |
| Days On Market: | 4210 |
| Lot Size: | 0,00 |
Description
Beautiful, well cared for Bungalow just blocks from downtown Park Ridge. Charming home with large rooms throughout. 1st floor fam rm, 2 fireplaces, eat in kitchen with walk in pantry & heated mudrm leads to back yard. Basement has bonus bedrm w/full bath, storage area & workshop. Deep lot w/paver patio, 2 car brick garage plus parking pad, fenced yard. Short walk to town, Metra, stores, schools, parks. Warranty incld
Property Specifics
| Single Family | |
| — | |
| Bungalow | |
| 1930 | |
| Full, Walkout | |
| Brick | |
| Asphalt | |
| — | |
| No | |
| — |
| Cook | |
| — | |
| 0 / Not Applicable | |
| None | |
| Lake Michigan | |
| Public Sewer | |
| Window/Wall Units - 3+ | |
| Steam, Baseboard | |
| 08915148 | |
| 09354150110000 |
Nearby Schools
| NAME: | DISTRICT: | DISTANCE: | |
|---|---|---|---|
|
Grade School
Theodore Roosevelt Elementary Sc |
64 | — | |
|
Middle School
Lincoln Middle School |
64 | Not in DB | |
|
High School
Maine South High School |
207 | Not in DB | |
Property History
| DATE: | EVENT: | PRICE: | SOURCE: |
|---|---|---|---|
| 22 Jun, 2015 | Sold | $452,000 | MRED MLS |
| 15 May, 2015 | Under contract | $469,900 | MRED MLS |
| 7 May, 2015 | Listed for sale | $469,900 | MRED MLS |
Sorry, we are updating photos, please update this page in 15 minutes
Room Specifics
All Bedroom Info:
Total Bedrooms: 4
Bedrooms Above Ground: 3
Bedrooms Below Ground: 1
Total Bedrooms: 4
Bedrooms Above Ground: 3
Bedrooms Below Ground: 1
Second Bedroom Info:
Dimensions: —
Location: —Dimensions: —
Floor Type: Carpet
Third Bedroom Info:
Dimensions: —
Location: —Dimensions: —
Floor Type: Hardwood
Fourth Bedroom Info:
Dimensions: —
Location: —Dimensions: —
Floor Type: Carpet
Bathroom Info:
Full Bathrooms: 3
Partial Bathrooms: 0Full Bathrooms: 3
Bathroom Amenities: —
Bathroom in Basement: 1
Dining Room Info:
Dimensions: —
Location: —Dimensions: —
Floor Type: Hardwood
Kitchen Info:
Dimensions: —
Location: —Dimensions: —
Floor Type: Hardwood
Features: Eating Area-Table Space, Pantry-Walk-in
Laundry Room Info:
Dimensions: —
Location: —Dimensions: —
Floor Type: Other
Living Room Info:
Dimensions: —
Location: —Dimensions: —
Floor Type: Hardwood
Family Room Info:
Dimensions: —
Location: —Dimensions: —
Floor Type: Hardwood
Additional Rooms Info:
Rooms: Mud Room, Pantry, Recreation Room, Storage
Basement: Full, WalkoutRooms: Mud Room, Pantry, Recreation Room, Storage
Other Specifics
| 2 | |
| Concrete Perimeter | |
| Garage | |
| — | |
| — | |
| — | |
| — | |
| Fenced Yard | |
| 50X177 | |
| Full | |
| None | |
| Hardwood Floors, First Floor Bedroom, First Floor Full Bath | |
| Range, Dishwasher, Refrigerator, Washer, Dryer, Disposal | |
| Not in DB | |
| Pool, Tennis Courts, Sidewalks, Street Lights | |
| — | |
| Wood Burning |
Tax History
| Year | Property Taxes |
|---|---|
| 2015 | $9,422 |
Contact Agent
Nearby Similar Homes
812 Courtland Avenue, Park Ridge, Illinois 60068
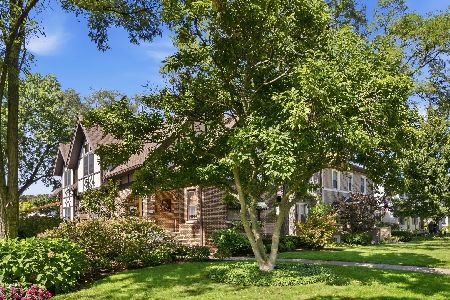
For Sale
$999,999
4 beds / 4.0 baths / 3,000 ft2
Single Family / Built: 1932
27
520 Courtland Avenue, Park Ridge, Illinois 60068
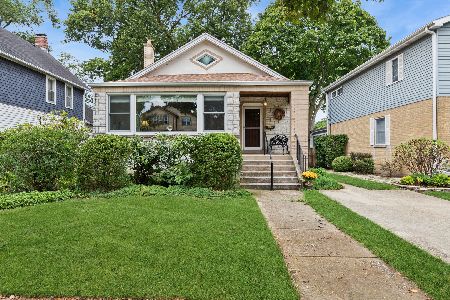
For Sale
$770,000
3 beds / 2.0 baths / 2,492 ft2
Single Family / Built: 1923
52
1341 Brophy Avenue, Park Ridge, Illinois 60068
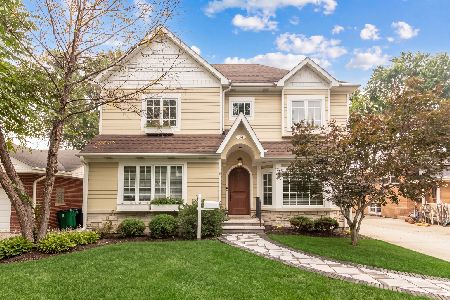
For Sale
$1,279,500
4 beds / 5.0 baths / 4,300 ft2
Single Family / Built: 1953
67
912 Harrison Street, Park Ridge, Illinois 60068
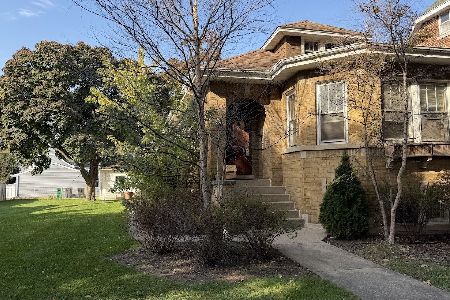
For Sale
$675,000
3 beds / 1.0 baths / 1,585 ft2
Single Family / Built: 1928
5
332 Spring Street, La Grange Park, Illinois 60526
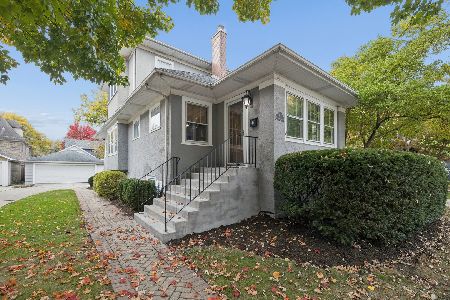
For Sale
$749,000
3 beds / 2.0 baths / 1,859 ft2
Single Family / Built: 1918
19
234 Belleplaine Avenue, Park Ridge, Illinois 60068
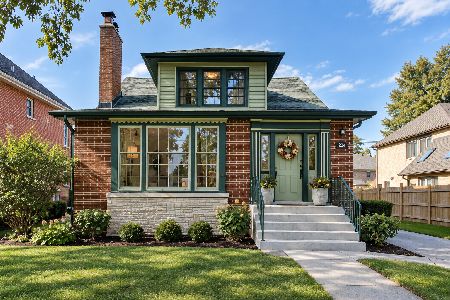
For Sale
$715,000
5 beds / 2.1 baths / 3,412 ft2
Single Family / Built: —
60
Nearby Sold Comparables
1005 Courtland Avenue, Park Ridge, Illinois 60068

Sold
$899,900
4 beds / 3.1 baths / 3,435 ft2
Single Family / Built: 1996
2189
1013 Courtland Avenue, Park Ridge, Illinois 60068

Sold
$649,000
4 beds / 2.1 baths / 3,600 ft2
Single Family / Built: 1926
2477
Park Ridge, Illinois 60068
Sold
$999,000
4 beds / 4.1 baths / 4,000 ft2
Single Family / Built: 2008
5629
921 Courtland Avenue, Park Ridge, Illinois 60068
Sold
$789,000
5 beds / 3.1 baths / 3,100 ft2
Single Family / Built: 1951
2805
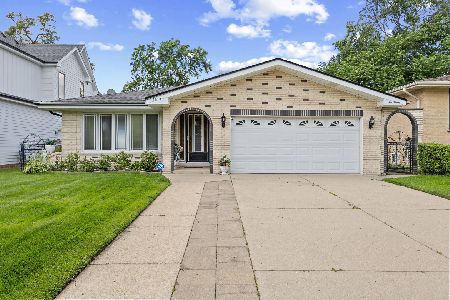
930 Courtland Avenue, Park Ridge, Illinois 60068
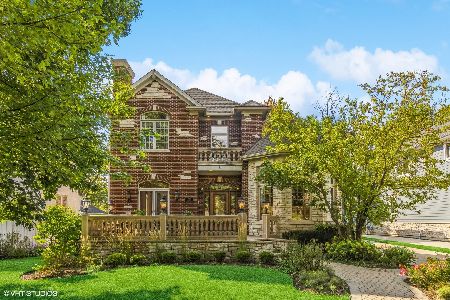
Sold
$1,325,000
4 beds / 4.1 baths / 4,000 ft2
Single Family / Built: 2004
1143
Contact Agent
Listing Provided By
Century 21 McMullen Real Estate Inc
