

1009 Ridgeview Drive, Inverness, Illinois 60010
Subdivision > Estates At Inverness Ridge
Sorry, we are updating photos, please update this page in 15 minutes
$720,000
|
Sold
|
|
| Status: | Closed |
| Sqft: | 4,000 |
| Cost/Sqft: | $187 |
| Beds: | 4 |
| Baths: | 3 |
| Year Built: | 2007 |
| Property Taxes: | $14,019 |
| Days On Market: | 4243 |
| Lot Size: | 0,00 |
Description
Come running to see this gorgeous home in exclusive, gated community. Home backs to nature preserve w/walking trails. Beautiful HW flooring t/o 1st flr. Gourmet kitchen w/SS appliances, granite counters, double oven & cooktop. 2 staircases leads to mstr suite w/luxurious bath & his & her walk ins. Full, walk out bsmt w/10 ft ceilings & bath rough in. Elegance t/o. HOA takes care of lawn & snow! So much more! 10+
Property Specifics
| Single Family | |
| — | |
| English | |
| 2007 | |
| Full, Walkout | |
| Brick, Stucco, Other | |
| Shake | |
| MIDDLETON | |
| No | |
| 0 |
| Cook | |
| Estates At Inverness Ridge | |
| 229 / Monthly | |
| Security, Lawn Care, Snow Removal | |
| Public | |
| Public Sewer | |
| Central Air, Zoned | |
| Natural Gas, Forced Air | |
| 08861204 | |
| 01241000631098 |
Nearby Schools
| NAME: | DISTRICT: | DISTANCE: | |
|---|---|---|---|
|
Grade School
Grove Avenue Elementary School |
220 | — | |
|
Middle School
Barrington Middle School - Stati |
220 | Not in DB | |
|
High School
Barrington High School |
220 | Not in DB | |
Property History
| DATE: | EVENT: | PRICE: | SOURCE: |
|---|---|---|---|
| 26 May, 2015 | Sold | $720,000 | MRED MLS |
| 9 Apr, 2015 | Under contract | $749,900 | MRED MLS |
| 13 Mar, 2015 | Listed for sale | $749,900 | MRED MLS |
Sorry, we are updating photos, please update this page in 15 minutes
Room Specifics
All Bedroom Info:
Total Bedrooms: 4
Bedrooms Above Ground: 4
Bedrooms Below Ground: 0
Total Bedrooms: 4
Bedrooms Above Ground: 4
Bedrooms Below Ground: 0
Second Bedroom Info:
Dimensions: —
Location: —Dimensions: —
Floor Type: Carpet
Third Bedroom Info:
Dimensions: —
Location: —Dimensions: —
Floor Type: Carpet
Fourth Bedroom Info:
Dimensions: —
Location: —Dimensions: —
Floor Type: Carpet
Bathroom Info:
Full Bathrooms: 3
Partial Bathrooms: 1Full Bathrooms: 3
Bathroom Amenities: Whirlpool, Separate Shower, Double Sink
Bathroom in Basement: 0
Dining Room Info:
Dimensions: —
Location: —Dimensions: —
Floor Type: Hardwood
Kitchen Info:
Dimensions: —
Location: —Dimensions: —
Floor Type: Hardwood
Features: Eating Area-Table Space, Island, Pantry-Closet
Laundry Room Info:
Dimensions: —
Location: —Dimensions: —
Floor Type: Porcelain Tile
Living Room Info:
Dimensions: —
Location: —Dimensions: —
Floor Type: Hardwood
Family Room Info:
Dimensions: —
Location: —Dimensions: —
Floor Type: Hardwood
Additional Rooms Info:
Rooms: Den, Eating Area, Loft
Basement: Full, WalkoutRooms: Den, Eating Area, Loft
Other Specifics
| 3 | |
| Concrete Perimeter | |
| Garage | |
| — | |
| — | |
| — | |
| — | |
| Common Grounds, Nature Preserve Adjacent, Landscaped | |
| COMMON | |
| — | |
| Full | |
| Vaulted/Cathedral Ceilings, Hardwood Floors, First Floor Laundry | |
| Double Oven, Microwave, Dishwasher, Refrigerator, Washer, Dryer, Disposal, Stainless Steel Appliance(s) | |
| Not in DB | |
| — | |
| — | |
| Gas Log, Gas Starter |
Tax History
| Year | Property Taxes |
|---|---|
| 2015 | $14,019 |
Contact Agent
Nearby Similar Homes
1043 Ridgeview Drive, Inverness, Illinois 60010

For Sale
$950,000
3 beds / 3.1 baths / 4,419 ft2
Single Family / Built: 2004
37
1113 Ashley Lane, Inverness, Illinois 60010

For Sale
$1,075,000
5 beds / 4.1 baths / 5,568 ft2
Single Family / Built: 2008
16
Nearby Sold Comparables
1002 Ridgeview Drive, Inverness, Illinois 60010
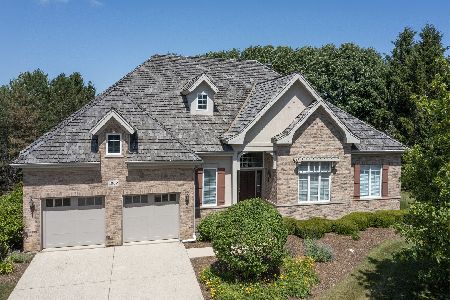
Sold
$889,000
3 beds / 2.1 baths / 3,284 ft2
Single Family / Built: 2004
485
1008 Ridgeview Drive, Inverness, Illinois 60010

Sold
$647,000
4 beds / 4.1 baths / 3,800 ft2
Single Family / Built: 2008
2444
1015 Ridgeview Drive, Inverness, Illinois 60010
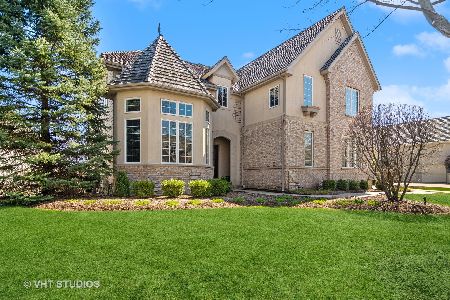
Sold
$889,000
4 beds / 3.1 baths / 3,970 ft2
Single Family / Built: 2003
1283
1010 Ridgeview Drive, Inverness, Illinois 60010
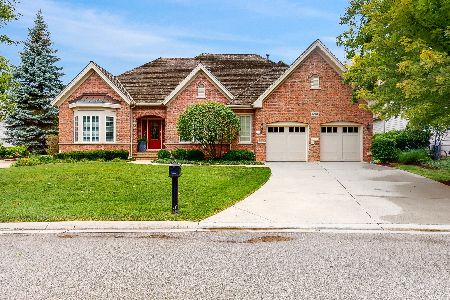
Sold
$775,000
3 beds / 2.1 baths / 5,287 ft2
Single Family / Built: 2004
1542
1001 Ridgeview Drive, Inverness, Illinois 60010
Sold
$799,900
4 beds / 3.1 baths / 3,950 ft2
Single Family / Built: 2006
4159
1017 Ridgeview Drive, Inverness, Illinois 60010
Sold
$809,999
5 beds / 4.1 baths / 5,526 ft2
Single Family / Built: 2003
5005
Contact Agent
Listing Provided By
RE/MAX Unlimited Northwest
