

1009 West Point Drive, Schaumburg, Illinois 60193
Subdivision > Kingsport Estates
Sorry, we are updating photos, please update this page in 15 minutes
$435,000
|
Sold
|
|
| Status: | Closed |
| Sqft: | 0 |
| Cost/Sqft: | — |
| Beds: | 4 |
| Baths: | 3 |
| Year Built: | 1980 |
| Property Taxes: | $6,445 |
| Days On Market: | 6356 |
| Lot Size: | 0,25 |
Description
BEAUTIFUL WINDSOR MODEL WITH HARDWOOD FLOORS IN FOYER, DINING ROOM, KITCHEN & 1ST FLOOR LAUNDRY ROOM. REMODELED BATHROOMS, ALL NEW WINDOWS & DOORS. ROOF, FURNACE, C/A, HUMIDIFIER,HOT WATER HEATER HAVE ALL BEEN REPLACED. EXTRA CABINETS & COUNTER TOP LAUNDRY ROOM. BEAUTIFUL PROFESSIONALLY LANDSCAPED LOT WITH 42 X 20 PATIO & STORAGE SHED. FINISHED BASEMENT WITH EXTRA BEDROOM/OFFICE & PLENTY OF STORAGE. GREAT AREA
Property Specifics
| Single Family | |
| — | |
| Colonial | |
| 1980 | |
| Full | |
| Aluminum/Vinyl/Steel Siding, Brick | |
| Asphalt | |
| WINDSOR | |
| No | |
| 0.25 |
| Cook | |
| Kingsport Estates | |
| 0 / Not Applicable | |
| None | |
| Lake Michigan | |
| Public Sewer, Sewer-Storm | |
| Central Air | |
| Natural Gas, Forced Air | |
| 07235524 | |
| 07263050310000 |
Nearby Schools
| NAME: | DISTRICT: | DISTANCE: | |
|---|---|---|---|
|
Grade School
Michael Collins Elementary Schoo |
54 | — | |
|
Middle School
Robert Frost Junior High School |
54 | Not in DB | |
|
High School
J B Conant High School |
211 | Not in DB | |
Property History
| DATE: | EVENT: | PRICE: | SOURCE: |
|---|---|---|---|
| 14 Aug, 2009 | Sold | $435,000 | MRED MLS |
| 26 Jun, 2009 | Under contract | $460,000 | MRED MLS |
| 4 Jun, 2009 | Listed for sale | $460,000 | MRED MLS |
Sorry, we are updating photos, please update this page in 15 minutes
Room Specifics
All Bedroom Info:
Total Bedrooms: 4
Bedrooms Above Ground: 4
Bedrooms Below Ground: 0
Total Bedrooms: 4
Bedrooms Above Ground: 4
Bedrooms Below Ground: 0
Second Bedroom Info:
Dimensions: —
Location: —Dimensions: —
Floor Type: Carpet
Third Bedroom Info:
Dimensions: —
Location: —Dimensions: —
Floor Type: Carpet
Fourth Bedroom Info:
Dimensions: —
Location: —Dimensions: —
Floor Type: Carpet
Bathroom Info:
Full Bathrooms: 3
Partial Bathrooms: 1Full Bathrooms: 3
Bathroom Amenities: —
Bathroom in Basement: 0
Dining Room Info:
Dimensions: —
Location: —Dimensions: —
Floor Type: Hardwood
Kitchen Info:
Dimensions: —
Location: —Dimensions: —
Floor Type: Hardwood
Features: Eating Area-Table Space, Pantry-Closet
Living Room Info:
Dimensions: —
Location: —Dimensions: —
Floor Type: Carpet
Family Room Info:
Dimensions: —
Location: —Dimensions: —
Floor Type: Carpet
Additional Rooms Info:
Rooms: Den, Recreation Room, Utility Room-1st Floor
Basement: FullRooms: Den, Recreation Room, Utility Room-1st Floor
Other Specifics
| 2 | |
| Concrete Perimeter | |
| Garage | |
| — | |
| — | |
| — | |
| Patio | |
| Landscaped | |
| 70 X 125 | |
| — | |
| Full | |
| — | |
| Range, Microwave, Dishwasher, Refrigerator, Washer, Dryer, Disposal | |
| Not in DB | |
| Sidewalks, Street Lights, Street Paved | |
| — | |
| — |
Tax History
| Year | Property Taxes |
|---|---|
| 2009 | $6,445 |
Contact Agent
Nearby Similar Homes

717 Point Drive, Schaumburg, Illinois 60193

For Sale
$650,000
4 beds / 2.1 baths / 2,484 ft2
Single Family / Built: 1983
16
311 Clearbrook Court, Schaumburg, Illinois 60193

For Sale
$599,900
4 beds / 3.1 baths / 2,134 ft2
Single Family / Built: 1976
28
613 Glenn Court, Schaumburg, Illinois 60193

For Sale
$625,000
4 beds / 3.1 baths / 2,900 ft2
Single Family / Built: 1969
28
Nearby Sold Comparables
1005 Point Drive, Schaumburg, Illinois 60193
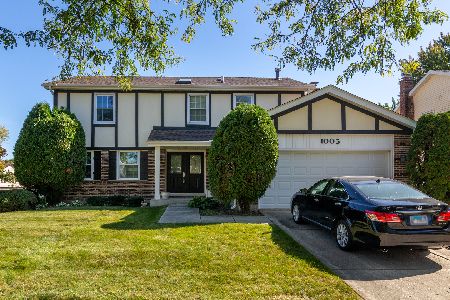
Sold
$450,000
4 beds / 3.1 baths / 2,300 ft2
Single Family / Built: 1978
1490
611 Prince Edward Drive, Schaumburg, Illinois 60193

Sold
$424,900
4 beds / 2.1 baths / 2,493 ft2
Single Family / Built: 1976
3853
1004 Point Drive, Schaumburg, Illinois 60193
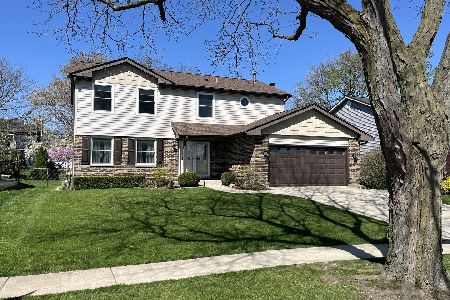
Sold
$589,000
4 beds / 2.1 baths / 2,351 ft2
Single Family / Built: 1980
910
600 Prince Edward Drive, Schaumburg, Illinois 60193

Sold
$565,000
4 beds / 2.1 baths / 2,351 ft2
Single Family / Built: 1982
1091
Contact Agent
Listing Provided By
Realty Executives Experts
