

101 Meredith Lane, Streamwood, Illinois 60107
Subdivision > Oaks At Hidden Glen
Sorry, we are updating photos, please update this page in 15 minutes
$182,000
|
Sold
|
|
| Status: | Closed |
| Sqft: | 1,800 |
| Cost/Sqft: | $101 |
| Beds: | 2 |
| Baths: | 3 |
| Year Built: | 2002 |
| Property Taxes: | $3,822 |
| Days On Market: | 4559 |
| Lot Size: | 0,00 |
Description
Gorgeous and spacious townhouse-style 2-bed, 2-bath end unit. Separate living and family rooms, balcony, attached garage, two fire places! Must see. This is a Fannie Mae HomePath property. Purchase this property for as little as 5% down! This property is approved for HomePath Mortgage Financing. This property is approved for HomePath Renovation Mortgage Financing.
Property Specifics
| Condos/Townhomes | |
| 2 | |
| — | |
| 2002 | |
| Full | |
| Aluminum Siding, Brick | |
| Asphalt | |
| ASHTON | |
| No | |
| — |
| Cook | |
| Oaks At Hidden Glen | |
| 179 / Monthly | |
| Exterior Maintenance, Lawn Care, Scavenger, Snow Removal | |
| Public | |
| Public Sewer | |
| Central Air | |
| Natural Gas, Forced Air | |
| 08608631 | |
| 06261180091009 |
Nearby Schools
| NAME: | DISTRICT: | DISTANCE: | |
|---|---|---|---|
|
Grade School
Heritage Elementary School |
46 | — | |
|
Middle School
Tefft Middle School |
46 | Not in DB | |
|
High School
Streamwood High School |
46 | Not in DB | |
Property History
| DATE: | EVENT: | PRICE: | SOURCE: |
|---|---|---|---|
| 23 Jul, 2014 | Sold | $182,000 | MRED MLS |
| 15 May, 2014 | Under contract | $182,000 | MRED MLS |
| 7 May, 2014 | Listed for sale | $182,000 | MRED MLS |
| 21 May, 2018 | Sold | $221,000 | MRED MLS |
| 2 Apr, 2018 | Under contract | $224,900 | MRED MLS |
| 28 Mar, 2018 | Listed for sale | $224,900 | MRED MLS |
Sorry, we are updating photos, please update this page in 15 minutes
Room Specifics
All Bedroom Info:
Total Bedrooms: 2
Bedrooms Above Ground: 2
Bedrooms Below Ground: 0
Total Bedrooms: 2
Bedrooms Above Ground: 2
Bedrooms Below Ground: 0
Second Bedroom Info:
Dimensions: —
Location: —Dimensions: —
Floor Type: Carpet
Bathroom Info:
Full Bathrooms: 3
Partial Bathrooms: 1Full Bathrooms: 3
Bathroom Amenities: Soaking Tub
Bathroom in Basement: 0
Dining Room Info:
Dimensions: —
Location: —Dimensions: —
Floor Type: Ceramic Tile
Kitchen Info:
Dimensions: —
Location: —Dimensions: —
Floor Type: Ceramic Tile
Features: Eating Area-Breakfast Bar, Pantry-Closet
Living Room Info:
Dimensions: —
Location: —Dimensions: —
Floor Type: Ceramic Tile
Family Room Info:
Dimensions: —
Location: —Dimensions: —
Floor Type: Hardwood
Additional Rooms Info:
Rooms: Den
Basement: FullRooms: Den
Other Specifics
| 2 | |
| Concrete Perimeter | |
| Garage | |
| — | |
| — | |
| — | |
| Deck | |
| — | |
| COMMON | |
| — | |
| Full | |
| Vaulted/Cathedral Ceilings, Hardwood Floors, Wood Laminate Floors, Laundry Hook-Up in Unit, Storage | |
| Range, Microwave, Dishwasher, Disposal | |
| Not in DB | |
| — | |
| — | |
| Attached Fireplace Doors/Screen, Gas Log, Gas Starter |
Tax History
| Year | Property Taxes |
|---|---|
| 2014 | $3,822 |
| 2018 | $5,313 |
Contact Agent
Nearby Similar Homes
41 Briarwood Drive, Streamwood, Illinois 60107
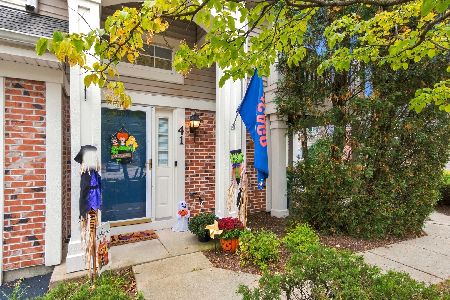
For Sale
$295,000
2 beds / 2.0 baths / 1,200 ft2
Condos/Townhomes / Built: 1998
11
1316 Beverly Lane, Streamwood, Illinois 60107
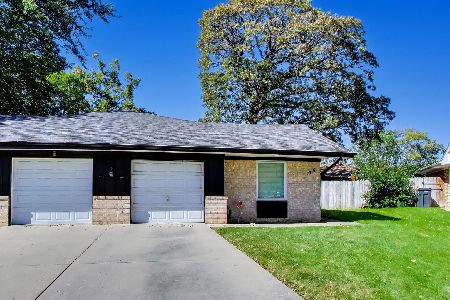
For Sale
$289,999
2 beds / 1.1 baths / 1,106 ft2
Condos/Townhomes / Built: 1973
21
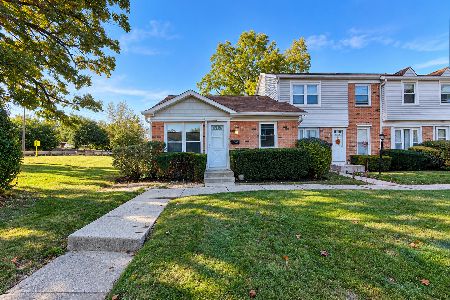
201 Brittany Drive, Streamwood, Illinois 60107
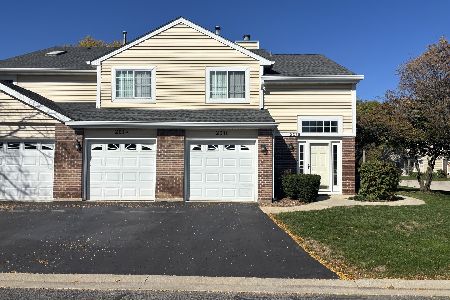
For Sale
$289,900
2 beds / 2.0 baths / 1,200 ft2
Condos/Townhomes / Built: 1990
18
5011 Valley Lane, Streamwood, Illinois 60107
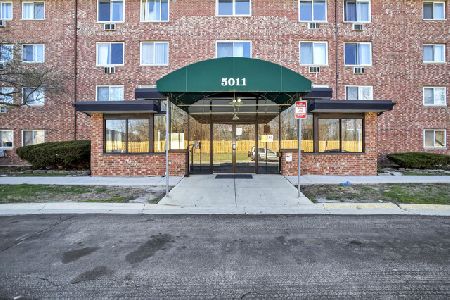
For Sale
$135,000
1 beds / 1.0 baths / 0 ft2
Condos/Townhomes / Built: 1975
21
5011 Valley Lane, Streamwood, Illinois 60107
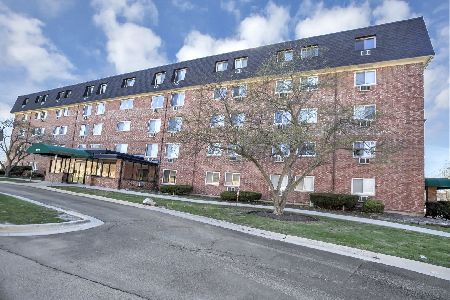
For Sale
$154,000
2 beds / 2.0 baths / 0 ft2
Condos/Townhomes / Built: 1974
66
Nearby Sold Comparables
63 Samuel Drive, Streamwood, Illinois 60107

Sold
$174,900
2 beds / 2.1 baths / 1,600 ft2
Condos/Townhomes / Built: 2001
4672
39 Samuel Drive, Streamwood, Illinois 60107
Sold
$179,900
3 beds / 3.1 baths / 0 ft2
Condos/Townhomes / Built: 2001
4647
37 Samuel Drive, Streamwood, Illinois 60107
Sold
$179,900
3 beds / 2.0 baths / 1,870 ft2
Condos/Townhomes / Built: 2000
4603
104 Samuel Court, Streamwood, Illinois 60107
Sold
$195,000
2 beds / 2.1 baths / 1,850 ft2
Condos/Townhomes / Built: 2001
4511
105 Meredith Lane, Streamwood, Illinois 60107
Sold
$199,900
2 beds / 2.2 baths / 1,850 ft2
Condos/Townhomes / Built: 2001
4494
106 Meredith Lane, Streamwood, Illinois 60107
Sold
$204,900
2 beds / 2.1 baths / 1,853 ft2
Condos/Townhomes / Built: 2001
3264
Contact Agent
Listing Provided By
Parkvue Realty Corporation
