

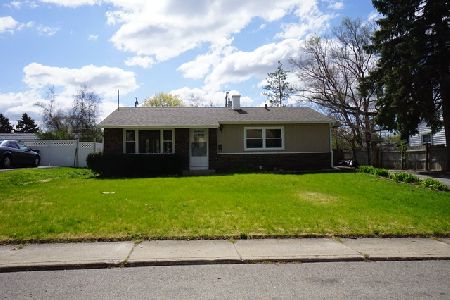
101 Pueblo Road, Carpentersville, Illinois 60110
Subdivision > Golf View Highlands
Sorry, we are updating photos, please update this page in 15 minutes
$167,000
|
Sold
|
|
| Status: | Closed |
| Sqft: | 1,242 |
| Cost/Sqft: | $131 |
| Beds: | 3 |
| Baths: | 2 |
| Year Built: | 1963 |
| Property Taxes: | $1,384 |
| Days On Market: | 2727 |
| Lot Size: | 0,16 |
Description
Location is everything & will not disappoint - this is your opportunity to own the former model home in Golfview Highlands! Large expanded ranch on corner lot, this home has been loving cared for and includes laminate floors throughout / huge family room with 1/2 BA - perfect for entertaining / kitchen with open table space / extra cabinetry / w/d / newer double hung windows incl picture window in LR for natural lighting / furnace 2015 with programmable thermostat / wood slat blinds. Bedrooms incl MB with nice closets & ceiling fan. All this and a home warranty too! Easy access to shopping, park, schools and minutes away from I-90. Quick close would be ideal!
Property Specifics
| Single Family | |
| — | |
| Queen Anne | |
| 1963 | |
| None | |
| Aluminum Siding | |
| Asphalt | |
| — | |
| No | |
| 0.16 |
| Kane | |
| Golf View Highlands | |
| — / Not Applicable | |
| None | |
| Public | |
| Public Sewer | |
| Central Air | |
| Natural Gas, Forced Air | |
| 10396707 | |
| 0311276045 |
Property History
| DATE: | EVENT: | PRICE: | SOURCE: |
|---|---|---|---|
| 6 Mar, 2020 | Sold | $167,000 | MRED MLS |
| 12 Jan, 2020 | Under contract | $163,000 | MRED MLS |
| — | Last price change | $168,000 | MRED MLS |
| 29 May, 2019 | Listed for sale | $168,000 | MRED MLS |
Sorry, we are updating photos, please update this page in 15 minutes
Room Specifics
All Bedroom Info:
Total Bedrooms: 3
Bedrooms Above Ground: 3
Bedrooms Below Ground: 0
Total Bedrooms: 3
Bedrooms Above Ground: 3
Bedrooms Below Ground: 0
Second Bedroom Info:
Dimensions: —
Location: —Dimensions: —
Floor Type: Carpet
Third Bedroom Info:
Dimensions: —
Location: —Dimensions: —
Floor Type: Carpet
Bathroom Info:
Full Bathrooms: 2
Partial Bathrooms: 1Full Bathrooms: 2
Bathroom Amenities: Separate Shower
Bathroom in Basement: 0
Kitchen Info:
Dimensions: —
Location: —Dimensions: —
Floor Type: Wood Laminate
Features: Eating Area-Table Space
Living Room Info:
Dimensions: —
Location: —Dimensions: —
Floor Type: Wood Laminate
Family Room Info:
Dimensions: —
Location: —Dimensions: —
Floor Type: Carpet
Additional Rooms Info:
Rooms: No additional rooms
Basement: NoneRooms: No additional rooms
Other Specifics
| 2 | |
| — | |
| Garage | |
| — | |
| — | |
| — | |
| Storms/Screens | |
| Corner Lot, Mature Trees | |
| 67 X 98 | |
| — | |
| Half | |
| Wood Laminate Floors, First Floor Bedroom, First Floor Laundry, First Floor Full Bath | |
| Range, Microwave, Refrigerator, Washer, Dryer, Disposal | |
| Not in DB | |
| Curbs, Street Lights, Street Paved | |
| — | |
| — |
Tax History
| Year | Property Taxes |
|---|---|
| 2020 | $1,384 |
Contact Agent
Nearby Similar Homes
103 Del Rio Road, Carpentersville, Illinois 60110
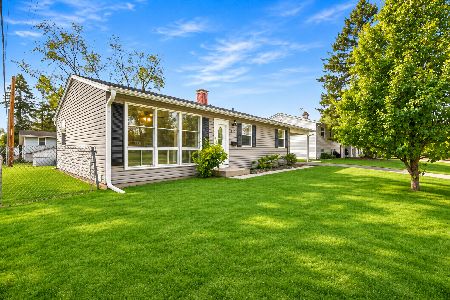
For Sale
$285,000
3 beds / 1.0 baths / 975 ft2
Single Family / Built: 1960
6
29 Alameda Drive, Carpentersville, Illinois 60110
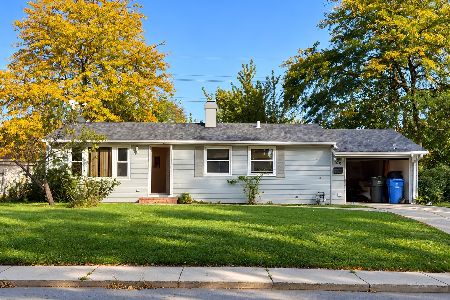
For Sale
$225,000
3 beds / 1.0 baths / 980 ft2
Single Family / Built: 1961
33
2335 Arrow Street, Carpentersville, Illinois 60110
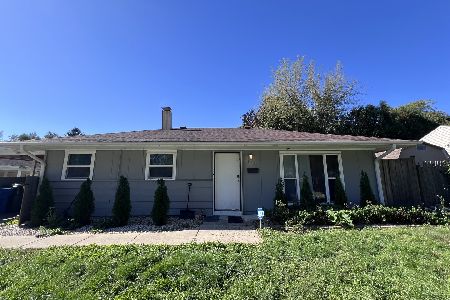
For Sale
$289,900
3 beds / 1.0 baths / 1,000 ft2
Single Family / Built: 1956
27
233 Ensenada Drive, Carpentersville, Illinois 60110
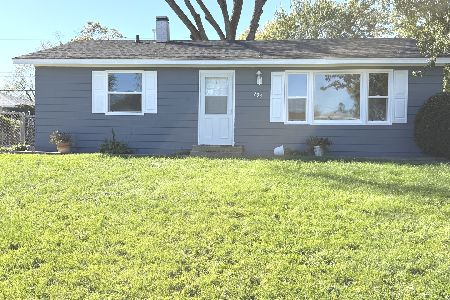
For Sale
$287,500
3 beds / 1.0 baths / 1,000 ft2
Single Family / Built: —
27
108 Mora Road, Carpentersville, Illinois 60110
For Sale
$299,900
3 beds / 2.0 baths / 975 ft2
Single Family / Built: 1960
34
118 Hickory Drive, Carpentersville, Illinois 60110

For Sale
$279,600
3 beds / 1.0 baths / 0 ft2
Single Family / Built: 1956
34
Nearby Sold Comparables
100 Del Rio Road, Carpentersville, Illinois 60110

Sold
$299,900
3 beds / 2.1 baths / 0 ft2
Single Family / Built: 1963
960
103 Pueblo Road, Carpentersville, Illinois 60110

Sold
$103,500
3 beds / 1.0 baths / 960 ft2
Single Family / Built: 1961
5669
102 Del Rio Road, Carpentersville, Illinois 60110
Sold
$80,000
3 beds / 2.0 baths / 0 ft2
Single Family / Built: —
4454
54 Alameda Drive, Carpentersville, Illinois 60110
Sold
$117,500
3 beds / 1.1 baths / 1,470 ft2
Single Family / Built: 1967
6778
54 Alameda Drive, Carpentersville, Illinois 60110
Sold
$132,000
3 beds / 1.0 baths / 1,020 ft2
Single Family / Built: 1967
4175
Contact Agent
Listing Provided By
Berkshire Hathaway HomeServices Starck Real Estate
