

1010 Bonita Lane, Mchenry, Illinois 60050


$235,000
|
Sold
|
|
| Status: | Closed |
| Sqft: | 2,038 |
| Cost/Sqft: | $113 |
| Beds: | 3 |
| Baths: | 3 |
| Year Built: | 1994 |
| Property Taxes: | $5,319 |
| Days On Market: | 2084 |
| Lot Size: | 0,28 |
Description
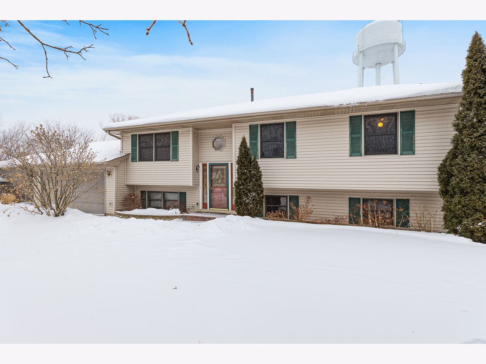
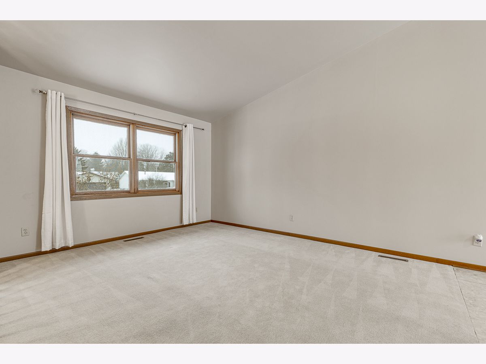
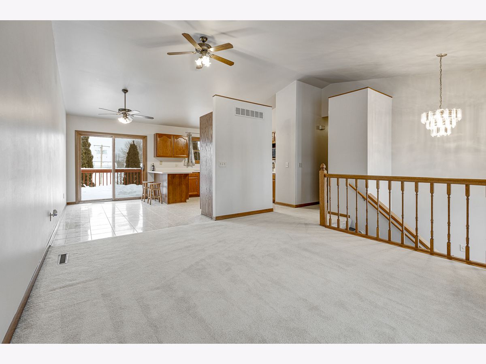
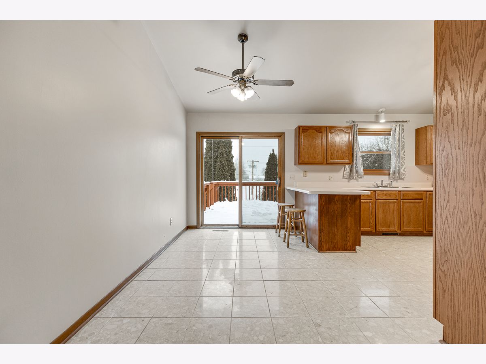
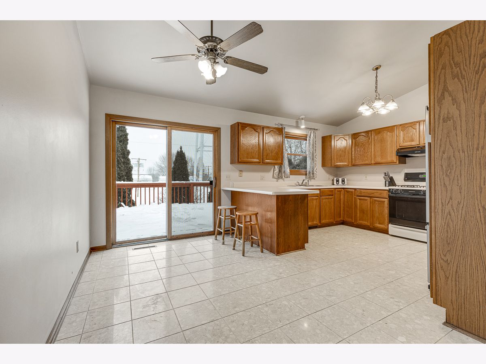
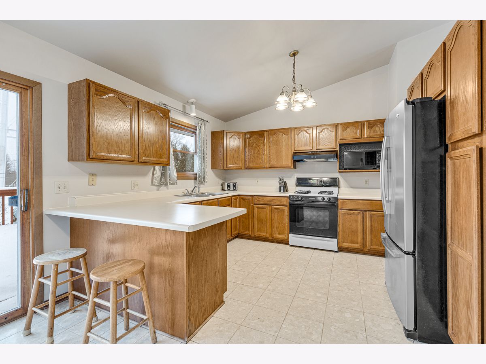
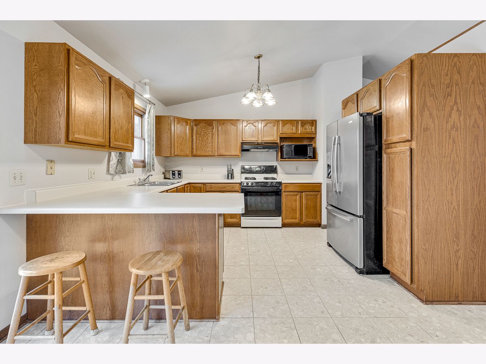
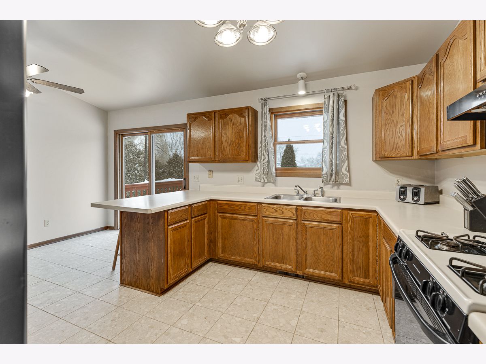
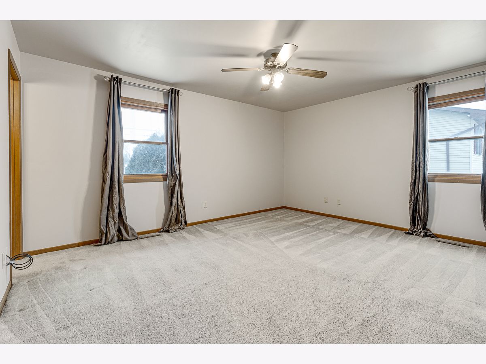
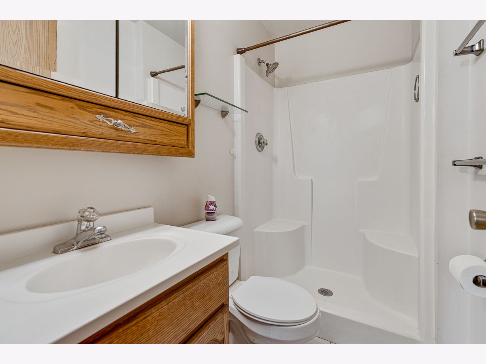
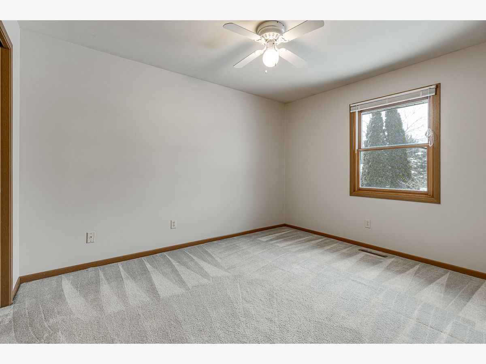
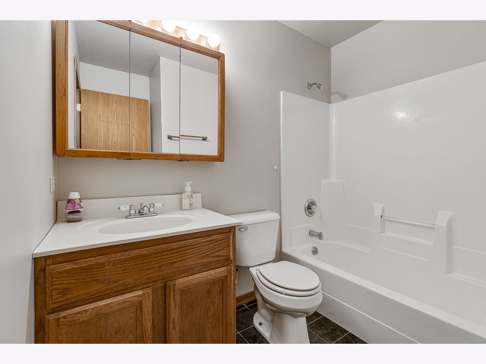
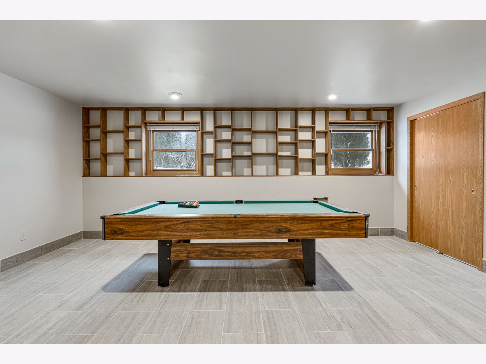
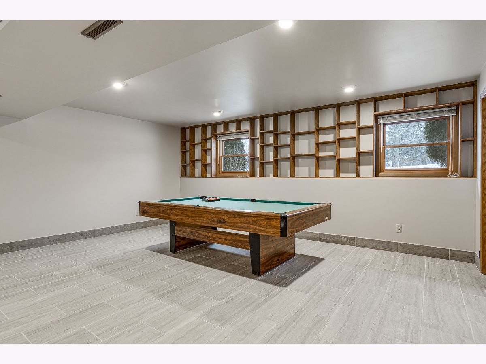
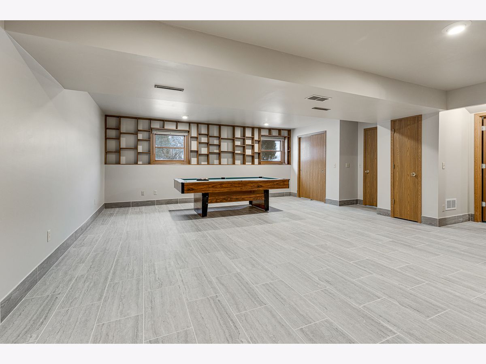
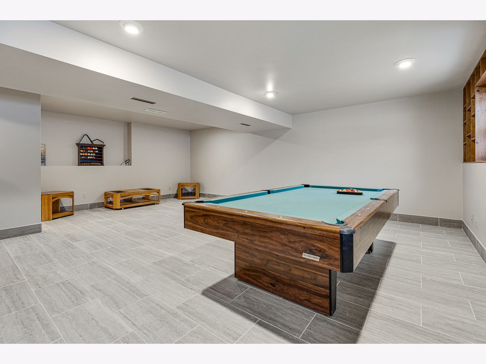
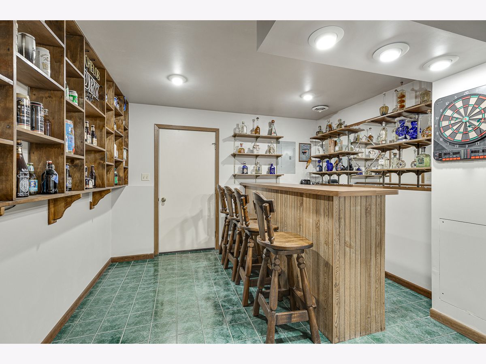
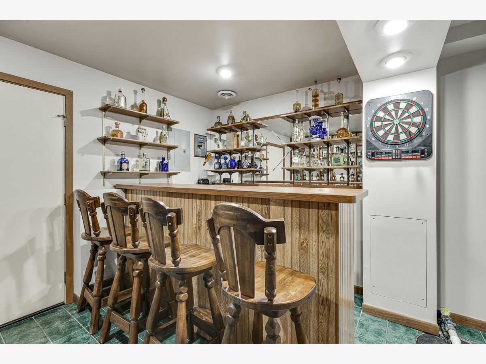
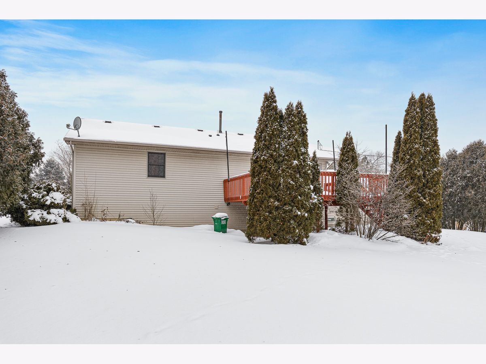
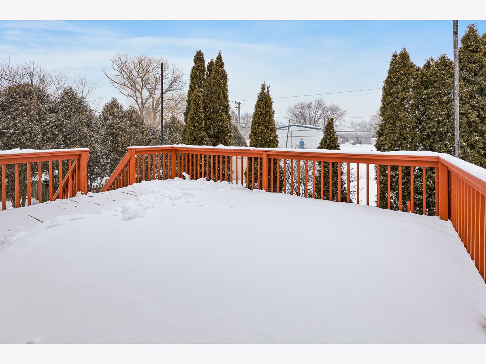
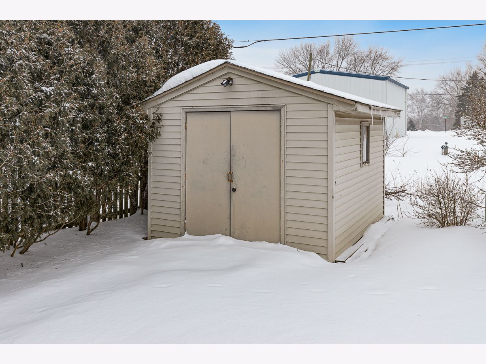
Beautiful McHenry Shores home with great curb appeal in move in ready condition, just waiting for you! This is not your average raised ranch, it was built with larger dimensions than most in the area, creating a very spacious floor plan! The upper level features a large living room which flows into a spacious dining room and kitchen. There are three spacious bedrooms and two full baths on this level as well. The lower level features a fourth bedroom, another full bath, and a large family room/rec room that has endless possibilities. Large backyard and spacious deck, great for entertaining. Short distance to the Fox River, and centrally located to so much recreation including Moraine Hills State Park with bike trails, hiking, and so much more! Don't miss this one! Make your appointment today!
Property Specifics
| Single Family | |
| — | |
| — | |
| 1994 | |
| Full | |
| Vinyl Siding | |
| — | |
| — | |
| No | |
| 0.28 |
| Mc Henry | |
| Mchenry Shores | |
| — / Not Applicable | |
| None | |
| Community Well | |
| Public Sewer | |
| Central Air | |
| Natural Gas | |
| 10993416 | |
| 1402455008 |
Nearby Schools
| NAME: | DISTRICT: | DISTANCE: | |
|---|---|---|---|
|
Grade School
Edgebrook Elementary School |
15 | — | |
|
Middle School
Mchenry Middle School |
15 | Not in DB | |
Property History
| DATE: | EVENT: | PRICE: | SOURCE: |
|---|---|---|---|
| 25 Feb, 2021 | Sold | $235,000 | MRED MLS |
| 13 Feb, 2021 | Under contract | $230,000 | MRED MLS |
| 11 Feb, 2021 | Listed for sale | $230,000 | MRED MLS |






Room Specifics
Total Bedrooms: 4
Bedrooms Above Ground: 3
Bedrooms Below Ground: 1
Dimensions: —
Floor Type: Carpet
Dimensions: —
Floor Type: Carpet
Dimensions: —
Floor Type: Carpet
Full Bathrooms: 3
Bathroom Amenities: —
Bathroom in Basement: 1
Dimensions: —
Floor Type: Ceramic Tile
Dimensions: —
Floor Type: Ceramic Tile
Features: Eating Area-Breakfast Bar
Dimensions: —
Floor Type: Ceramic Tile
Dimensions: —
Floor Type: Carpet
Dimensions: —
Floor Type: Ceramic Tile
Rooms: —
Other Specifics
| 2 | |
| — | |
| Garage | |
| — | |
| — | |
| — | |
| — | |
| — | |
| 141 X 85 | |
| — | |
| Full | |
| — | |
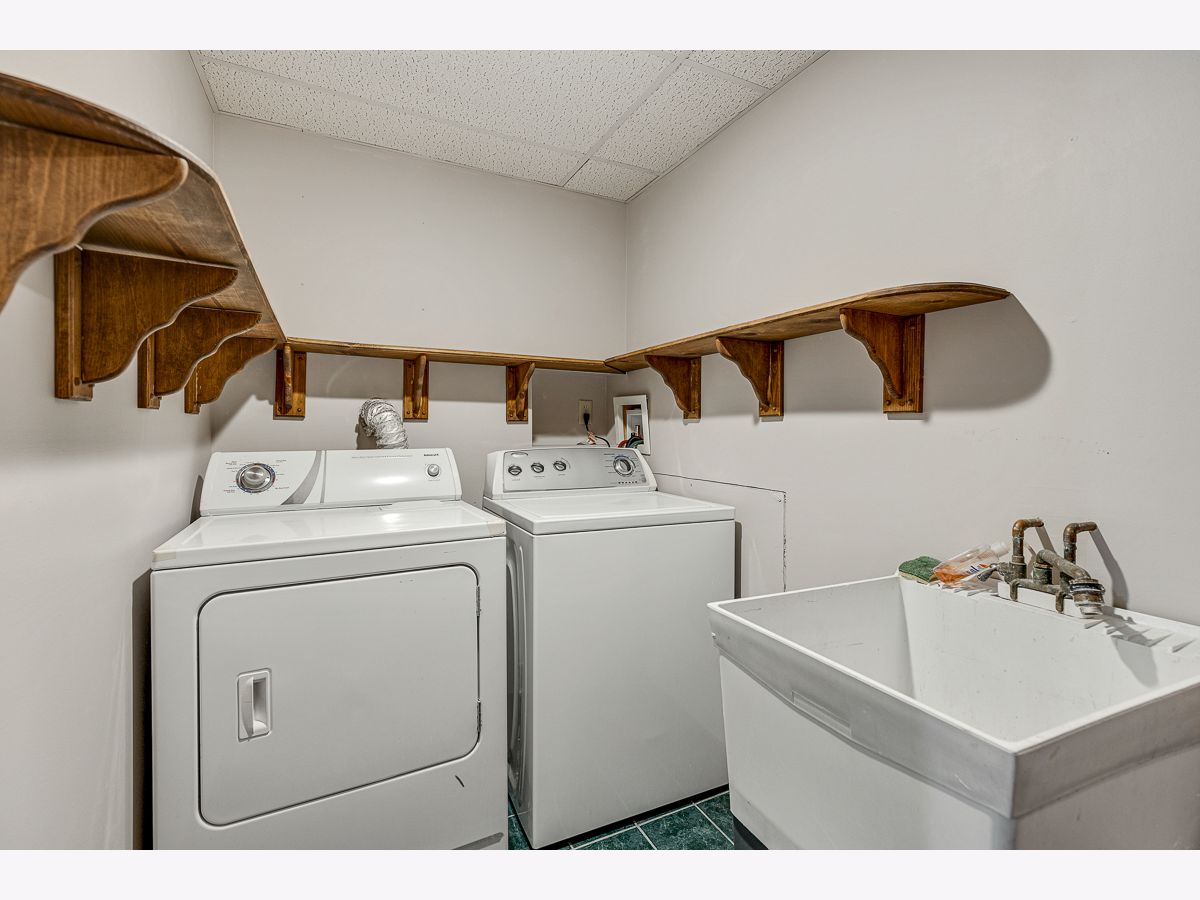
| Range, Microwave, Refrigerator, Freezer, Washer, Dryer | |
| Not in DB | |
| — | |
| — | |
| — |
Tax History
| Year | Property Taxes |
|---|---|
| 2021 | $5,319 |
Contact Agent
Nearby Similar Homes
Nearby Sold Comparables

Contact Agent
Listing Provided By
Solid Realty Services Inc
