

1010 Eureka Street, Champaign, Illinois 61821
Sorry, we are updating photos, please update this page in 15 minutes
$60,600
|
Sold
|
|
| Status: | Closed |
| Sqft: | 1,225 |
| Cost/Sqft: | $53 |
| Beds: | 2 |
| Baths: | 1 |
| Year Built: | 1924 |
| Property Taxes: | $1,530 |
| Days On Market: | 2735 |
| Lot Size: | 0,16 |
Description
One block from Prospect Ave, near North Prospect shopping area. Two bedroom home with one bonus room,that could be used as an office or nursery. One full bath. Good size family room and a separated dining room. Fresh paint, brand new carpet and wood flooring.The home also has a new sewer line. Unfinished basement. Huge back yard with one car garage. This house has been already inspected and the necessary corrections have been completed. ready for move in.
Property Specifics
| Single Family | |
| — | |
| Bungalow | |
| 1924 | |
| Full | |
| Vinyl Siding, Brick | |
| — | |
| — | |
| No | |
| 0.16 |
| Champaign | |
| — | |
| — / Not Applicable | |
| None | |
| Public | |
| Public Sewer | |
| None | |
| Natural Gas, Forced Air, Other | |
| 10392853 | |
| 412011227020 |
Nearby Schools
| NAME: | DISTRICT: | DISTANCE: | |
|---|---|---|---|
|
Grade School
Champaign Elementary School |
4 | — | |
|
Middle School
Champaign Junior High School |
4 | Not in DB | |
|
High School
Central High School |
4 | Not in DB | |
Property History
| DATE: | EVENT: | PRICE: | SOURCE: |
|---|---|---|---|
| 27 Jan, 2020 | Sold | $60,600 | MRED MLS |
| 25 Nov, 2019 | Under contract | $65,000 | MRED MLS |
| — | Last price change | $66,900 | MRED MLS |
| 25 May, 2019 | Listed for sale | $72,000 | MRED MLS |
| 30 May, 2023 | Sold | $71,667 | MRED MLS |
| 8 May, 2023 | Under contract | $92,000 | MRED MLS |
| 24 Jan, 2023 | Listed for sale | $80,000 | MRED MLS |
Some photos of this home have been virtually staged.
Sorry, we are updating photos, please update this page in 15 minutesRoom Specifics
All Bedroom Info:
Total Bedrooms: 2
Bedrooms Above Ground: 2
Bedrooms Below Ground: 0
Total Bedrooms: 2
Bedrooms Above Ground: 2
Bedrooms Below Ground: 0
Second Bedroom Info:
Dimensions: —
Location: —Dimensions: —
Floor Type: Carpet
Bathroom Info:
Full Bathrooms: 1
Partial Bathrooms: 0Full Bathrooms: 1
Bathroom Amenities: —
Bathroom in Basement: 0
Dining Room Info:
Dimensions: —
Location: —Dimensions: —
Floor Type: Hardwood
Kitchen Info:
Dimensions: —
Location: —Dimensions: —
Floor Type: Vinyl
Family Room Info:
Dimensions: —
Location: —Dimensions: —
Floor Type: Carpet
Additional Rooms Info:
Rooms: Bonus Room
Basement: FullRooms: Bonus Room
Other Specifics
| 1 | |
| — | |
| Garage | |
| — | |
| — | |
| — | |
| — | |
| — | |
| 52.2X134.05 | |
| — | |
| None | |
| Hardwood Floors | |
| Range, Refrigerator, Range Hood | |
| Not in DB | |
| — | |
| — | |
| — |
Tax History
| Year | Property Taxes |
|---|---|
| 2020 | $1,530 |
| 2023 | $1,739 |
Contact Agent
Nearby Similar Homes
912 Harvard Street, Champaign, Illinois 61821
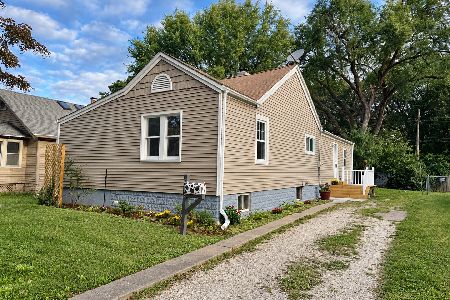
For Sale
$179,000
3 beds / 2.0 baths / 1,322 ft2
Single Family / Built: 1930
56
914 Maple Street, Champaign, Illinois 61821
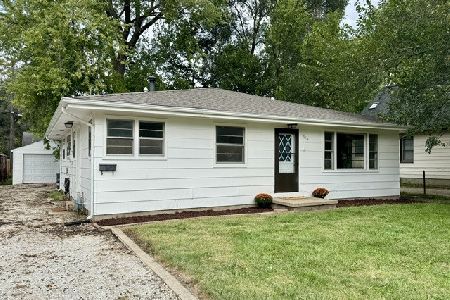
For Sale
$170,000
4 beds / 1.1 baths / 1,578 ft2
Single Family / Built: 1961
49
Champaign, Illinois 61821
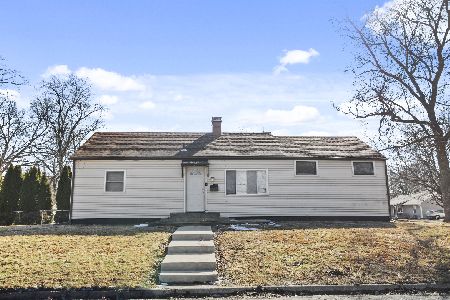
For Sale
$169,900
3 beds / 1.0 baths / 1,300 ft2
Single Family / Built: —
267
601 Prospect Avenue, Champaign, Illinois 61820
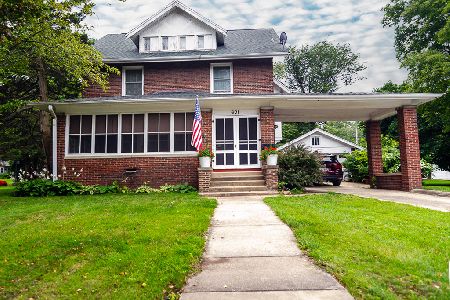
For Sale
$284,900
4 beds / 2.1 baths / 2,415 ft2
Single Family / Built: 1918
62
1104 Washington Street, Champaign, Illinois 61821
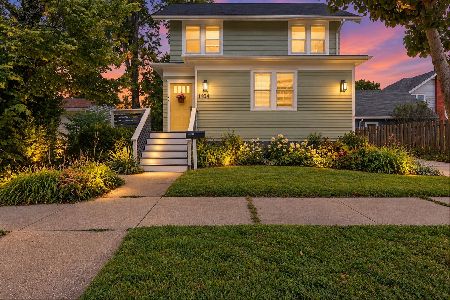
For Sale
$289,900
4 beds / 2.0 baths / 1,857 ft2
Single Family / Built: 1923
63
810 Vine Street, Champaign, Illinois 61820
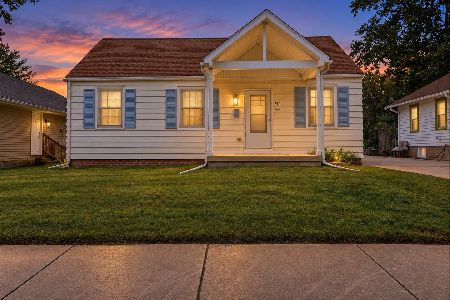
For Sale
$150,000
2 beds / 1.0 baths / 867 ft2
Single Family / Built: 1942
49
Nearby Sold Comparables
1010 Eureka Street, Champaign, Illinois 61821

Sold
$92,000
2 beds / 1.0 baths / 1,254 ft2
Single Family / Built: 1924
1395
1008 Eureka Street, Champaign, Illinois 61821

Sold
$22,900
2 beds / 1.0 baths / 648 ft2
Single Family / Built: 1914
2455
1014 Eureka Street, Champaign, Illinois 61821

Sold
$65,000
3 beds / 1.0 baths / 1,400 ft2
Single Family / Built: —
626
1011 Beardsley Avenue, Champaign, Illinois 61821
Sold
$26,900
3 beds / 1.0 baths / 960 ft2
Single Family / Built: 1971
2789
Contact Agent
Listing Provided By
Coldwell Banker The R.E. Group
