

1010 Knoll Lane, Wilmette, Illinois 60091
Sorry, we are updating photos, please update this page in 15 minutes
$843,000
|
Sold
|
|
| Status: | Closed |
| Sqft: | 0 |
| Cost/Sqft: | — |
| Beds: | 4 |
| Baths: | 3 |
| Year Built: | 1977 |
| Property Taxes: | $14,804 |
| Days On Market: | 6662 |
| Lot Size: | 0,00 |
Description
Lovely, updated 4 BR Col. Stunning marble Foyer leads to bright, new Kit w/ maple cabinetry, granite counters & spacious eating area. Grand LR & formal DR. Lg FR includes wet bar & opens to patio. Gracious Master Suite features updated bath, skylight, & whirlpool tub. Finished Lower Level has huge Rec Rm & ample storage areas. Att 2 car garage, main flr Laundry, sec system & underground sprinklers. A great value!
Property Specifics
| Single Family | |
| — | |
| Colonial | |
| 1977 | |
| Full | |
| Brick, Cedar | |
| Asphalt | |
| COLONIAL | |
| No | |
| 0 |
| Cook | |
| — | |
| 0 / Not Applicable | |
| None | |
| Lake Michigan | |
| Public Sewer, Overhead Sewers | |
| Central Air | |
| Natural Gas, Forced Air | |
| 06986325 | |
| 05283190080000 |
Nearby Schools
| NAME: | DISTRICT: | DISTANCE: | |
|---|---|---|---|
|
Grade School
Harper Elementary School |
39 | — | |
|
Middle School
Wilmette Junior High School |
39 | Not in DB | |
|
High School
New Trier Twp H.s. Northfield/wi |
203 | Not in DB | |
Property History
| DATE: | EVENT: | PRICE: | SOURCE: |
|---|---|---|---|
| 22 Jan, 2010 | Sold | $843,000 | MRED MLS |
| 20 Nov, 2009 | Under contract | $915,000 | MRED MLS |
| — | Last price change | $940,000 | MRED MLS |
| 6 Aug, 2008 | Listed for sale | $999,000 | MRED MLS |
Sorry, we are updating photos, please update this page in 15 minutes
Room Specifics
All Bedroom Info:
Total Bedrooms: 4
Bedrooms Above Ground: 4
Bedrooms Below Ground: 0
Total Bedrooms: 4
Bedrooms Above Ground: 4
Bedrooms Below Ground: 0
Second Bedroom Info:
Dimensions: —
Location: —Dimensions: —
Floor Type: Carpet
Third Bedroom Info:
Dimensions: —
Location: —Dimensions: —
Floor Type: Carpet
Fourth Bedroom Info:
Dimensions: —
Location: —Dimensions: —
Floor Type: Carpet
Bathroom Info:
Full Bathrooms: 3
Partial Bathrooms: 1Full Bathrooms: 3
Bathroom Amenities: Whirlpool, Separate Shower
Bathroom in Basement: 0
Dining Room Info:
Dimensions: —
Location: —Dimensions: —
Floor Type: Parquet
Kitchen Info:
Dimensions: —
Location: —Dimensions: —
Floor Type: Ceramic Tile
Features: Eating Area-Table Space, Pantry-Walk-in
Laundry Room Info:
Dimensions: —
Location: —Dimensions: —
Floor Type: Vinyl
Living Room Info:
Dimensions: —
Location: —Dimensions: —
Floor Type: Carpet
Family Room Info:
Dimensions: —
Location: —Dimensions: —
Floor Type: Parquet
Additional Rooms Info:
Rooms: Eating Area, Foyer, Recreation Room, Utility Room-1st Floor
Basement: FullRooms: Eating Area, Foyer, Recreation Room, Utility Room-1st Floor
Other Specifics
| 2 | |
| Concrete Perimeter | |
| Garage | |
| — | |
| — | |
| — | |
| Patio | |
| — | |
| 76X112 | |
| — | |
| Full | |
| Skylight(s), Bar-Wet | |
| Double Oven, Microwave, Dishwasher, Refrigerator, Washer, Dryer, Disposal | |
| Not in DB | |
| — | |
| — | |
| — |
Tax History
| Year | Property Taxes |
|---|---|
| 2010 | $14,804 |
Contact Agent
Nearby Similar Homes
Wilmette, Illinois 60091
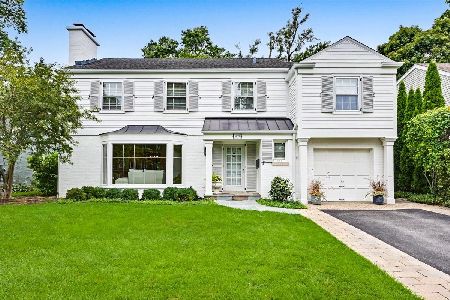
For Sale
$1,595,000
4 beds / 2.1 baths / 3,800 ft2
Single Family / Built: 1954
35
901 Cherokee Road, Wilmette, Illinois 60091
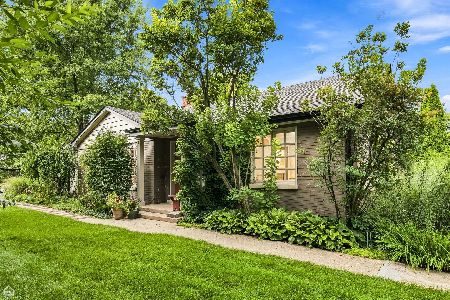
For Sale
$739,000
4 beds / 3.0 baths / 1,940 ft2
Single Family / Built: 1951
80
1947 Lake Avenue, Wilmette, Illinois 60091
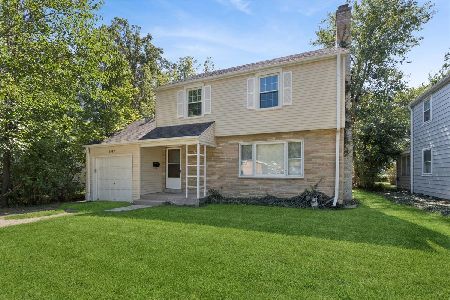
For Sale
$649,900
3 beds / 1.1 baths / 1,600 ft2
Single Family / Built: 1950
45
2419 Lake Avenue, Wilmette, Illinois 60091
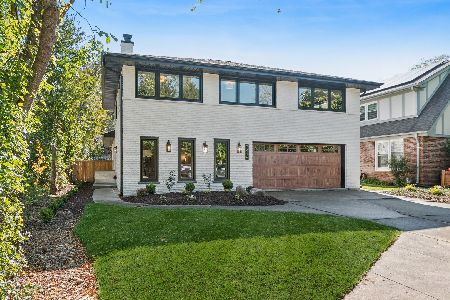
For Sale
$1,475,000
4 beds / 3.1 baths / 3,500 ft2
Single Family / Built: 1968
11
604 Exmoor Road, Kenilworth, Illinois 60043
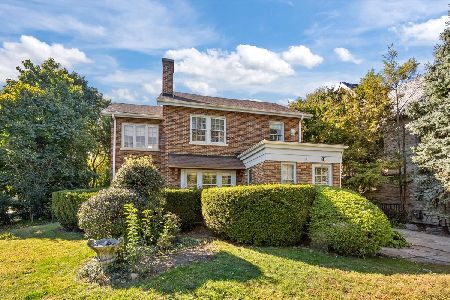
For Sale
$750,000
4 beds / 2.1 baths / 2,597 ft2
Single Family / Built: 1925
38
Nearby Sold Comparables
2130 Iroquois Road, Wilmette, Illinois 60091

Sold
$899,000
4 beds / 2.2 baths / 2,850 ft2
Single Family / Built: 1975
2030
1011 Knoll Lane, Wilmette, Illinois 60091

Sold
$725,000
4 beds / 2.1 baths / 3,780 ft2
Single Family / Built: 1976
2782
1011 Knoll Lane, Wilmette, Illinois 60091

Sold
$899,000
4 beds / 2.2 baths / 2,925 ft2
Single Family / Built: 1976
1530
2149 Iroquois Road, Wilmette, Illinois 60091
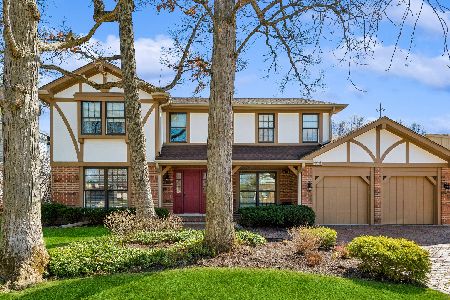
Sold
$1,050,000
4 beds / 3.1 baths / 2,994 ft2
Single Family / Built: 1976
944
1021 Timber Lane, Wilmette, Illinois 60091
Sold
$969,000
4 beds / 3.1 baths / 3,268 ft2
Single Family / Built: 1975
4256
934 Oxford Lane, Wilmette, Illinois 60091
Sold
$474,900
3 beds / 2.0 baths / 0 ft2
Single Family / Built: 1955
6030
Contact Agent
Listing Provided By
Coldwell Banker Residential
