

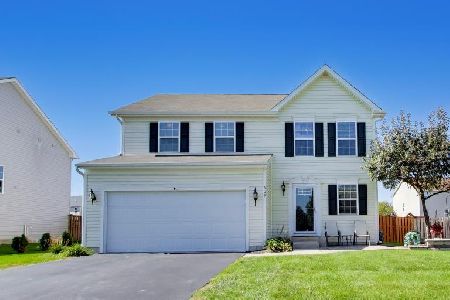
1010 Meadowsedge Lane, Joliet, Illinois 60436
Subdivision > Springwood South
Sorry, we are updating photos, please update this page in 15 minutes
$158,000
|
Sold
|
|
| Status: | Closed |
| Sqft: | 1,752 |
| Cost/Sqft: | $91 |
| Beds: | 2 |
| Baths: | 3 |
| Year Built: | 2001 |
| Property Taxes: | $4,787 |
| Days On Market: | 4029 |
| Lot Size: | 0,00 |
Description
Owner relocating and willing to sell home furnished!! HUGE fenced-in backyard with wrap-around deck and NO NEIGHBORS BEHIND YOU!! Yes, only 2 bedrooms, BUT....large loft with closet= Potential for 3rd bedroom upstairs. Also check out the 876 sq ft basement!! Tons of potential down there as well. Put the 3rd or 4th bedroom down there and space for a full bathroom as well. Or go another direction and put a theater room and bathroom, and STILL have space for rec room and bar area.
Property Specifics
| Single Family | |
| — | |
| — | |
| 2001 | |
| Full | |
| Vinyl Siding | |
| Asphalt | |
| — | |
| No | |
| 0 |
| Will | |
| Springwood South | |
| 125 / Annual | |
| Other | |
| Public | |
| Public Sewer | |
| Central Air | |
| Natural Gas, Forced Air | |
| 09071255 | |
| 0506241060560000 |
Nearby Schools
| NAME: | DISTRICT: | DISTANCE: | |
|---|---|---|---|
|
Grade School
Troy Heritage Trail School |
30C | — | |
|
Middle School
Troy Middle School |
30C | Not in DB | |
|
High School
Joliet West High School |
204 | Not in DB | |
Property History
| DATE: | EVENT: | PRICE: | SOURCE: |
|---|---|---|---|
| 18 Nov, 2011 | Sold | $135,000 | MRED MLS |
| 21 Oct, 2011 | Under contract | $148,900 | MRED MLS |
| — | Last price change | $150,000 | MRED MLS |
| 24 May, 2011 | Listed for sale | $158,500 | MRED MLS |
| 27 Jan, 2016 | Sold | $158,000 | MRED MLS |
| 4 Nov, 2015 | Under contract | $159,900 | MRED MLS |
| 23 Oct, 2015 | Listed for sale | $159,900 | MRED MLS |
Sorry, we are updating photos, please update this page in 15 minutes
Room Specifics
All Bedroom Info:
Total Bedrooms: 2
Bedrooms Above Ground: 2
Bedrooms Below Ground: 0
Total Bedrooms: 2
Bedrooms Above Ground: 2
Bedrooms Below Ground: 0
Second Bedroom Info:
Dimensions: —
Location: —Dimensions: —
Floor Type: Carpet
Bathroom Info:
Full Bathrooms: 3
Partial Bathrooms: 1Full Bathrooms: 3
Bathroom Amenities: Whirlpool
Bathroom in Basement: 0
Dining Room Info:
Dimensions: —
Location: —Dimensions: —
Floor Type: Carpet
Kitchen Info:
Dimensions: —
Location: —Dimensions: —
Floor Type: Vinyl
Features: Eating Area-Table Space
Living Room Info:
Dimensions: —
Location: —Dimensions: —
Floor Type: Carpet
Family Room Info:
Dimensions: —
Location: —Dimensions: —
Floor Type: Carpet
Additional Rooms Info:
Rooms: Breakfast Room, Loft
Basement: FullRooms: Breakfast Room, Loft
Other Specifics
| 2 | |
| Concrete Perimeter | |
| Garage | |
| — | |
| — | |
| — | |
| Deck | |
| Fenced Yard | |
| 65 X 135 | |
| Unfinished | |
| Full | |
| Second Floor Laundry | |
| Range, Microwave, Dishwasher, Refrigerator, Washer, Dryer, Disposal | |
| Not in DB | |
| Sidewalks, Street Lights, Street Paved | |
| — | |
| — |
Tax History
| Year | Property Taxes |
|---|---|
| 2011 | $5,356 |
| 2016 | $4,787 |
Contact Agent
Nearby Similar Homes
909 Thorn Creek Drive, Joliet, Illinois 60436
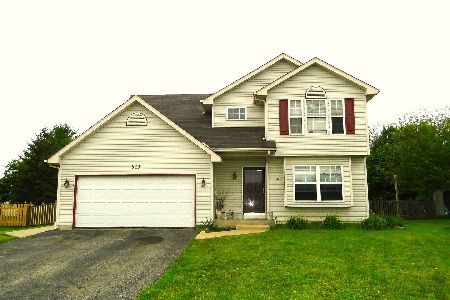
Short Sale
$299,900
3 beds / 1.1 baths / 1,553 ft2
Single Family / Built: 2003
132
805 Thorn Creek Drive, Joliet, Illinois 60436
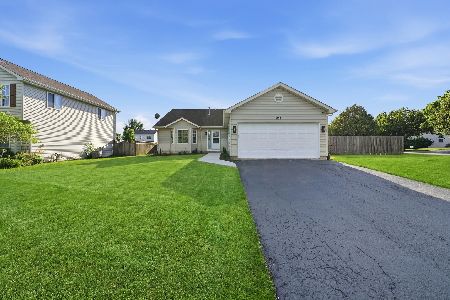
For Sale
$399,999
5 beds / 2.0 baths / 2,620 ft2
Single Family / Built: 2002
143
3237 Longford Drive, Joliet, Illinois 60431
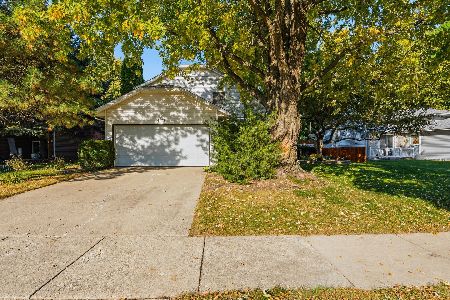
For Sale
$320,000
4 beds / 2.0 baths / 1,472 ft2
Single Family / Built: 1989
12
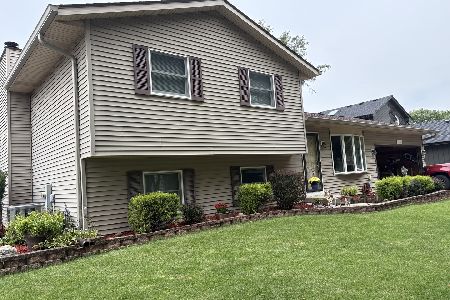
3306 Winterberry Drive, Joliet, Illinois 60431

For Sale
$429,000
4 beds / 2.1 baths / 2,500 ft2
Single Family / Built: 2019
41
609 Silver Lake Street, Joliet, Illinois 60431
For Sale
$340,000
3 beds / 3.1 baths / 1,700 ft2
Single Family / Built: 2018
24
Nearby Sold Comparables
1010 Meadowsedge Lane, Joliet, Illinois 60436

Sold
$148,900
2 beds / 2.1 baths / 1,752 ft2
Single Family / Built: 2001
5642
1008 Meadowsedge Lane, Joliet, Illinois 60436
Sold
$213,900
4 beds / 2.1 baths / 1,752 ft2
Single Family / Built: 2001
6780
1006 Meadowsedge Lane, Joliet, Illinois 60436
Sold
$164,500
3 beds / 2.1 baths / 1,752 ft2
Single Family / Built: 2001
2996
1014 Meadows Edge Lane, Joliet, Illinois 60436
Sold
$204,000
3 beds / 1.1 baths / 0 ft2
Single Family / Built: 2002
7389
1014 Meadows Edge Lane, Joliet, Illinois 60436
Sold
$148,050
3 beds / 1.1 baths / 1,517 ft2
Single Family / Built: 2001
4431
1007 Meadowsedge Lane, Joliet, Illinois 60436

Sold
$250,000
3 beds / 1.1 baths / 1,517 ft2
Single Family / Built: 2001
1586
Contact Agent
Listing Provided By
Crosstown Realtors, Inc.
